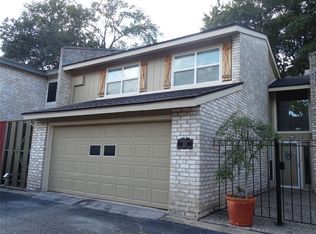
Great Location! This townhouse is located within walking distance of downtown Brenham. Enjoy dining, shopping and all that this wonderful small town has to offer. This townhouse is adorable with high ceilings and a sunroom! The primary bedroom is downstairs and has a walk-in closet. Upstairs you will find 2 spacious bedrooms with nice size closets. It also has spots to enjoy the outdoors... an area to watch the birds at the backdoor and a nice courtyard at the entrances. This townhouse is a great place for a quiet retreat and low maintenance!
Pending
$190,000
325 E Main St, Brenham, TX 77833
3beds
1,761sqft
Townhouse
Built in 1979
1,864 Square Feet Lot
$185,600 Zestimate®
$108/sqft
$75/mo HOA
What's special
High ceilingsNice size closetsWalk-in closet
- 28 days
- 452
- 16
Likely to sell faster than
Zillow last checked:
Listing updated:
Listed by:
Roslyn Bradford TREC #0500232 817-980-4716,
Town & Country Realty Mortgage
Source: HAR,MLS#: 56638149
Facts & features
Interior
Bedrooms & bathrooms
- Bedrooms: 3
- Bathrooms: 2
- Full bathrooms: 2
Primary bedroom
- Level: First
- Area: 175.38
- Dimensions: 15.8 x 11.10
Bedroom
- Level: Second
- Area: 168
- Dimensions: 14 x 12
Bedroom
- Level: Second
- Area: 168
- Dimensions: 14 x 12
Other
- Level: First
- Area: 56
- Dimensions: 14 x 4
Other
- Level: Second
- Area: 68.4
- Dimensions: 9.5 x 7.2
Living room
- Level: First
- Area: 252.57
- Dimensions: 17.9 x 14.11
Sunroom
- Level: First
- Area: 95.16
- Dimensions: 12.2 x 7.8
Heating
- Electric, Natural Gas
Cooling
- Electric, Gas
Appliances
- Included: Disposal, Electric Oven, Oven, Microwave, Electric Range, Free-Standing Range, Dryer, Refrigerator, Washer, Dishwasher
- Laundry: Common Area
Features
- Brick Walls, 2 Bedrooms Up, 3 Bedrooms Up, Primary Bed - 1st Floor
- Number of fireplaces: 1
- Fireplace features: Wood Burning
Interior area
- Total structure area: 1,761
- Total interior livable area: 1,761 sqft
Property
Parking
- Total spaces: 2
- Parking features: Attached, Additional Parking, Auto Garage Door Opener
- Attached garage spaces: 2
Accessibility
- Accessibility features: Disabled Access, Master Bath Disabled Access
Features
- Levels: One
- Stories: 2
- Patio & porch: Patio/Deck
- Exterior features: Back Green Space, Side Green Space, Courtyard
- Fencing: Partial
Lot
- Size: 1,864 Square Feet
Details
- Parcel number: R25261
Construction
Type & style
- Home type: Townhouse
- Architectural style: Contemporary
- Property subtype: Townhouse
Materials
- Brick, Cement Siding
- Foundation: Slab
- Roof: Composition
Condition
- New construction: No
- Year built: 1979
Utilities & green energy
- Sewer: Public Sewer
- Water: Public
Green energy
- Energy efficient items: Thermostat
Community & HOA
Community
- Subdivision: Regal Villa Twnhs
HOA
- HOA fee: $900 annually
Location
- Region: Brenham
Financial & listing details
- Price per square foot: $108/sqft
- Tax assessed value: $310,950
- Annual tax amount: $2,882
- Date on market: 9/10/2026
- Listing terms: Cash,Conventional,FHA,Texas Veterans Land Board,USDA Loan,VA Loan
Estimated market value
$185,600
$176,000 - $195,000
$2,207/mo
Price history
| Date | Event | Price |
|---|---|---|
| 9/16/2026 | Pending sale | $190,000$108/sqft |
Source:  HAR #56638149 Report a problem HAR #56638149 Report a problem | ||
| 9/10/2026 | Listed for sale | $190,000-13.6%$108/sqft |
Source: HAR #56638149 Report a problem | ||
| 9/6/2026 | Listing removed | $220,000$125/sqft |
Source: HAR #26618120 Report a problem | ||
| 9/6/2026 | Price change | $220,000-20%$125/sqft |
Source: HAR #26618120 Report a problem | ||
| 8/27/2026 | Pending sale | $274,900$156/sqft |
Source: HAR #26618120 Report a problem | ||
| 8/2/2026 | Price change | $274,900-8.3%$156/sqft |
Source: HAR #26618120 Report a problem | ||
| 6/2/2026 | Listed for sale | $299,900$170/sqft |
Source: HAR #26618120 Report a problem | ||
| 5/31/2026 | Listing removed | $299,900$170/sqft |
Source: HAR #56136462 Report a problem | ||
| 3/21/2026 | Price change | $299,900-3.3%$170/sqft |
Source: HAR #56136462 Report a problem | ||
| 1/26/2026 | Price change | $309,999-4.6%$176/sqft |
Source: HAR #56136462 Report a problem | ||
| 8/20/2025 | Listed for sale | $325,000$185/sqft |
Source: HAR #56136462 Report a problem | ||
| 8/11/2025 | Pending sale | $325,000$185/sqft |
Source: HAR #56136462 Report a problem | ||
| 5/30/2025 | Listed for sale | $325,000$185/sqft |
Source: HAR #56136462 Report a problem | ||
Public tax history
| Year | Property taxes | Tax assessment |
|---|---|---|
| 2025 | $748 | $173,203 +10% |
| 2024 | $748 | $157,457 +10% |
| 2023 | $748 | $143,143 +10% |
| 2022 | $748 | $130,130 +10% |
| 2021 | $748 | $118,300 +3.5% |
| 2020 | $748 -1.2% | $114,310 |
| 2019 | $757 | $114,310 +4.9% |
| 2017 | -- | $108,980 +10.2% |
| 2016 | -- | $98,920 |
| 2015 | -- | $98,920 +5.1% |
| 2014 | -- | $94,120 |
| 2013 | -- | $94,120 |
| 2012 | -- | $94,120 |
| 2011 | -- | $94,120 |
| 2010 | -- | $94,120 |
| 2009 | -- | $94,120 |
| 2008 | -- | $94,120 +4.3% |
| 2007 | -- | $90,250 |
Find assessor info on the county website
Monthly payment
Est. payment
Payment breakdown
Explore the cost of this home by adjusting the details. Changes won't be saved.Climate risks
Neighborhood: 77833
Nearby schools
Schools provided by the listing agent
- Elementary: Bisd Draw
- Middle: Brenham Junior High School
- High: Brenham High School
Source: HAR. This data may not be complete. We recommend contacting the local school district to confirm school assignments for this home.
Similar homes
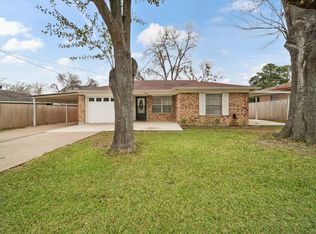
- $185,0003 bd2 ba1k sqft2217 Old Chappell Hill Rd, Brenham, TX 77833For Sale
 MLS ID #55278529, Eric Benitez, Cedar Frame. HAR
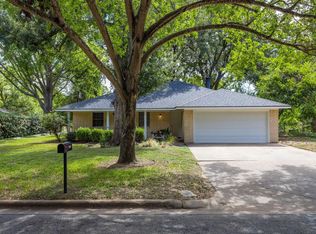
 - $265,0003 bd2 ba1.4k sqft1200 Hollis Dr, Brenham, TX 77833For Sale
 MLS ID #18189626, Aubrey Davis, Better Homes and Gardens Real Estate Hometown. HAR
 - $220,0003 bd2 ba1.6k sqft107 Sayles St, Brenham, TX 77833For Sale
 MLS ID #52851024, Jennifer Pampell, Executive Real Estate. HAR
 - $239,0004 bd2 ba1.6k sqft1506 Wyandotte Ln, Brenham, TX 77833For Sale
 MLS ID #98441065, Sharlie Douglass, J Hill Properties. HAR
