Welcome to 400 Sandra Dr in Brenham, Texas! This inviting property offers a wonderful opportunity to enjoy the charm of small-town living while remaining conveniently located near local shopping, dining, schools, and major roadways. The home provides a comfortable setting with plenty of potential for buyers looking to make a property their own. Whether you're searching for a primary residence, weekend getaway, or investment opportunity, this property is worth a look. Located in the desirable Brenham area, you'll enjoy easy access to everything this historic Texas community has to offer, including beautiful countryside, local attractions, and the vibrant downtown district. Don't miss the opportunity to make 400 Sandra Dr your next home or investment. Schedule your showing today!
For sale
$185,000
400 Sandra Dr, Brenham, TX 77833
2beds
952sqft
Single Family Residence
Built in 1966
5,828 Square Feet Lot
$-- Zestimate®
$194/sqft
$-- HOA
What's special
Comfortable setting
- 49 days
- 221
- 17
Zillow last checked:
Listing updated:
Listed by:
Darrell Anderson TREC #0638368 318-518-2541,
eXp Realty LLC
Source: HAR,MLS#: 53922098
Facts & features
Interior
Bedrooms & bathrooms
- Bedrooms: 2
- Bathrooms: 1
- Full bathrooms: 1
Primary bedroom
- Level: First
- Area: 182
- Dimensions: 14x13
Bedroom
- Level: First
- Area: 132
- Dimensions: 12x11
Heating
- Electric
Cooling
- Ceiling Fan(s), Electric
Appliances
- Included: Disposal, Electric Oven, Electric Cooktop, Dishwasher
- Laundry: Electric Dryer Hookup, Washer Hookup
Features
- Flooring: Carpet, Tile
Interior area
- Total structure area: 952
- Total interior livable area: 952 sqft
Property
Parking
- Total spaces: 1
- Parking features: Attached
- Attached garage spaces: 1
Features
- Stories: 1
Lot
- Size: 5,828 Square Feet
- Features: Subdivided, 0 Up To 1/4 Acre
Details
- Parcel number: R185101
Construction
Type & style
- Home type: SingleFamily
- Architectural style: Traditional
- Property subtype: Single Family Residence
Materials
- Brick
- Foundation: Slab
- Roof: Composition
Condition
- New construction: No
- Year built: 1966
Utilities & green energy
- Sewer: Public Sewer
- Water: Public
Community & HOA
Community
- Subdivision: Schomburg M H
Location
- Region: Brenham
Financial & listing details
- Price per square foot: $194/sqft
- Tax assessed value: $75,880
- Annual tax amount: $1,233
- Date on market: 9/1/2026
- Listing terms: Cash,Conventional,FHA,VA Loan
Estimated market value
Not available
Estimated sales range
Not available
$1,409/mo
Price history
| Date | Event | Price |
|---|---|---|
| 9/1/2026 | Listed for sale | $185,000$194/sqft |
Source:  HAR #53922098 Report a problem HAR #53922098 Report a problem | ||
Public tax history
| Year | Property taxes | Tax assessment |
|---|---|---|
| 2025 | $417 0% | $74,084 +10% |
| 2024 | $417 +0% | $67,349 -51.2% |
| 2023 | $417 -38.7% | $138,106 +12.9% |
| 2022 | $680 -64.9% | $122,380 +20.9% |
| 2021 | $1,936 +111.5% | $101,200 +1.5% |
| 2020 | $915 -32.2% | $99,740 +100% |
| 2019 | $1,349 | $49,870 +7.1% |
| 2017 | -- | $46,545 |
Find assessor info on the county website
Monthly payment
Est. payment
Payment breakdown
Explore the cost of this home by adjusting the details. Changes won't be saved.Climate risks
Neighborhood: 77833
Nearby schools
Schools provided by the listing agent
- Elementary: Bisd Draw
- Middle: Brenham Junior High School
- High: Brenham High School
Source: HAR. This data may not be complete. We recommend contacting the local school district to confirm school assignments for this home.
Similar homes
- $219,0002 bd1 ba1k sqft1406 S Austin St, Brenham, TX 77833For Sale
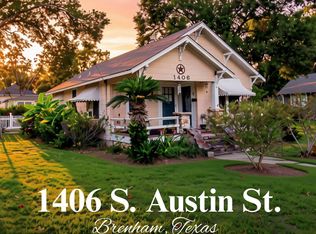 MLS ID #77802217, Crystal Krivacka, Crystal Fife Realty, LLC. HAR
 - $185,0003 bd2 ba1k sqft2217 Old Chappell Hill Rd, Brenham, TX 77833For Sale
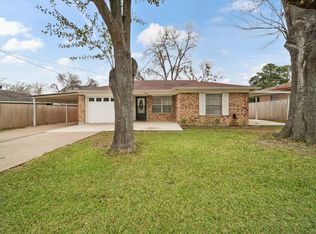 MLS ID #55278529, Eric Benitez, Cedar Frame. HAR
 - $195,0002 bd1 ba959 sqft2701 S Market St, Brenham, TX 77833For Sale
 MLS ID #70135512, Debra Hyde, Legend Texas Properties. HAR
 - $250,0002 bd1 ba1k sqft805 E Tom Green St, Brenham, TX 77833For Sale
 MLS ID #11648323, Lindi Braddock, Coldwell Banker Properties Unlimited. HAR
