Make memories in this inviting 3-bed, 2-bath home nestled among the rolling hills & bluebonnets of beautiful Brenham, Texas. The open floor plan creates a welcoming gathering space, with a cozy corner fireplace anchoring the living room. Imagine baking cookies in this kitchen with plenty of counter space, storage & a large window overlooking beautiful views. The primary suite provides a relaxing retreat with dual sinks, a garden tub, separate shower & a spacious walk-in closet. Two adjoining bonus rooms add flexibility for a home office, nursery, craft room or whatever fits your lifestyle! Outside, enjoy morning coffee or evening gatherings on the covered patio, or cool off in the pool. Love to fish? The neighborhood features 5 stocked ponds for residents to enjoy. When you're ready to explore, take a short drive into historic downtown where you will find different types of lovely dining options, specialty retails stores, or stop by Blue Bell Creameries for some ice cream!
For sale
$374,900
2201 Bluebonnet Blvd, Brenham, TX 77833
3beds
1,741sqft
Single Family Residence
Built in 1999
0.45 Acres Lot
$364,400 Zestimate®
$215/sqft
$10/mo HOA
What's special
Open floor planSpacious walk-in closet
- 21 days
- 1,524
- 109
Likely to sell faster than
Zillow last checked:
Listing updated:
Listed by:
Kristi Fox-Satsky TREC #0478784 979-255-5369,
Century 21 Integra Unlocked,
Gwendalyn Smith TREC #0663471 979-571-9044,
Century 21 Integra Unlocked
Source: HAR,MLS#: 49100297
Facts & features
Interior
Bedrooms & bathrooms
- Bedrooms: 3
- Bathrooms: 2
- Full bathrooms: 2
Primary bedroom
- Level: Second
- Area: 238
- Dimensions: 14X17
Bedroom
- Level: First
- Area: 108
- Dimensions: 9X12
Bedroom
- Level: First
- Area: 108
- Dimensions: 9X12
Dining room
- Level: First
- Area: 90
- Dimensions: 9X10
Other
- Level: Second
- Area: 153
- Dimensions: 9X17
Other
- Level: Second
- Area: 99
- Dimensions: 9X11
Kitchen
- Level: First
- Area: 120
- Dimensions: 10X12
Living room
- Level: First
- Area: 266
- Dimensions: 14X19
Utility room
- Level: First
- Area: 36
- Dimensions: 6X6
Heating
- Electric
Cooling
- Ceiling Fan(s), Electric
Appliances
- Included: Disposal, Microwave, Electric Range, Dishwasher
Features
- Flooring: Carpet, Concrete, Tile
- Number of fireplaces: 1
- Fireplace features: Wood Burning
Interior area
- Total structure area: 1,741
- Total interior livable area: 1,741 sqft
Property
Parking
- Total spaces: 2
- Parking features: Attached
- Attached garage spaces: 2
Features
- Stories: 2
- Patio & porch: Covered
- Has private pool: Yes
- Pool features: In Ground
Lot
- Size: 0.45 Acres
- Features: Subdivided, 1/4 Up to 1/2 Acre
Details
- Additional structures: Shed(s)
- Parcel number: 42912
Construction
Type & style
- Home type: SingleFamily
- Architectural style: Traditional
- Property subtype: Single Family Residence
Materials
- Vinyl Siding
- Foundation: Slab
- Roof: Composition
Condition
- New construction: No
- Year built: 1999
Utilities & green energy
- Sewer: Aerobic Septic
- Water: Well
Community & HOA
Community
- Subdivision: Bluebonnet Hills Sec 5
HOA
- Has HOA: Yes
- Amenities included: Pond
- HOA fee: $125 annually
Location
- Region: Brenham
Financial & listing details
- Price per square foot: $215/sqft
- Tax assessed value: $235,380
- Annual tax amount: $2,658
- Date on market: 9/25/2026
- Listing terms: Cash,Conventional,FHA,VA Loan
Estimated market value
$364,400
$346,000 - $383,000
$2,725/mo
Price history
| Date | Event | Price |
|---|---|---|
| 9/25/2026 | Listed for sale | $374,900+88.4%$215/sqft |
Source:  BCSMLS #26011685 Report a problem BCSMLS #26011685 Report a problem | ||
| 1/6/2016 | Sold | -- |
Source: Agent Provided Report a problem | ||
| 11/12/2015 | Pending sale | $199,000$114/sqft |
Source: CENTURY 21 Holton Realty #80548152 Report a problem | ||
| 11/3/2015 | Listed for sale | $199,000-13.5%$114/sqft |
Source: Century 21 Holton Realty #80548152 Report a problem | ||
| 4/21/2014 | Listing removed | $230,000$132/sqft |
Source: Two S Realty, LLC #79632944 Report a problem | ||
| 3/2/2014 | Listed for sale | $230,000+36.1%$132/sqft |
Source: Visual Tour #82884 Report a problem | ||
| 10/25/2010 | Sold | -- |
Source: Agent Provided Report a problem | ||
| 7/17/2010 | Listed for sale | $169,000-7.7%$97/sqft |
Source: Help-U-Sell Brazos Valley Report a problem | ||
| 5/1/2010 | Listing removed | $183,000$105/sqft |
Source: Help-U-Sell Brazos Valley Report a problem | ||
| 2/6/2010 | Listed for sale | $183,000$105/sqft |
Source: Help-U-Sell Brazos Valley Report a problem | ||
Public tax history
| Year | Property taxes | Tax assessment |
|---|---|---|
| 2025 | $2,816 +9.7% | $235,380 +7.5% |
| 2024 | $2,568 +5% | $218,910 +6.4% |
| 2023 | $2,447 -12.7% | $205,660 -0.3% |
| 2022 | $2,803 -12.4% | $206,340 -0.5% |
| 2021 | $3,200 -2.7% | $207,390 +0.7% |
| 2020 | $3,290 -1.6% | $206,010 -1.3% |
| 2019 | $3,343 | $208,790 +7.4% |
| 2017 | -- | $194,430 +3.9% |
| 2016 | -- | $187,110 +1.9% |
| 2015 | -- | $183,630 +9.1% |
| 2014 | -- | $168,380 +9.1% |
| 2013 | -- | $154,270 -1.4% |
| 2012 | -- | $156,510 -1% |
| 2011 | -- | $158,050 -1% |
| 2010 | -- | $159,610 -0.9% |
| 2009 | -- | $161,140 +7.2% |
| 2008 | -- | $150,300 +20% |
| 2007 | -- | $125,250 |
Find assessor info on the county website
Monthly payment
Est. payment
Payment breakdown
Explore the cost of this home by adjusting the details. Changes won't be saved.Climate risks
Neighborhood: 77833
Nearby schools
Schools provided by the listing agent
- Elementary: Bisd Draw
- Middle: Brenham Junior High School
- High: Brenham High School
Source: HAR. This data may not be complete. We recommend contacting the local school district to confirm school assignments for this home.
Similar homes
- $--3 bd2 ba1.4k sqft1005 Clearspring Dr, Brenham, TX 77833Auction
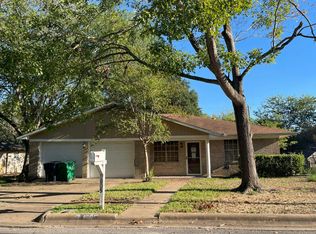 Auction.com 2
 - $349,0004 bd3 ba2.3k sqft3447 Azalea St, Brenham, TX 77833For Sale
 MLS ID #35009915, Julia Wellmann, Martha Turner Sotheby's International Realty - Brenham. HAR
 - $309,0004 bd2 ba1.4k sqft705 Jersey Ln, Brenham, TX 77833For Sale
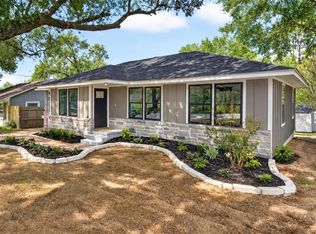 MLS ID #13728471, Savannah Gutierrez, eXp Realty LLC. HAR
 - $375,0004 bd3 ba2.4k sqft2913 Oakwood Dr, Brenham, TX 77833For Sale
 MLS ID #76766407, Lindi Braddock, Coldwell Banker Properties Unlimited. HAR
