Welcome home to this beautifully updated 3-bedroom, 2-bath residence nestled in the heart of Bellville. With its mid-century modern appearance, this well-maintained home offers the perfect blend of modern updates and timeless appeal, making it move-in ready for its next owners. Step outside to enjoy the meticulously landscaped yard, where mature greenery creates a warm and inviting first impression. A stunning, mature oak tree graces the front yard, providing exceptional shade, character, and curb appeal that truly sets this home apart. Inside, you'll find comfortable living spaces designed for everyday enjoyment, with thoughtful updates throughout that reflect the pride of ownership. Whether you're relaxing at home or enjoying the peaceful small-town atmosphere, this property offers the perfect place to put down roots. Priced to sell, the home won't last long. Don't miss your opportunity to own all the charm & benefits of small-town living.
For sale
$299,000
104 Machemehl Dr, Bellville, TX 77418
3beds
1,772sqft
Single Family Residence
Built in 1980
10,454 Square Feet Lot
$285,500 Zestimate®
$169/sqft
$-- HOA
What's special
Mid-century modern appearanceThoughtful updates throughoutMeticulously landscaped yardComfortable living spacesExceptional shadeMature greenery
- 21 days |
- 475 |
- 29 |
Likely to sell faster than
Zillow last checked:
Listing updated:
Listed by:
Tiffany Johnston TREC #0695119 281-799-2138,
Coldwell Banker Properties Unlimited
Source: HAR,MLS#: 74411602
Facts & features
Interior
Bedrooms & bathrooms
- Bedrooms: 3
- Bathrooms: 2
- Full bathrooms: 2
Rooms
- Room types: Utility Room
Primary bedroom
- Level: First
- Area: 196
- Dimensions: 14x14
Bedroom
- Level: First
- Area: 121
- Dimensions: 11x11
Bedroom
- Level: First
- Area: 121
- Dimensions: 11x11
Breakfast
- Level: First
Dining room
- Level: First
Kitchen
- Level: First
Living room
- Level: First
Heating
- Natural Gas
Cooling
- Electric
Appliances
- Included: Electric Oven, Microwave, Electric Cooktop, Dishwasher
- Laundry: Electric Dryer Hookup, Washer Hookup
Features
- Crown Molding, Formal Entry/Foyer
- Flooring: Tile, Vinyl
- Number of fireplaces: 1
- Fireplace features: Gas, Wood Burning
Interior area
- Total structure area: 1,772
- Total interior livable area: 1,772 sqft
Property
Parking
- Total spaces: 2
- Parking features: Attached
- Attached garage spaces: 2
Features
- Stories: 1
- Patio & porch: Patio/Deck
- Exterior features: Side Yard
- Has spa: Yes
- Spa features: Private
- Fencing: Back Yard
Lot
- Size: 10,454 Square Feet
- Features: Build Line Restricted, Cleared, 0 Up To 1/4 Acre
Details
- Additional structures: Shed(s)
- Parcel number: 8910
Construction
Type & style
- Home type: SingleFamily
- Architectural style: Ranch
- Property subtype: Single Family Residence
Materials
- Brick
- Foundation: Slab
- Roof: Composition
Condition
- New construction: No
- Year built: 1980
Utilities & green energy
- Sewer: Public Sewer
- Water: Public
Community & HOA
Community
- Subdivision: The Meadows
Location
- Region: Bellville
Financial & listing details
- Price per square foot: $169/sqft
- Tax assessed value: $218,916
- Annual tax amount: $1,757
- Date on market: 8/6/2026
- Road surface type: Asphalt
Estimated market value
$285,500
$271,000 - $300,000
$2,871/mo
Price history
| Date | Event | Price |
|---|---|---|
| 8/6/2026 | Listed for sale | $299,000$169/sqft |
Source:  HAR #74411602 Report a problem HAR #74411602 Report a problem | ||
Public tax history
| Year | Property taxes | Tax assessment |
|---|---|---|
| 2025 | $1,757 -26.8% | $218,912 +10% |
| 2024 | $2,402 +0.4% | $199,011 +13.1% |
| 2023 | $2,394 +53.3% | $175,919 +2% |
| 2022 | $1,561 +3.4% | $172,454 +2.7% |
| 2021 | $1,509 | $167,885 |
| 2020 | -- | $167,885 +9.5% |
| 2019 | $1,306 -50.2% | $153,289 |
| 2018 | $2,625 | $153,289 +6.1% |
| 2017 | -- | $144,437 +18.7% |
| 2016 | -- | $121,684 |
| 2015 | -- | $121,684 -6.1% |
| 2014 | -- | $129,544 +0% |
| 2012 | -- | $129,513 |
| 2011 | -- | $129,513 |
| 2010 | -- | $129,513 +6.4% |
| 2009 | -- | $121,673 +2% |
| 2008 | -- | $119,251 +10% |
| 2007 | -- | $108,410 |
Find assessor info on the county website
Monthly payment
Est. payment
Payment breakdown
Explore the cost of this home by adjusting the details. Changes won't be saved.Climate risks
Neighborhood: 77418
Nearby schools
GreatSchools rating
- 5/10O'Bryant Intermediate SchoolGrades: 4-5Distance: 1.4 mi
- 6/10Bellville Junior High SchoolGrades: 6-8Distance: 1.4 mi
- 6/10Bellville High SchoolGrades: 9-12Distance: 2.6 mi
Schools provided by the listing agent
- Elementary: O'bryant Primary School
- Middle: Bellville Junior High
- High: Bellville High School
Source: HAR. This data may not be complete. We recommend contacting the local school district to confirm school assignments for this home.
- $--3 bd3 ba2k sqft103 Bluebonnet Dr, Bellville, TX 77418Sold

- $337,2003 bd2 ba1.9k sqft106 Machemehl Dr, Bellville, TX 77418Off Market

- $294,500-- bd2 ba2.4k sqft102 Machemehl Dr, Bellville, TX 77418Off Market
- $278,400-- bd2 ba1.7k sqft101 Bluebonnet Dr, Bellville, TX 77418Off Market
- $276,5003 bd2 ba1.4k sqft105 Bluebonnet Dr, Bellville, TX 77418Off Market
- $273,300-- bd2 ba1.5k sqft105 Machemehl Dr, Bellville, TX 77418Off Market
- $280,0003 bd2 ba1.5k sqft103 Machemehl Dr, Bellville, TX 77418Off Market
- $236,8003 bd2 ba1.2k sqft107 Machemehl Dr, Bellville, TX 77418Off Market
A local agent can set up tours, give advice and negotiate with sellers.
Similar homes
- $299,0003 bd2 ba1.7k sqft108 Meadow Dr, Bellville, TX 77418For Sale
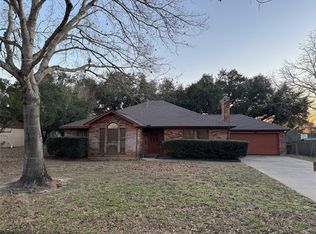 MLS ID #81726629, Connie Luedke, RE/MAX Grand. HAR
 - $299,9003 bd2 ba1.5k sqft601 S Masonic St, Bellville, TX 77418For Sale
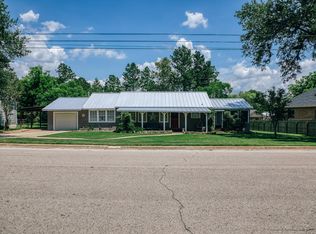 MLS ID #63412575, Brandi Fishbeck, Southern District Sotheby's International Realty. HAR
 - $349,0003 bd2 ba1.7k sqft1532 Highway 159 W, Bellville, TX 77418For Sale
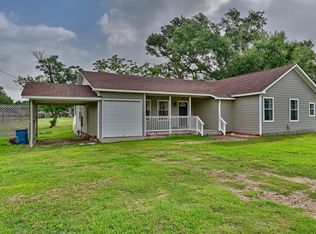 MLS ID #67031495, Terri Kendrick, Bill Johnson & Assoc. Real Estate. HAR
 - $365,0004 bd2 ba2k sqft116 Briarwood Ln, Bellville, TX 77418For Sale
 MLS ID #52595607, Kimberly Janosky, 1851 Properties, Inc. HAR
 - $259,9003 bd2 ba1k sqft221 N Baron St, Bellville, TX 77418For SaleMLS ID #18402215, Jimmy Franklin, eXp Realty LLC. HAR
- $275,0003 bd2 ba1.1k sqft767 N Fm 2429 Rd, Bellville, TX 77418For SaleMLS ID #55889859, Alice Guillen, AAA Realty. HAR
- $399,0003 bd2 ba2.4k sqft1524 Highway 159 W, Bellville, TX 77418For SaleMLS ID #28510186, Cari Goeke, Southern District Sotheby's International Realty. HAR
- $285,0002 bd1 ba1.5k sqft26 W Austin St, Bellville, TX 77418For SaleMLS ID #71095849, Corby Callaway, eXp Realty LLC. HAR
- $290,0002 bd1 ba1.3k sqft215 N Mechanic St, Bellville, TX 77418For SaleMLS ID #13148406, Kimberly Janosky, 1851 Properties, Inc. HAR
- $329,0003 bd3 ba1.9k sqft1092 S Holland St, Bellville, TX 77418For SaleMLS ID #89958712, Kimberly Janosky, 1851 Properties, Inc. HAR
- $349,9002 bd1 ba1.3k sqft404 W Main St, Bellville, TX 77418For SaleMLS ID #89412868, Cari Goeke, Southern District Sotheby's International Realty. HAR
- $420,0003 bd3 ba2.3k sqft104 Douglas Dr, Bellville, TX 77418For SaleMLS ID #36301054, Clayton Jones, Keller Williams Brazos West. HAR
- $329,5002 bd1 ba1.4k sqft305 E Hilburn St, Bellville, TX 77418For SaleMLS ID #65369187, Karen Mason, Hodde Real Estate Company. HAR
- $249,9003 bd1 ba1.1k sqft408 N Hunt St, Bellville, TX 77418For SaleMLS ID #43740919, Cari Goeke, Southern District Sotheby's International Realty. HAR
- $399,0004 bd2 ba2.3k sqft234 E Obryant St, Bellville, TX 77418For SaleMLS ID #30455293, Wendy Cline, Wendy Cline Properties Group. HAR
- $375,0003 bd3 ba2k sqft201 W Chatham St, Bellville, TX 77418For SaleMLS ID #92260345, Heather Novicke, Bill Johnson & Assoc. Real Estate. HAR
- $274,9993 bd2 ba1.3k sqft8822 Punchard Ln, Bellville, TX 77418For SaleMLS ID #94367518, Brandi Fishbeck, Southern District Sotheby's International Realty. HAR
- $315,0003 bd1 ba1.5k sqft9524 Ferry Rd, Bellville, TX 77418For SaleMLS ID #17701185, Kimberly Zapalac, Bill Johnson & Assoc. Real Estate. HAR
- $274,5003 bd1 ba1.7k sqft1507 Meadow Ln, Brenham, TX 77833For SaleMLS ID #18687112, Rebecca Cook, Keller Williams Realty Brazos Valley office. HAR
- $290,0003 bd4 ba1.6k sqft1005 N Fowlkes St, Sealy, TX 77474For SaleMLS ID #94721551, Jesus Alvarado, CENTURY 21 Western Realty, Inc. HAR
