Impeccable single-story residence in Bluebonnet Village, Bellville, TX. This three-bedroom, two-bathroom home features a two-car garage and a spacious open floor plan, ideal for hosting guests. The kitchen boasts stunning cabinets, hard-surface countertops, a central island, and a built-in alkaline water filtration system at the sink. Updated with new blinds in 2024, the great room is flooded with natural light from numerous windows. The primary suite offers trayed ceilings, a ceiling fan, and a luxurious ensuite with dual sinks, shower, and soaker tub. Additional amenities include a generously sized laundry room with shelving, a fresh interior paint job in 2026, and included washer, dryer, and refrigerator from 2024. Ready for immediate occupancy – schedule a showing with your realtor today.
For sale
Price cut: $6K (9/5)
$299,000
1112 Lilly Ln, Bellville, TX 77418
3beds
1,687sqft
Single Family Residence
Built in 2024
5,201 Square Feet Lot
$295,500 Zestimate®
$177/sqft
$44/mo HOA
What's special
Fresh interior paint jobTwo-car garageSpacious open floor planCentral islandHard-surface countertopsThree-bedroom two-bathroom home
- 63 days
- 62
- 3
Zillow last checked:
Listing updated:
Listed by:
Louis Haba TREC #0511323 832-264-3234,
HomeSmart
Source: HAR,MLS#: 17692295
Facts & features
Interior
Bedrooms & bathrooms
- Bedrooms: 3
- Bathrooms: 2
- Full bathrooms: 2
Rooms
- Room types: Family Room, Utility Room
Primary bedroom
- Level: First
- Area: 224
- Dimensions: 14x16
Bedroom
- Level: First
- Area: 120
- Dimensions: 10x12
Bedroom
- Level: First
- Area: 120
- Dimensions: 10x12
Breakfast
- Level: First
- Area: 165
- Dimensions: 15x11
Family room
- Level: First
- Area: 255
- Dimensions: 15x17
Kitchen
- Level: First
- Area: 150
- Dimensions: 15x10
Primary bath
- Level: First
Utility room
- Level: First
Heating
- Natural Gas
Cooling
- Ceiling Fan(s), Electric
Appliances
- Included: Disposal, Dryer, Refrigerator, Washer, Gas Oven, Microwave, Gas Range, Dishwasher
- Laundry: Electric Dryer Hookup, Gas Dryer Hookup, Washer Hookup
Features
- High Ceilings, All Bedrooms Down, Primary Bed - 1st Floor, Walk-In Closet(s)
- Flooring: Carpet, Vinyl
- Windows: Insulated/Low-E windows, Window Coverings
Interior area
- Total structure area: 1,687
- Total interior livable area: 1,687 sqft
Video & virtual tour
Property
Parking
- Total spaces: 2
- Parking features: Attached, Double-Wide Driveway
- Attached garage spaces: 2
Features
- Stories: 1
- Patio & porch: Covered, Patio/Deck
- Fencing: Back Yard,Full
Lot
- Size: 5,201 Square Feet
- Features: Back Yard, Subdivided, 0 Up To 1/4 Acre
Details
- Parcel number: R00003153
Construction
Type & style
- Home type: SingleFamily
- Architectural style: Traditional
- Property subtype: Single Family Residence
Materials
- Batts Insulation, Blown-In Insulation, Brick, Cement Siding
- Foundation: Slab
- Roof: Composition
Condition
- New construction: No
- Year built: 2024
Utilities & green energy
- Sewer: Public Sewer
- Water: Public
Green energy
- Green verification: HERS Index Score
- Energy efficient items: Thermostat, HVAC, HVAC>13 SEER
Community & HOA
Community
- Subdivision: Bluebonnet Village
HOA
- Has HOA: Yes
- HOA fee: $523 annually
Location
- Region: Bellville
Financial & listing details
- Price per square foot: $177/sqft
- Tax assessed value: $266,167
- Annual tax amount: $5,139
- Date on market: 7/7/2026
- Listing terms: Cash,Conventional,FHA,VA Loan
- Ownership: Full Ownership
- Road surface type: Concrete, Curbs
Estimated market value
$295,500
$281,000 - $310,000
$2,475/mo
Price history
| Date | Event | Price |
|---|---|---|
| 9/5/2026 | Price change | $299,000-2%$177/sqft |
Source:  HAR #17692295 Report a problem HAR #17692295 Report a problem | ||
| 8/7/2026 | Price change | $305,000-1.6%$181/sqft |
Source: HAR #17692295 Report a problem | ||
| 7/7/2026 | Listed for sale | $310,000+8.8%$184/sqft |
Source: HAR #17692295 Report a problem | ||
| 7/31/2024 | Listing removed | -- |
Source: HAR #29852426 Report a problem | ||
| 6/17/2024 | Pending sale | $285,000$169/sqft |
Source: HAR #29852426 Report a problem | ||
| 5/22/2024 | Price change | $285,000-5.2%$169/sqft |
Source: HAR #29852426 Report a problem | ||
| 4/30/2024 | Listed for sale | $300,638$178/sqft |
Source:  K. Hovnanian Companies, LLC Report a problem K. Hovnanian Companies, LLC Report a problem | ||
Public tax history
| Year | Property taxes | Tax assessment |
|---|---|---|
| 2025 | $5,139 +647.5% | $266,167 +643.1% |
| 2024 | $687 | $35,820 |
Find assessor info on the county website
Monthly payment
Est. payment
Payment breakdown
Explore the cost of this home by adjusting the details. Changes won't be saved.Climate risks
Neighborhood: 77418
Nearby schools
Schools provided by the listing agent
- Elementary: O'bryant Primary School
- Middle: Bellville Junior High
- High: Bellville High School
Source: HAR. This data may not be complete. We recommend contacting the local school district to confirm school assignments for this home.
Similar homes
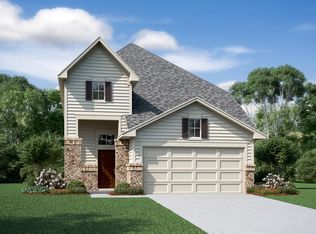
- from $306,9903 bd3 ba2k sqftBirch Plan, Bluebonnet Village, Bellville, TX 77418New Construction
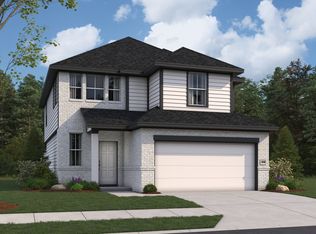 First America Homes
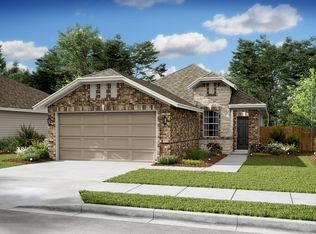
 - $310,4304 bd2 ba1.5k sqft1129 Lilly Ln, Bellville, TX 77418New Construction
 HAR
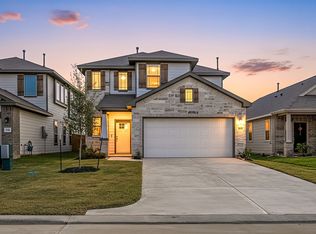
HAR - $319,2334 bd3 ba2k sqft1060 Lilly Ln, Bellville, TX 77418New Construction
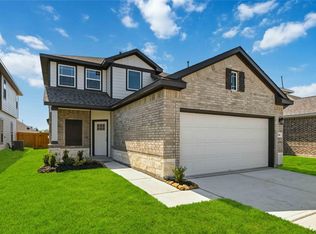 HAR
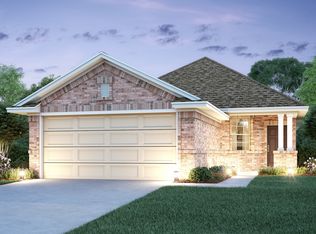
HAR - from $279,9904 bd2 ba1.5k sqftHawthorne Plan, Bluebonnet Village, Bellville, TX 77418New Construction
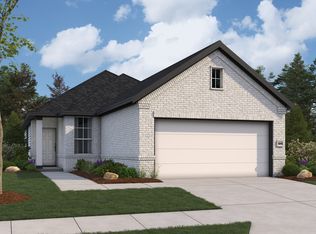 First America Homes
