Stunning custom home on a spacious corner lot, surrounded by huge, beautiful trees. Inside, you'll find soaring ceilings and a cascading staircase overlooking the family room. The open floor plan features an island kitchen with a walk-in pantry and plenty of counter space & natural light. Enjoy the cozy fireplace with gas logs, formal dining and living area which could be used as a home office/study* Generously sized primary bedroom. The master bath boasts a whirlpool tub and separate shower with updated vanities, sinks, granite & hardware. Game room up! Decked attic for storage! Other Updates: disposal, dishwasher, A/C unit downstairs, & water heater* Roof approx. 9 yrs old. Spacious & private backyard is great for entertaining with a covered patio! Storage shed- 16 X 12. Easy access to I-10, This quiet and well-manicured community is just 20 miles from Katy. Low tax rate, no Mud tax or HOA fees
For sale
Price cut: $11K (7/11)
$389,000
1400 Bob White Trl, Sealy, TX 77474
3beds
2,725sqft
:
Get pre-qualified$2,678/mo
Single Family Residence
Built in 1996
0.26 Acres Lot
$381,500 Zestimate®
$143/sqft
$-- HOA
What's special
Open floor planSpacious corner lotDecked attic for storageCovered patioSoaring ceilingsGenerously sized primary bedroom
- 60 days |
- 138 |
- 5 |
Zillow last checked:
Listing updated:
Listed by:
Cyndy Key TREC #0444488 281-799-8737,
Key 2 Texas Realty
Source: HAR,MLS#: 47578110
Facts & features
Interior
Bedrooms & bathrooms
- Bedrooms: 3
- Bathrooms: 3
- Full bathrooms: 2
- 1/2 bathrooms: 1
Rooms
- Room types: Family Room, Utility Room
Primary bedroom
- Level: First
- Area: 240
- Dimensions: 16X15
Bedroom
- Level: Second
- Area: 144
- Dimensions: 12X12
Bedroom
- Level: Second
- Area: 156
- Dimensions: 13X12
Breakfast
- Level: First
- Area: 156
- Dimensions: 13X12
Dining room
- Level: First
- Area: 132
- Dimensions: 12X11
Family room
- Level: First
- Area: 304
- Dimensions: 19X16
Game room
- Level: Second
- Area: 252
- Dimensions: 18X14
Kitchen
- Level: First
- Area: 210
- Dimensions: 15X14
Living room
- Level: First
- Area: 121
- Dimensions: 11X11
Utility room
- Level: First
- Area: 72
- Dimensions: 9X8
Heating
- Natural Gas
Cooling
- Ceiling Fan(s), Electric
Appliances
- Included: Disposal, Microwave, Electric Cooktop, Dishwasher
- Laundry: Electric Dryer Hookup, Washer Hookup
Features
- Formal Entry/Foyer, High Ceilings, Primary Bed - 1st Floor
- Flooring: Carpet, Engineered Hardwood, Tile
- Number of fireplaces: 1
Interior area
- Total structure area: 2,725
- Total interior livable area: 2,725 sqft
Property
Parking
- Total spaces: 2
- Parking features: Attached
- Attached garage spaces: 2
Features
- Stories: 2
- Patio & porch: Patio/Deck
- Has spa: Yes
- Fencing: Back Yard
Lot
- Size: 0.26 Acres
- Features: Corner Lot, Subdivided, 0 Up To 1/4 Acre
Details
- Additional structures: Shed(s)
- Parcel number: R000049540
Construction
Type & style
- Home type: SingleFamily
- Architectural style: Traditional
- Property subtype: Single Family Residence
Materials
- Brick, Wood Siding
- Foundation: Slab
- Roof: Composition
Condition
- New construction: No
- Year built: 1996
Utilities & green energy
- Sewer: Public Sewer
- Water: Public
Green energy
- Energy efficient items: Thermostat
Community & HOA
Community
- Subdivision: Quail Meadows
Location
- Region: Sealy
Financial & listing details
- Price per square foot: $143/sqft
- Tax assessed value: $440,230
- Annual tax amount: $7,565
- Date on market: 6/12/2026
- Listing terms: Cash,Conventional,FHA,VA Loan
- Road surface type: Concrete, Curbs
Estimated market value
$381,500
$362,000 - $401,000
$2,668/mo
Price history
| Date | Event | Price |
|---|---|---|
| 7/11/2026 | Price change | $389,000-2.8%$143/sqft |
Source:  HAR #47578110 Report a problem HAR #47578110 Report a problem | ||
| 6/12/2026 | Price change | $400,000-6.7%$147/sqft |
Source: HAR #47578110 Report a problem | ||
| 7/1/2025 | Price change | $428,500-2.3%$157/sqft |
Source: HAR #95429500 Report a problem | ||
| 4/28/2025 | Price change | $438,500-2.2%$161/sqft |
Source: HAR #95429500 Report a problem | ||
| 3/13/2025 | Listed for sale | $448,500-0.3%$165/sqft |
Source: HAR #95429500 Report a problem | ||
| 11/14/2024 | Listing removed | $450,000$165/sqft |
Source: HAR #12563553 Report a problem | ||
| 9/9/2024 | Price change | $450,000-2.2%$165/sqft |
Source: HAR #12563553 Report a problem | ||
| 4/16/2024 | Listed for sale | $460,000-1.8%$169/sqft |
Source: HAR #12563553 Report a problem | ||
| 1/23/2024 | Listing removed | -- |
Source: HAR #42283413 Report a problem | ||
| 8/12/2023 | Listed for sale | $468,500+91.3%$172/sqft |
Source: HAR #42283413 Report a problem | ||
| 11/12/2013 | Listing removed | $244,900$90/sqft |
Source: RE/MAX Alliance #67549754 Report a problem | ||
| 6/8/2013 | Price change | $244,900-3.1%$90/sqft |
Source: RE/MAX Alliance #67549754 Report a problem | ||
| 5/21/2013 | Listed for sale | $252,800$93/sqft |
Source: RE/MAX Alliance #67549754 Report a problem | ||
Public tax history
| Year | Property taxes | Tax assessment |
|---|---|---|
| 2025 | $3,392 -14.5% | $385,025 +10% |
| 2024 | $3,968 +4.3% | $350,023 +13.6% |
| 2023 | $3,803 -26.5% | $308,203 +6.5% |
| 2022 | $5,175 +7% | $289,275 +4.5% |
| 2021 | $4,834 | $276,835 +0.1% |
| 2020 | -- | $276,696 -0.7% |
| 2019 | $5,437 -2.9% | $278,607 |
| 2018 | $5,600 | $278,607 +5.2% |
| 2017 | -- | $264,847 -0.4% |
| 2016 | -- | $265,934 +22% |
| 2015 | -- | $217,965 +0.9% |
| 2014 | -- | $216,004 -15% |
| 2012 | -- | $254,131 |
| 2011 | -- | $254,131 |
| 2010 | -- | $254,131 +3.4% |
| 2009 | -- | $245,710 |
| 2008 | -- | $245,710 -3.6% |
| 2007 | -- | $254,980 |
Find assessor info on the county website
Monthly payment
Est. payment
Payment breakdown
Explore the cost of this home by adjusting the details. Changes won't be saved.Climate risks
Neighborhood: 77474
Nearby schools
GreatSchools rating
- 4/10Selman Elementary SchoolGrades: PK-5Distance: 1.7 mi
- 4/10Sealy Junior High SchoolGrades: 6-8Distance: 1 mi
- 6/10Sealy High SchoolGrades: 9-12Distance: 1.9 mi
Schools provided by the listing agent
- Elementary: Sealy Elementary School
- Middle: Sealy Junior High School
- High: Sealy High School
Source: HAR. This data may not be complete. We recommend contacting the local school district to confirm school assignments for this home.
- $347,500-- bd2 ba2k sqft1402 Bob White Trl, Sealy, TX 77474Off Market
- $327,3003 bd2 ba1.9k sqft1404 Bob White Trl, Sealy, TX 77474Off Market
- $290,200-- bd2 ba1.5k sqft1403 Ward Bend Rd, Sealy, TX 77474Off Market
- $348,4003 bd2 ba1.7k sqft1306 Bob White Trl, Sealy, TX 77474Off Market
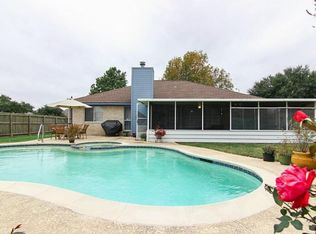
- $309,8003 bd2 ba1.5k sqft1401 Bob White Trl, Sealy, TX 77474Off Market
- $375,500-- bd2 ba1.9k sqft1405 Ward Bend Rd, Sealy, TX 77474Off Market
- $334,5003 bd2 ba2k sqft1403 Bob White Trl, Sealy, TX 77474Off Market
- $324,700-- bd2 ba1.9k sqft1406 Bob White Trl, Sealy, TX 77474Off Market
A local agent can set up tours, give advice and negotiate with sellers.
Similar homes
- $395,0003 bd2 ba2.5k sqft1026 Atchison St, Sealy, TX 77474For Sale
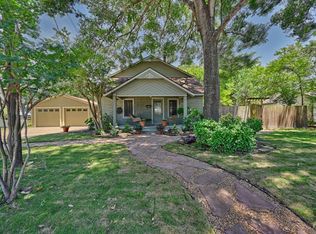 MLS ID #71275954, Tiffany Holmes, Keller Williams Realty Brazos Valley office. HAR
 - $375,0004 bd3 ba2.7k sqft608 Westview Terrace Dr, Sealy, TX 77474For Sale
 MLS ID #39691942, Kay Krampitz, Texas Trust Real Estate. HAR
 - $374,5003 bd3 ba2.1k sqft1687 Eagle Lake Rd, Sealy, TX 77474For Sale
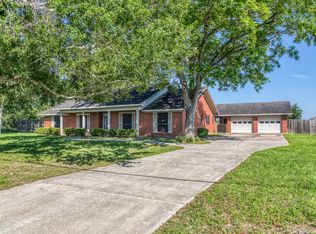 MLS ID #44631062, Candace Cornell, Bill Johnson & Assoc. Real Estate. HAR
 - $299,0003 bd2 ba1.8k sqft1409 Ward Bend Rd, Sealy, TX 77474For Sale
 MLS ID #79634383, Candace Cornell, Bill Johnson & Assoc. Real Estate. HAR
 - $415,0003 bd2 ba1.6k sqft1945 Settlers Way Dr, Sealy, TX 77474For SaleMLS ID #81595696, Madison Floyd, RE/MAX Universal. HAR
- $385,0004 bd2 ba2.1k sqft8696 Moravian Dr, Sealy, TX 77474For SaleMLS ID #38062656, Shannon Carreon, S&P Interests. HAR
- $325,0004 bd3 ba2.2k sqft1003 Eagle Lake Rd, Sealy, TX 77474For SaleMLS ID #92700731, Kristen Novicke, Texas Trust Real Estate. HAR
- $455,0003 bd2 ba1.6k sqft2527 Settlers Way Dr, Sealy, TX 77474For SaleMLS ID #25950888, Bridget Brown, Redfin Corporation. HAR
- $344,9003 bd2 ba2k sqft303 Morning Dove Trl, Sealy, TX 77474For SaleMLS ID #27628242, Jolyn Goolsby, Tri-County Realty, LLC - Double G Realty Group. HAR
- $299,9994 bd2 ba1.7k sqft211 White Wing Ln, Sealy, TX 77474For SaleMLS ID #19869567, Kayla Strack, Joe Strack, Broker. HAR
- $389,9004 bd4 ba2.8k sqft28223 Daystrom Ln, Katy, TX 77494For SaleMLS ID #44315974, Matthew Freeman, CENTURY 21 Western Realty, Inc. HAR
- $417,0003 bd2 ba2k sqft406 Cane Crossing Lake Dr, Sealy, TX 77474For SaleMLS ID #25481196, Ruth Veliz, Showcase Properties of Texas. HAR
- $349,9994 bd3 ba2.1k sqft3769 Lazy River Dr, Sealy, TX 77474For SaleMLS ID #46201372, Tiffany Richardson, Bill Johnson & Assoc. Real Estate. HAR
- $399,0004 bd3 ba2.5k sqft6908 Westgate St, Wallis, TX 77485For SaleMLS ID #43531679, Nikki Jackson, eXp Realty LLC. HAR
- $280,0004 bd2 ba1.5k sqft1326 Kathy Ave, Sealy, TX 77474For SaleMLS ID #85546308, Barry Mosley, Leyco Real Estate. HAR
- $389,9005 bd3 ba2.7k sqft32655 Timber Point Dr, Brookshire, TX 77423For SaleMLS ID #66561021, Maria Alvarez, Realm Real Estate Professionals - Katy. HAR
- $379,0003 bd2 ba2.4k sqft1011 Worth Creek Ln, Katy, TX 77494For SaleMLS ID #79974875, Jason Jurisprudencia, eXp Realty LLC. HAR
- $379,9004 bd3 ba3.1k sqft30205 Willow Chase Ln, Brookshire, TX 77423For SaleMLS ID #21920670, Mauricio Rojas Diaz, eXp Realty, LLC. HAR
- $398,0003 bd2 ba2.3k sqft2954 Helding Park Ct, Katy, TX 77494For SaleMLS ID #92719194, Samuel Carratala, eXp Realty LLC. HAR
- $354,5003 bd3 ba2.6k sqft9997 Willow Falls Ln, Brookshire, TX 77423For SaleMLS ID #65059069, Gretchen Barrilleaux, Coldwell Banker Realty - Memorial Office. HAR
