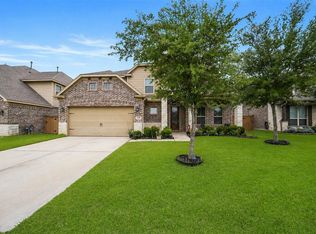
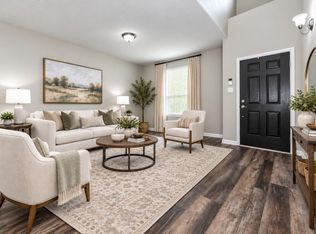
“Price to sell” spacious 4-bedroom home with flexible bonus room in desirable Vanbrooke! This 2,719 sq. ft. home features 4 bedrooms, 2.5 baths, and a versatile bonus/game room that can serve as a 5th bedroom, office, or media room. Open-concept living, generous bedrooms, 2-car garage, and a spacious backyard. Enjoy Vanbrooke amenities including a resort style pool, playground's with water splash area, lake walking trails, and green spaces. Conveniently located near FM 359, Westpark Tollway, Grand Parkway, and I-10 shopping, dining, Best Public Schools in Texas with an overall grade of A. . A great opportunity for comfortable family living in a growing community!
For sale
Price cut: $4.9K (10/10)
$360,000
32655 Timber Point Dr, Brookshire, TX 77423
5beds
2,719sqft
Single Family Residence
Built in 2018
5,580 Square Feet Lot
$352,600 Zestimate®
$132/sqft
$75/mo HOA
What's special
Spacious backyardResort style poolFlexible bonus roomGenerous bedroomsLake walking trailsGreen spacesOpen-concept living
- 11 days
- 39
- 0
Likely to sell faster than
Zillow last checked:
Listing updated:
Listed by:
Maria Alvarez TREC #0733686 832-855-6353,
Realm Real Estate Professionals - Katy
Source: HAR,MLS#: 98322520
Facts & features
Interior
Bedrooms & bathrooms
- Bedrooms: 5
- Bathrooms: 3
- Full bathrooms: 2
- 1/2 bathrooms: 1
Primary bedroom
- Level: Second
- Area: 1824
- Dimensions: 16X114
Bedroom
- Level: First
- Area: 154
- Dimensions: 14x11
Bedroom
- Level: Second
- Area: 132
- Dimensions: 11x12
Bedroom
- Level: Second
- Area: 132
- Dimensions: 12x11
Bedroom
- Level: Second
- Area: 132
- Dimensions: 12x11
Breakfast
- Level: First
- Area: 100
- Dimensions: 10x10
Dining room
- Level: First
- Area: 120
- Dimensions: 12x10
Other
- Level: First
- Area: 121
- Dimensions: 11x11
Family room
- Level: First
- Area: 210
- Dimensions: 15x14
Game room
- Level: Second
- Area: 195
- Dimensions: 15x13
Kitchen
- Level: First
- Area: 140
- Dimensions: 10x14
Primary bath
- Level: Second
- Area: 126
- Dimensions: 9x14
Utility room
- Level: Second
- Area: 72
- Dimensions: 8x9
Heating
- Natural Gas
Cooling
- Ceiling Fan(s), Electric
Appliances
- Included: ENERGY STAR Qualified Appliances, Disposal, Dryer, Refrigerator, Washer, Gas Oven, Microwave, Gas Range, Dishwasher
- Laundry: Electric Dryer Hookup, Gas Dryer Hookup, Washer Hookup
Features
- High Ceilings, Walk-In Closet(s)
- Flooring: Carpet, Laminate, Tile
- Doors: Insulated Doors
- Windows: Insulated/Low-E windows
Interior area
- Total structure area: 2,719
- Total interior livable area: 2,719 sqft
Property
Parking
- Total spaces: 2
- Parking features: Attached
- Attached garage spaces: 2
Features
- Stories: 2
- Patio & porch: Patio/Deck
- Fencing: Back Yard,Full
Lot
- Size: 5,580 Square Feet
- Features: Subdivided, 0 Up To 1/4 Acre
Details
- Parcel number: 8835010050150901
Construction
Type & style
- Home type: SingleFamily
- Architectural style: Contemporary
- Property subtype: Single Family Residence
Materials
- Brick, Cement Siding
- Foundation: Slab
- Roof: Composition
Condition
- New construction: No
- Year built: 2018
Utilities & green energy
- Water: Water District
Green energy
- Green verification: ENERGY STAR Certified Homes
- Energy efficient items: Attic Vents, Lighting, HVAC
Community & HOA
Community
- Subdivision: Vanbrooke Sec 1
HOA
- Has HOA: Yes
- Amenities included: Paid Patrol, Picnic Area, Playground, Pond, Pool, Splash Pad, Trail(s)
- HOA fee: $900 annually
Location
- Region: Brookshire
Financial & listing details
- Price per square foot: $132/sqft
- Tax assessed value: $353,932
- Annual tax amount: $11,331
- Date on market: 9/30/2026
- Listing terms: Cash,Conventional,FHA,USDA Loan,VA Loan
- Road surface type: Concrete
Estimated market value
$352,600
$335,000 - $370,000
$2,772/mo
Price history
| Date | Event | Price |
|---|---|---|
| 10/10/2026 | Price change | $360,000-1.3%$132/sqft |
Source:  HAR #98322520 Report a problem HAR #98322520 Report a problem | ||
| 10/9/2026 | Price change | $3,300-1.5%$1/sqft |
Source:  HAR #53924326 Report a problem HAR #53924326 Report a problem | ||
| 10/8/2026 | Price change | $364,900-1.4%$134/sqft |
Source: HAR #98322520 Report a problem | ||
| 10/1/2026 | Listed for sale | $369,900$136/sqft |
Source: HAR #98322520 Report a problem | ||
| 9/30/2026 | Listing removed | $369,900$136/sqft |
Source: HAR #34418906 Report a problem | ||
| 9/11/2026 | Price change | $369,900-1.4%$136/sqft |
Source: HAR #34418906 Report a problem | ||
| 9/2/2026 | Price change | $375,000-2.1%$138/sqft |
Source: HAR #34418906 Report a problem | ||
| 8/20/2026 | Price change | $383,000-1.8%$141/sqft |
Source: HAR #34418906 Report a problem | ||
| 8/20/2026 | Listed for rent | $3,350+3.1%$1/sqft |
Source: HAR #53924326 Report a problem | ||
| 8/6/2026 | Listed for sale | $389,900-1.3%$143/sqft |
Source: HAR #66561021 Report a problem | ||
| 6/7/2025 | Pending sale | $394,900$145/sqft |
Source: HAR #66561021 Report a problem | ||
| 6/6/2025 | Listing removed | $3,250$1/sqft |
Source: HAR #90747167 Report a problem | ||
| 5/5/2025 | Price change | $3,250-1.5%$1/sqft |
Source: HAR #90747167 Report a problem | ||
| 4/25/2025 | Price change | $394,900-1.3%$145/sqft |
Source: HAR #66561021 Report a problem | ||
| 4/23/2025 | Price change | $399,900-1.3%$147/sqft |
Source: HAR #66561021 Report a problem | ||
| 4/22/2025 | Listed for rent | $3,300$1/sqft |
Source: HAR #90747167 Report a problem | ||
| 4/11/2025 | Listed for sale | $405,000+12.5%$149/sqft |
Source: HAR #66561021 Report a problem | ||
| 5/30/2023 | Listing removed | -- |
Source: HAR #43559576 Report a problem | ||
| 4/18/2023 | Pending sale | $360,000$132/sqft |
Source: HAR #43559576 Report a problem | ||
| 4/12/2023 | Listed for sale | $360,000$132/sqft |
Source: HAR #43559576 Report a problem | ||
| 4/9/2023 | Pending sale | $360,000$132/sqft |
Source: HAR #43559576 Report a problem | ||
| 4/3/2023 | Price change | $360,000-2.7%$132/sqft |
Source: HAR #43559576 Report a problem | ||
| 3/1/2023 | Listed for sale | $370,000$136/sqft |
Source: HAR #43559576 Report a problem | ||
| 12/22/2022 | Listing removed | -- |
Source: Better Homes and Gardens Gary Greene Report a problem | ||
| 11/30/2022 | Listed for sale | $370,000$136/sqft |
Source: HAR #95443317 Report a problem | ||
Public tax history
| Year | Property taxes | Tax assessment |
|---|---|---|
| 2025 | $1,995 -67.7% | $353,932 -4.5% |
| 2024 | $6,180 +85.2% | $370,581 +31.9% |
| 2023 | $3,336 -13.3% | $281,039 +10% |
| 2022 | $3,846 +5.4% | $255,490 +10% |
| 2021 | $3,648 -1.4% | $232,260 +0.1% |
| 2020 | $3,700 +110.2% | $232,000 +147.8% |
| 2019 | $1,760 +264% | $93,640 +278.3% |
| 2018 | $484 | $24,750 |
Find assessor info on the county website
Monthly payment
Est. payment
Payment breakdown
Explore the cost of this home by adjusting the details. Changes won't be saved.Climate risks
Neighborhood: 77423
Nearby schools
Schools provided by the listing agent
- Elementary: James & Marinella Haygood Elementary
- Middle: Leaman Junior High School
- High: Fulshear High School
Source: HAR. This data may not be complete. We recommend contacting the local school district to confirm school assignments for this home.
- $255,1003 bd2 ba1.6k sqft32651 Timber Point Dr, Brookshire, TX 77423Off Market

- $280,5003 bd2 ba1.7k sqft32659 Timber Point Dr, Brookshire, TX 77423Off Market

- $242,4003 bd2 ba1.4k sqft32663 Timber Point Dr, Brookshire, TX 77423Off Market
- $335,2004 bd2 ba2.8k sqft32646 Timber Point Dr, Brookshire, TX 77423Off Market

Similar homes
- $379,9005 bd5 ba3k sqft32963 Ruthie Dean Dr, Brookshire, TX 77423For Sale
 MLS ID #36060751, Ashley Guidry, Terri Mund & Associates, Inc. HAR
 - $440,0005 bd4 ba3.6k sqft5319 Lauren Manor Dr, Brookshire, TX 77423For Sale
 MLS ID #95328332, Jasmine Philpott, Compass RE Texas, LLC - West Houston. HAR
 - $400,0004 bd4 ba3.2k sqft30218 Creekside Dr, Brookshire, TX 77423For Sale
 MLS ID #47422053, Sheila Ochsner, Keller Williams Premier Realty. HAR
 - $360,0004 bd3 ba2.7k sqft8219 Delta Down Dr, Fulshear, TX 77441For Sale
 MLS ID #90221906, Rene Luna, Encore Fine Properties. HAR
