Welcome to 30205 Willow Chase Lane, a beautifully updated 4-bedroom, 3-bath home offering 3,152 square feet of living space in Willow Creek Farms. Since its last listing, the home has been enhanced with fresh interior paint throughout, revised flooring for a more cohesive look, and newly installed kitchen backsplash.
Built in 2017, this home features a functional open-concept layout, a well-appointed kitchen with quartz countertops and a built-in desk, and spacious game and media rooms upstairs. The primary suite includes bay windows and a large walk-in closet, providing a comfortable private retreat.
Additional highlights include a covered patio, fenced backyard, and an oversized 3.5-car garage with epoxy-coated floors and ample storage space. Community amenities include a pool, playgrounds, greenbelts, and a pond with a fishing pier. Conveniently located in Katy ISD, the home is just minutes from new retail and dining destinations, including H-E-B, EOS Fitness, Target, and Lowe's.
For sale
Price cut: $10K (7/15)
$379,900
30205 Willow Chase Ln, Brookshire, TX 77423
4beds
3,152sqft
:
Get pre-qualified$2,836/mo
Single Family Residence
Built in 2017
7,501 Square Feet Lot
$372,600 Zestimate®
$121/sqft
$57/mo HOA
What's special
Built-in deskQuartz countertopsCovered patioLarge walk-in closetFenced backyardFunctional open-concept layoutWell-appointed kitchen
- 53 days |
- 294 |
- 23 |
Zillow last checked:
Listing updated:
Listed by:
Mauricio Rojas Diaz TREC #0830773 832-844-8993,
eXp Realty, LLC,
Yasmine Spence TREC #0832189 832-431-2522,
eXp Realty LLC
Source: HAR,MLS#: 21920670
Facts & features
Interior
Bedrooms & bathrooms
- Bedrooms: 4
- Bathrooms: 3
- Full bathrooms: 3
Rooms
- Room types: Family Room, Media Room, Utility Room
Primary bathroom
- Features: Full Secondary Bathroom Down, Primary Bath: Double Sinks, Primary Bath: Separate Shower, Primary Bath: Soaking Tub, Secondary Bath(s): Tub/Shower Combo, Vanity Area
Kitchen
- Features: Breakfast Bar, Kitchen Island, Kitchen open to Family Room, Pantry, Walk-in Pantry
Heating
- Natural Gas
Cooling
- Ceiling Fan(s), Electric
Appliances
- Included: Disposal, Gas Oven, Microwave, Gas Cooktop, Dishwasher
- Laundry: Electric Dryer Hookup, Gas Dryer Hookup, Washer Hookup
Features
- High Ceilings, 1 Bedroom Down - Not Primary BR, 2 Bedrooms Up, En-Suite Bath, Primary Bed - 1st Floor, Walk-In Closet(s)
- Flooring: Carpet, Laminate, Tile
- Windows: Insulated/Low-E windows
Interior area
- Total structure area: 3,152
- Total interior livable area: 3,152 sqft
Property
Parking
- Total spaces: 3
- Parking features: Attached
- Attached garage spaces: 3
Features
- Stories: 2
- Patio & porch: Covered
- Fencing: Back Yard
Lot
- Size: 7,501 Square Feet
- Features: Subdivided, 0 Up To 1/4 Acre
Details
- Parcel number: 976202004018000
Construction
Type & style
- Home type: SingleFamily
- Architectural style: Traditional
- Property subtype: Single Family Residence
Materials
- Blown-In Insulation, Brick, Cement Siding
- Foundation: Slab
- Roof: Composition
Condition
- New construction: No
- Year built: 2017
Utilities & green energy
- Water: Water District
Green energy
- Energy efficient items: HVAC
Community & HOA
Community
- Subdivision: Willow Creek Farms
HOA
- Has HOA: Yes
- HOA fee: $689 annually
Location
- Region: Brookshire
Financial & listing details
- Price per square foot: $121/sqft
- Tax assessed value: $462,250
- Annual tax amount: $13,318
- Date on market: 6/19/2026
- Listing terms: Cash,Conventional,FHA,VA Loan
- Road surface type: Concrete
Estimated market value
$372,600
$354,000 - $391,000
$2,764/mo
Price history
| Date | Event | Price |
|---|---|---|
| 7/15/2026 | Price change | $379,900-2.6%$121/sqft |
Source: eXp Realty #21920670 Report a problem | ||
| 6/19/2026 | Price change | $389,900-1.3%$124/sqft |
Source:  HAR #21920670 Report a problem HAR #21920670 Report a problem | ||
| 12/8/2025 | Price change | $395,000-2.5%$125/sqft |
Source: HAR #79964092 Report a problem | ||
| 11/11/2025 | Price change | $405,000-2.4%$128/sqft |
Source: HAR #44298188 Report a problem | ||
| 10/5/2025 | Price change | $415,000-1.2%$132/sqft |
Source: HAR #10799893 Report a problem | ||
| 7/10/2025 | Price change | $420,000-2.3%$133/sqft |
Source: HAR #87205979 Report a problem | ||
| 6/20/2025 | Price change | $430,000-2.3%$136/sqft |
Source: HAR #94247468 Report a problem | ||
| 6/8/2025 | Listed for sale | $440,000+22.6%$140/sqft |
Source: HAR #94247468 Report a problem | ||
| 10/13/2021 | Sold | -- |
Source: Agent Provided Report a problem | ||
| 9/16/2021 | Pending sale | $359,000$114/sqft |
Source: HAR #94573816 Report a problem | ||
| 9/15/2021 | Listed for sale | $359,000$114/sqft |
Source: HAR #94573816 Report a problem | ||
Public tax history
| Year | Property taxes | Tax assessment |
|---|---|---|
| 2025 | $2,323 | $462,250 +0.4% |
| 2024 | -- | $460,570 +8.1% |
| 2023 | $1,989 +1.9% | $426,030 +10% |
| 2022 | $1,952 | $387,300 +44.9% |
| 2021 | -- | $267,220 0% |
| 2020 | $1,513 -9.2% | $267,290 -3.3% |
| 2019 | $1,667 +107.1% | $276,540 +2.1% |
| 2018 | $805 | $270,880 +502% |
| 2017 | $805 | $45,000 -10% |
| 2016 | -- | $50,000 +38.9% |
| 2015 | -- | $36,000 |
Find assessor info on the county website
Monthly payment
Est. payment
Payment breakdown
Explore the cost of this home by adjusting the details. Changes won't be saved.Climate risks
Neighborhood: 77423
Nearby schools
GreatSchools rating
- 8/10Bryant Elementary SchoolGrades: PK-5Distance: 0.9 mi
- 10/10Woodcreek Junior High SchoolGrades: 6-8Distance: 4.1 mi
- 7/10Katy High SchoolGrades: 9-12Distance: 4 mi
Schools provided by the listing agent
- Elementary: Bryant Elementary School (Katy)
- Middle: Woodcreek Junior High School
- High: Katy High School
Source: HAR. This data may not be complete. We recommend contacting the local school district to confirm school assignments for this home.
- $348,900-- bd-- ba2.1k sqft30207 Willow Chase Ln, Brookshire, TX 77423Off Market
- $367,000-- bd-- ba2.4k sqft30203 Willow Chase Ln, Brookshire, TX 77423Off Market
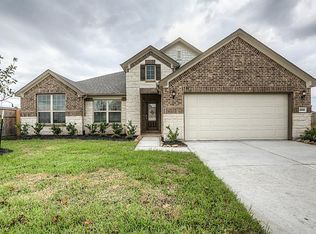
- $409,200-- bd-- ba3.2k sqft30218 Creekside Dr, Brookshire, TX 77423Off Market
- $414,900-- bd-- ba2.9k sqft30220 Creekside Dr, Brookshire, TX 77423Off Market
- $50-- bd-- ba-- sqft30201 Willow Chase Ln, Brookshire, TX 77423Off Market
- $468,600-- bd-- ba3.6k sqft30209 Willow Chase Ln, Brookshire, TX 77423Off Market
- $307,000-- bd-- ba1.7k sqft30216 Creekside Dr, Brookshire, TX 77423Off Market
- $356,600-- bd-- ba2.5k sqft30222 Creekside Dr, Brookshire, TX 77423Off Market
A local agent can set up tours, give advice and negotiate with sellers.
A local lender can help you make sure your offer is ready when you are.
Similar homes
- $322,0004 bd3 ba2.5k sqft32715 Timber Point Dr, Brookshire, TX 77423For Sale
 MLS ID #91324237, Melissa Moody, Compass RE Texas, LLC - West Houston. HAR
 - $340,0004 bd3 ba2.2k sqft29203 Vernon Forest Ct, Katy, TX 77494For Sale
 MLS ID #93283710, Linda Burnett, CB&A, Realtors-Katy. HAR
 - $470,0004 bd4 ba2.9k sqft2902 Red Maple Dr, Katy, TX 77494For Sale
 MLS ID #6298748, Shannon Araya, Keller Williams Premier Realty. HAR
 - $385,5004 bd3 ba2.9k sqft17706 Emerald Garden Ln, Houston, TX 77084For Sale
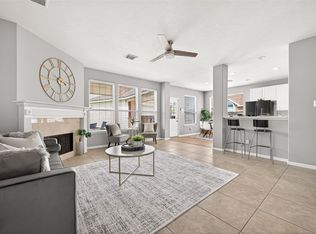 MLS ID #48301636, Liliana Patino, RE/MAX Cinco Ranch. HAR
 - $329,0004 bd2 ba2.1k sqft29518 Paytons Park Ct, Katy, TX 77494For SaleMLS ID #70665497, Heman Wang, Keller Williams Premier Realty. HAR
- $399,0004 bd3 ba2.4k sqft2223 Tonkawa Trl, Katy, TX 77493For SaleMLS ID #26872407, Anisa Hoxha, Keller Williams Memorial. HAR
- $395,0005 bd3 ba2.5k sqft7418 Arabian Moon Trl, Fulshear, TX 77441For SaleMLS ID #83592936, Kimberly Hollas, RE/MAX Fine Properties. HAR
- $415,0004 bd3 ba2.6k sqft23727 Subalpine Fir Ln, Katy, TX 77493For SaleMLS ID #53740116, Shanon Nabors, Orchard Brokerage. HAR
- $345,0004 bd3 ba2.5k sqft24426 Hikers Bend Dr, Katy, TX 77493For SaleMLS ID #15124596, Elizabeth Jaquez, Elizabeth Rodriguez Jaquez. HAR
- $349,0004 bd4 ba2.6k sqft1923 Pontius Dr, Katy, TX 77493For SaleMLS ID #15049069, Deshonna Igwenagha, United Real Estate - Insight. HAR
- $349,9004 bd3 ba2.5k sqft3543 Coleman Creek Ct, Katy, TX 77449For SaleMLS ID #26347729, Ashanti Morse, Braden Real Estate Group. HAR
- $385,0003 bd3 ba2.6k sqft26626 Yukon Straight Dr, Richmond, TX 77406For SaleMLS ID #11296498, Tashara Shepherd, Real Broker, LLC. HAR
- $325,0003 bd2 ba1.8k sqft32823 River Chase Dr, Brookshire, TX 77423For SaleMLS ID #33665105, Kevin Weber, Orchard Brokerage. HAR
- $315,0005 bd3 ba2.7k sqft25326 Cheshire Knoll St, Katy, TX 77493For SaleMLS ID #37556633, Robyn Jones, NextHome Real Estate Place. HAR
- $354,9904 bd3 ba2.7k sqft3326 Thicket Path Way, Katy, TX 77493For SaleMLS ID #10600385, Mohammad Khatri, Roots Brokerage. HAR
- $380,0004 bd4 ba2.6k sqft25923 Horizon Star Ln, Richmond, TX 77406For SaleMLS ID #61142992, Femi Adebola, Central Metro Realty. HAR
- $415,0004 bd4 ba2.8k sqft24903 Providence Heights Way, Richmond, TX 77406For SaleMLS ID #49333809, Hany Elqutub, HomeSmart. HAR
- $350,0004 bd2 ba1.9k sqft19806 Caprock Falls Ct, Cypress, TX 77433For SaleMLS ID #87344176, Erick Harbert, Realty Right. HAR
- $419,9994 bd4 ba2.7k sqft11719 Balvano Dr, Richmond, TX 77406For SaleMLS ID #49478416, Marly Wilson, Go Real Estate. HAR
- $510,0004 bd4 ba3.4k sqft4302 Kent Ranch Ct, Katy, TX 77494For SaleMLS ID #29605689, Charlie Russo, RE/MAX Signature. HAR
