
Step into small town luxury with this beautifully maintained and renovated 2-story home in Vanbrooke! From the welcoming front porch to the open concept living space, this 4 bedroom, 2/1 bath home, is waiting for memories to made. Enjoy a formal dining area and a renovated kitchen with white cabinetry, granite countertops & backsplash, gas range, farmhouse sink, stainless steel appliances, beverage fridge, breakfast bar seating, and custom lighting. Living areas have fresh paint, high ceilings, gas fireplace, and custom touches throughout. Behind glass French doors find a private home office with front porch views. Primary ensuite features lots of natural light, double sinks, soaking tub, tile and glass shower, and walk-in closet. Massive open game room, 3 bedrooms, full bath, and laundry room all found on second floor! In the backyard, enjoy a peaceful covered patio and a paver walkway that extends out to a beautifully manicured garden and green space! Welcome Home!
For sale
Price increase: $8K (10/23)
$319,999
32715 Timber Point Dr, Brookshire, TX 77423
4beds
2,590sqft
Single Family Residence
Built in 2018
6,019 Square Feet Lot
$315,600 Zestimate®
$124/sqft
$75/mo HOA
What's special
Gas fireplaceFresh paintHigh ceilingsStainless steel appliancesCustom touches throughoutFormal dining areaMassive open game room
- 127 days
- 42
- 0
Zillow last checked:
Listing updated:
Listed by:
Melissa Moody TREC #0740296 713-444-3333,
Compass RE Texas, LLC - West Houston
Source: HAR,MLS#: 91324237
Facts & features
Interior
Bedrooms & bathrooms
- Bedrooms: 4
- Bathrooms: 3
- Full bathrooms: 2
- 1/2 bathrooms: 1
Primary bedroom
- Level: First
- Area: 252
- Dimensions: 18x14
Bedroom
- Level: Second
- Area: 130
- Dimensions: 13x10
Bedroom
- Level: Second
- Area: 156
- Dimensions: 13x12
Bedroom
- Level: Second
- Area: 132
- Dimensions: 12x11
Other
- Level: First
- Area: 120
- Dimensions: 12x10
Dining room
- Level: First
- Area: 110
- Dimensions: 11x10
Game room
- Level: Second
- Area: 195
- Dimensions: 15x13
Kitchen
- Level: First
- Area: 100
- Dimensions: 10x10
Living room
- Level: First
- Area: 880
- Dimensions: 40x22
Heating
- Natural Gas
Cooling
- Electric
Appliances
- Included: Disposal, Water Softener, Wine Refrigerator, Freestanding Oven, Microwave, Gas Range, Dishwasher
- Laundry: Electric Dryer Hookup, Washer Hookup
Features
- High Ceilings, 3 Bedrooms Up, En-Suite Bath, Primary Bed - 1st Floor, Walk-In Closet(s)
- Flooring: Carpet, Tile
- Windows: Window Coverings
- Number of fireplaces: 1
- Fireplace features: Gas Log
Interior area
- Total structure area: 2,590
- Total interior livable area: 2,590 sqft
Video & virtual tour
Property
Parking
- Total spaces: 2
- Parking features: Attached, Garage Door Opener
- Attached garage spaces: 2
Features
- Stories: 2
- Patio & porch: Covered, Patio/Deck, Porch
- Fencing: Back Yard
Lot
- Size: 6,019 Square Feet
- Features: Subdivided, 0 Up To 1/4 Acre
Details
- Parcel number: 8835010050080901
Construction
Type & style
- Home type: SingleFamily
- Architectural style: Traditional
- Property subtype: Single Family Residence
Materials
- Brick, Cement Siding, Stone
- Foundation: Slab
- Roof: Composition
Condition
- New construction: No
- Year built: 2018
Utilities & green energy
- Water: Water District
Community & HOA
Community
- Subdivision: Vanbrooke Sec 1
HOA
- Has HOA: Yes
- Amenities included: Clubhouse, Park, Playground
- HOA fee: $900 annually
Location
- Region: Brookshire
Financial & listing details
- Price per square foot: $124/sqft
- Tax assessed value: $346,517
- Annual tax amount: $10,588
- Date on market: 6/19/2026
- Listing terms: Cash,Conventional,FHA,VA Loan
- Road surface type: Concrete
Estimated market value
$315,600
$300,000 - $331,000
$2,387/mo
Price history
| Date | Event | Price |
|---|---|---|
| 10/23/2026 | Price change | $319,999+2.6%$124/sqft |
Source:  HAR #91324237 Report a problem HAR #91324237 Report a problem | ||
| 9/4/2026 | Pending sale | $312,000$120/sqft |
Source: HAR #91324237 Report a problem | ||
| 8/14/2026 | Price change | $312,000-3.1%$120/sqft |
Source: HAR #91324237 Report a problem | ||
| 6/28/2026 | Price change | $322,000-7.2%$124/sqft |
Source: HAR #91324237 Report a problem | ||
| 6/19/2026 | Listed for sale | $347,000$134/sqft |
Source: HAR #91324237 Report a problem | ||
Public tax history
| Year | Property taxes | Tax assessment |
|---|---|---|
| 2025 | $5,771 -7.2% | $346,517 -7.1% |
| 2024 | $6,218 +3.7% | $372,894 +4.7% |
| 2023 | $5,994 +11.7% | $355,987 +18.8% |
| 2022 | $5,366 +15% | $299,760 +15.3% |
| 2021 | $4,666 +2.4% | $260,000 +4% |
| 2020 | $4,556 -0.3% | $250,000 +2.8% |
| 2019 | $4,571 +845.1% | $243,120 +882.3% |
| 2018 | $484 | $24,750 |
Find assessor info on the county website
Monthly payment
Est. payment
Payment breakdown
Explore the cost of this home by adjusting the details. Changes won't be saved.Climate risks
Neighborhood: 77423
Nearby schools
Schools provided by the listing agent
- Elementary: James & Marinella Haygood Elementary
- Middle: Leaman Junior High School
- High: Fulshear High School
Source: HAR. This data may not be complete. We recommend contacting the local school district to confirm school assignments for this home.
- $381,9004 bd3 ba3.7k sqft32719 Timber Point Dr, Brookshire, TX 77423Off Market
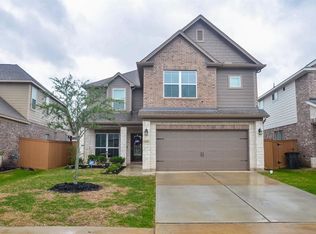
- $350,1004 bd2 ba2.9k sqft32711 Timber Point Dr, Brookshire, TX 77423Off Market
- $277,7004 bd2 ba2.2k sqft32723 Timber Point Dr, Brookshire, TX 77423Off Market
- $286,9004 bd3 ba2.1k sqft32723 Timber Point Dr, Fulshear, TX 77423Off Market

Similar homes
- $320,0004 bd3 ba2.2k sqft32315 Melbrooke Dr, Brookshire, TX 77423For Sale
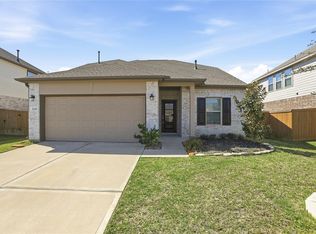 MLS ID #50657275, Maria Hernandez, City Insight Houston. HAR
 - $369,8004 bd3 ba3.1k sqft30205 Willow Chase Ln, Brookshire, TX 77423For Sale
 MLS ID #75648118, Mauricio Rojas Diaz, eXp Realty, LLC. HAR
 - $449,9005 bd4 ba3k sqft32710 Turning Springs Dr, Brookshire, TX 77423For Sale
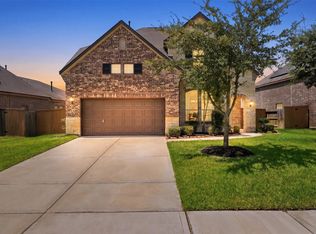 MLS ID #77358349, Edith Johnston, Keller Williams Memorial. HAR
 - $319,9005 bd3 ba2.5k sqft7419 French Quarter Ct, Fulshear, TX 77441For Sale
 MLS ID #93743820, Jose Chirinos, Keller Williams Memorial. HAR
