Space, flexibility, and a private pool come together in this Rivers Mist home located near the end of a cul-de-sac. With over 3,600 square feet, this 4-bedroom layout offers room to spread out, gather, work, & unwind.
The first-floor primary suite provides privacy from the secondary bedrooms, while the dedicated home office supports today's work-from-home needs. An open living area, spacious kitchen with oversized island, formal dining room, gameroom, media room, & multiple flexible-use spaces create options for entertaining, hobbies, guests, or multigenerational living. The backyard pool adds another layer of enjoyment during long summers.
Located in Ft Bend County with convenient access to Richmond, Sugar Land, Highway 59, shopping, dining, healthcare, & more. Zoned to Lamar CISD schools including Randle High.
The combination of size, pool, cul-de-sac location, & functional layout makes this one worth seeing in person.
For sale
$450,000
611 River Delta Ln, Richmond, TX 77469
4beds
3,603sqft
Single Family Residence
Built in 2007
7,200 Square Feet Lot
$437,300 Zestimate®
$125/sqft
$50/mo HOA
What's special
- 86 days
- 402
- 35
Zillow last checked:
Listing updated:
Listed by:
Nneka Obialo TREC #0762387 281-549-2672,
Coldwell Banker Realty - Sugar Land
Source: HAR,MLS#: 28799130
Facts & features
Interior
Bedrooms & bathrooms
- Bedrooms: 4
- Bathrooms: 4
- Full bathrooms: 3
- 1/2 bathrooms: 1
Rooms
- Room types: Utility Room
Primary bedroom
- Level: First
- Area: 252
- Dimensions: 18x14
Bedroom
- Level: Second
- Area: 195
- Dimensions: 15x13
Bedroom
- Level: Second
- Area: 156
- Dimensions: 13x12
Bedroom
- Level: Second
- Area: 208
- Dimensions: 16x13
Other
- Level: First
- Area: 168
- Dimensions: 14x12
Dining room
- Level: First
- Area: 234
- Dimensions: 18x13
Kitchen
- Level: First
- Area: 192
- Dimensions: 16x12
Living room
- Level: First
- Area: 357
- Dimensions: 21x17
Media room
- Level: Second
- Area: 260
- Dimensions: 20x13
Heating
- Natural Gas
Cooling
- Electric
Appliances
- Included: Disposal, Double Oven, Electric Oven, Microwave, Gas Cooktop, Dishwasher
Features
- Primary Bed - 1st Floor
- Number of fireplaces: 1
- Fireplace features: Gas Log
Interior area
- Total structure area: 3,603
- Total interior livable area: 3,603 sqft
Property
Parking
- Total spaces: 2
- Parking features: Attached
- Attached garage spaces: 2
Features
- Stories: 2
- Has private pool: Yes
- Pool features: In Ground
Lot
- Size: 7,200 Square Feet
- Features: Subdivided, 0 Up To 1/4 Acre
Details
- Parcel number: 6468010030210901
Construction
Type & style
- Home type: SingleFamily
- Architectural style: Traditional
- Property subtype: Single Family Residence
Materials
- Brick
- Foundation: Slab
- Roof: Composition
Condition
- New construction: No
- Year built: 2007
Utilities & green energy
- Water: Water District
Community & HOA
Community
- Subdivision: Rivers Mist Sec 1
HOA
- Has HOA: Yes
- HOA fee: $600 annually
Location
- Region: Richmond
Financial & listing details
- Price per square foot: $125/sqft
- Tax assessed value: $477,996
- Annual tax amount: $11,945
- Date on market: 6/16/2026
- Listing terms: Cash,Conventional,FHA,VA Loan
Estimated market value
$437,300
$415,000 - $459,000
$3,723/mo
Price history
| Date | Event | Price |
|---|---|---|
| 6/23/2026 | Listed for sale | $450,000+34.7%$125/sqft |
Source:  HAR #28799130 Report a problem HAR #28799130 Report a problem | ||
| 3/29/2019 | Listing removed | $334,000$93/sqft |
Source: Coldwell Banker United, Realtors - Heights #98864462 Report a problem | ||
| 2/12/2019 | Pending sale | $334,000$93/sqft |
Source: Coldwell Banker United, Realtors - Heights #98864462 Report a problem | ||
| 11/3/2018 | Listed for sale | $334,000+1.2%$93/sqft |
Source: eXp Realty LLC #98864462 Report a problem | ||
| 4/15/2015 | Listing removed | $329,999$92/sqft |
Source: Keller Williams Realty -SW Southwest #97635743 Report a problem | ||
| 3/26/2015 | Price change | $329,999-1.5%$92/sqft |
Source: Keller Williams Realty Southwest #97635743 Report a problem | ||
| 2/20/2015 | Price change | $335,000-4.3%$93/sqft |
Source: Keller Williams Realty Southwest #97635743 Report a problem | ||
| 2/10/2015 | Price change | $349,999-2.8%$97/sqft |
Source: Keller Williams Realty Southwest #97635743 Report a problem | ||
| 2/6/2015 | Listed for sale | $360,000$100/sqft |
Source: Keller Williams Realty Southwest #97635743 Report a problem | ||
Public tax history
| Year | Property taxes | Tax assessment |
|---|---|---|
| 2025 | $5,302 -1.3% | $477,996 +5.8% |
| 2024 | $5,372 +11.4% | $451,838 +10% |
| 2023 | $4,823 -8.8% | $410,762 +10% |
| 2022 | $5,286 +7.2% | $373,420 +10% |
| 2021 | $4,932 +3.7% | $339,470 +4.9% |
| 2020 | $4,756 +4.4% | $323,590 +11.8% |
| 2019 | $4,557 -3.1% | $289,500 +0.9% |
| 2018 | $4,705 -38.9% | $286,870 +3.1% |
| 2017 | $7,704 | $278,360 -0.1% |
| 2016 | $7,704 +63.5% | $278,660 -2% |
| 2015 | $4,711 +6.9% | $284,380 +10% |
| 2014 | $4,408 | $258,530 +10% |
| 2013 | -- | $235,030 +5% |
| 2012 | -- | $223,860 -6.7% |
| 2011 | -- | $239,870 |
| 2010 | -- | $239,870 -9.7% |
| 2009 | -- | $265,500 +22.8% |
| 2008 | -- | $216,130 +2128.1% |
| 2007 | -- | $9,700 |
Find assessor info on the county website
Monthly payment
Est. payment
Payment breakdown
Explore the cost of this home by adjusting the details. Changes won't be saved.Climate risks
Neighborhood: 77469
Nearby schools
Schools provided by the listing agent
- Elementary: Arredondo Elementary School
- Middle: Wright Junior High School
- High: Randle High School
Source: HAR. This data may not be complete. We recommend contacting the local school district to confirm school assignments for this home.
Similar homes
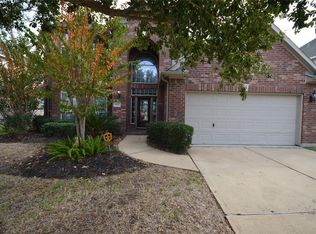
- $435,0003 bd4 ba2.8k sqft7935 Lake Commons Dr, Rosenberg, TX 77469For Sale
 MLS ID #69359121, Tamara Mohl, Nan & Company Properties - Corporate Office (Heights). HAR
 - $459,9504 bd4 ba2.9k sqft226 Auburn Shores Ct, Rosenberg, TX 77469For Sale
 MLS ID #71763876, Pinky Pirani, Keller Williams Realty Southwest. HAR
 - $509,1505 bd4 ba4.3k sqft706 River Delta Ln, Richmond, TX 77469For Sale
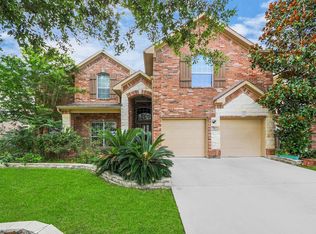 MLS ID #79466440, Adebanke Funsho, TDRealty. HAR
 - $375,0003 bd2 ba2.8k sqft914 Fort Hill Ln, Rosenberg, TX 77469For Sale
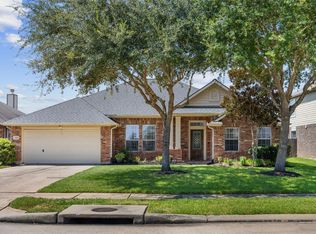 MLS ID #8129952, Kim Luague, Realty Of America, LLC. HAR
