Explore the possibilities of this 6.78-acre property in Needville! Perfect for dove hunting, horse riding, or commercial development. This single-story home boasts 4 beds, 2 baths, an open-concept layout, fireplace, and a spacious kitchen with pantry. The primary suite offers privacy, while the secondary bedrooms are well-appointed. Conveniently located near Hwy 59 and Needville ISD, this property combines country living with accessibility to amenities. With room for future expansion or commercial use, don't miss out on this unique opportunity. Contact us to schedule a showing today!
For sale
$710,000
8131 Brinkmeyer Rd, Needville, TX 77461
4beds
1,985sqft
Single Family Residence
Built in 2015
6.78 Acres Lot
$688,300 Zestimate®
$358/sqft
$-- HOA
What's special
Single-story homeSpacious kitchen with pantryPrimary suite offers privacyOpen-concept layoutSecondary bedrooms are well-appointed
- 45 days
- 148
- 9
Zillow last checked:
Listing updated:
Listed by:
Michael Knowles TREC #0498425 832-654-7376,
Real Broker, LLC
Source: HAR,MLS#: 33190042
Facts & features
Interior
Bedrooms & bathrooms
- Bedrooms: 4
- Bathrooms: 2
- Full bathrooms: 2
Rooms
- Room types: Family Room, Utility Room
Primary bedroom
- Level: First
- Area: 247
- Dimensions: 19x13
Bedroom
- Level: First
- Area: 156
- Dimensions: 13x12
Bedroom
- Level: First
- Area: 144
- Dimensions: 12x12
Bedroom
- Level: First
- Area: 132
- Dimensions: 12x11
Breakfast
- Level: First
- Area: 156
- Dimensions: 13x12
Kitchen
- Level: First
- Area: 224
- Dimensions: 16x14
Living room
- Level: First
- Area: 336
- Dimensions: 21x16
Heating
- Natural Gas
Cooling
- Ceiling Fan(s), Electric
Appliances
- Included: Disposal, Electric Oven, Microwave, Gas Cooktop, Dishwasher
- Laundry: Electric Dryer Hookup, Washer Hookup
Features
- High Ceilings, Prewired for Alarm System, All Bedrooms Down, En-Suite Bath, Split Plan, Walk-In Closet(s)
- Flooring: Carpet, Tile
- Doors: Insulated Doors
- Windows: Insulated/Low-E windows
- Number of fireplaces: 1
- Fireplace features: Gas, Gas Log
Interior area
- Total structure area: 1,985
- Total interior livable area: 1,985 sqft
Property
Parking
- Total spaces: 2
- Parking features: Driveway Gate, Attached, Electric Gate, Garage Door Opener
- Attached garage spaces: 2
Features
- Stories: 1
- Patio & porch: Patio/Deck
- Fencing: Back Yard,Full
Lot
- Size: 6.78 Acres
- Features: Cleared, 5 Up to 10 Acres
Details
- Additional structures: Shed(s)
- Parcel number: 0594000000330906
Construction
Type & style
- Home type: SingleFamily
- Architectural style: Traditional
- Property subtype: Single Family Residence
Materials
- Blown-In Insulation, Cement Siding, Stucco
- Foundation: Slab
- Roof: Composition
Condition
- New construction: No
- Year built: 2015
Details
- Builder name: Design Tech Homes - Custom Builder
Utilities & green energy
- Sewer: Septic Tank
Green energy
- Energy efficient items: Thermostat, HVAC
Community & HOA
Community
- Security: Prewired for Alarm System
- Subdivision: Wm Kettler
Location
- Region: Needville
Financial & listing details
- Price per square foot: $358/sqft
- Tax assessed value: $671,363
- Annual tax amount: $10,769
- Date on market: 8/11/2026
- Listing terms: Cash,Conventional,FHA,Investor,Texas Veterans Land Board,USDA Loan,VA Loan
- Ownership: Full Ownership
- Road surface type: Asphalt
Estimated market value
$688,300
$654,000 - $723,000
$2,619/mo
Price history
| Date | Event | Price |
|---|---|---|
| 8/11/2026 | Listed for sale | $710,000-0.7%$358/sqft |
Source:  HAR #33190042 Report a problem HAR #33190042 Report a problem | ||
| 8/8/2026 | Listing removed | $715,000$360/sqft |
Source: HAR #86731007 Report a problem | ||
| 6/18/2026 | Price change | $715,000-9.5%$360/sqft |
Source: HAR #86731007 Report a problem | ||
| 3/22/2026 | Price change | $790,000-1.3%$398/sqft |
Source: HAR #86731007 Report a problem | ||
| 2/19/2026 | Listed for sale | $800,000$403/sqft |
Source: HAR #86731007 Report a problem | ||
Public tax history
| Year | Property taxes | Tax assessment |
|---|---|---|
| 2025 | $8,476 +5.6% | $582,459 +10% |
| 2024 | $8,028 +11.2% | $529,508 +10% |
| 2023 | $7,222 +26.5% | $481,371 +10% |
| 2022 | $5,709 -16.7% | $437,610 +10% |
| 2021 | $6,854 -5.1% | $397,830 -2.6% |
| 2020 | $7,223 -0.4% | $408,270 +5.8% |
| 2019 | $7,252 +2.4% | $386,000 +6.2% |
| 2018 | $7,082 +3.7% | $363,510 +10% |
| 2017 | $6,831 | $330,460 -5.8% |
| 2016 | $6,831 +286.9% | $350,950 +335.2% |
| 2015 | $1,766 -1.4% | $80,650 |
| 2014 | $1,791 | $80,650 |
Find assessor info on the county website
Monthly payment
Est. payment
Payment breakdown
Explore the cost of this home by adjusting the details. Changes won't be saved.Climate risks
Neighborhood: 77461
Nearby schools
Schools provided by the listing agent
- Elementary: Needville Elementary School
- Middle: Needville Junior High School
- High: Needville High School
Source: HAR. This data may not be complete. We recommend contacting the local school district to confirm school assignments for this home.
Similar homes
- $769,0003 bd2 ba1.8k sqft12415 Roesler Rd, Needville, TX 77461For Sale
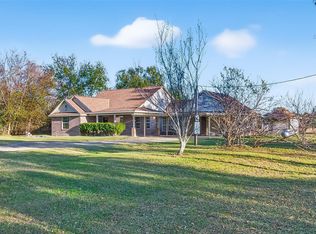 MLS ID #3705181, Dustin Vacek, RE/MAX Opportunities. HAR
 - $560,0004 bd3 ba2.9k sqft11718 Casadores Ln, Needville, TX 77461For Sale
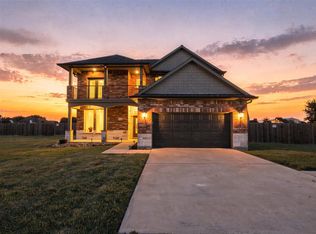 MLS ID #74461816, Sarah Wisniske, eXp Realty LLC. HAR
 - $689,0002 bd2 ba1.5k sqft2240 Meyer Rd, Beasley, TX 77417For Sale
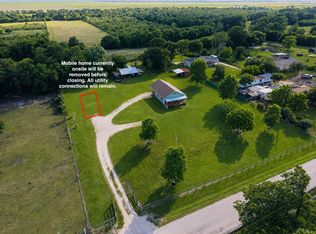 MLS ID #63256505, Kelly Andel, Pinnacle Realty Advisors. HAR
 - $849,0003 bd2 ba1.8k sqft13506 Moody Rd, Needville, TX 77461For Sale
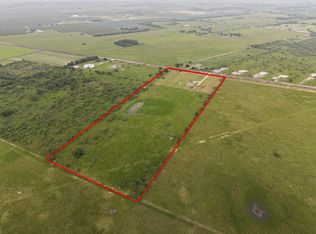 MLS ID #19602789, Tiffany Deardorff, RE/MAX Opportunities. HAR
