Imagine ending every day here. Whether gathered around the fire pit, preparing dinner in the outdoor kitchen, relaxing beneath the pavilion, or watching the sunset reflect across the pool, this home was designed for living well. Inside, soaring ceilings, abundant windows, and a thoughtful floor plan create spaces that feel both grand and welcoming. The expansive kitchen anchors the home while the private owner's retreat provides a peaceful escape. Upstairs, spacious secondary bedrooms and an oversized game room provide flexibility for movie nights, gaming, homework, and guests. Plantation shutters, extensive updates including wood-look tile flooring, fresh interior paint, and exceptional care are evident throughout. Featuring 4 bedrooms, 3.5 baths, and spaces designed for every season of life, this home is beautifully balanced between everyday comfort and unforgettable entertaining. More than a home, it is where everyday moments become lifelong memories.
For sale
Price cut: $20K (8/11)
$630,000
21218 Andrea Park Dr, Richmond, TX 77406
4beds
3,685sqft
:
Get pre-qualified$4,527/mo
Single Family Residence
Built in 2007
0.25 Acres Lot
$613,000 Zestimate®
$171/sqft
$75/mo HOA
What's special
Outdoor kitchenFresh interior paintWood-look tile flooringAbundant windowsThoughtful floor planSoaring ceilingsOversized game room
- 17 days |
- 479 |
- 57 |
Likely to sell faster than
Zillow last checked:
Listing updated:
Listed by:
Kimberly Hollas TREC #0496169 713-962-4426,
RE/MAX Fine Properties,
Nimesh Patel TREC #0495899 832-819-2362,
RE/MAX Fine Properties
Source: HAR,MLS#: 50872852
Facts & features
Interior
Bedrooms & bathrooms
- Bedrooms: 4
- Bathrooms: 4
- Full bathrooms: 3
- 1/2 bathrooms: 1
Rooms
- Room types: Family Room, Utility Room
Primary bedroom
- Level: First
- Area: 221
- Dimensions: 13 x 17
Bedroom
- Level: Second
- Area: 143
- Dimensions: 11 x 13
Bedroom
- Level: Second
- Area: 154
- Dimensions: 11 x 14
Bedroom
- Level: Second
- Area: 132
- Dimensions: 11 x 12
Other
- Level: First
- Area: 143
- Dimensions: 11 x 13
Dining room
- Level: First
- Area: 156
- Dimensions: 12 x 13
Game room
- Level: Second
- Area: 285
- Dimensions: 15 x 19
Kitchen
- Level: First
- Area: 210
- Dimensions: 14 x 15
Heating
- Natural Gas
Cooling
- Ceiling Fan(s), Electric
Appliances
- Included: Disposal, Wine Refrigerator, Electric Oven, Microwave, Gas Cooktop, Dishwasher
- Laundry: Electric Dryer Hookup, Washer Hookup
Features
- Crown Molding, Dry Bar, High Ceilings, Prewired for Alarm System, Vaulted Ceiling, En-Suite Bath, Primary Bed - 1st Floor, Walk-In Closet(s)
- Flooring: Carpet, Tile
- Windows: Insulated/Low-E windows
- Number of fireplaces: 1
- Fireplace features: Gas Log
Interior area
- Total structure area: 3,685
- Total interior livable area: 3,685 sqft
Property
Parking
- Total spaces: 2
- Parking features: Attached, Oversized
- Attached garage spaces: 2
Features
- Stories: 2
- Patio & porch: Covered, Patio/Deck, Porch
- Exterior features: Outdoor Kitchen, Sprinkler System
- Has private pool: Yes
- Pool features: Gunite, In Ground, Pool/Spa Combo
- Has spa: Yes
- Fencing: Back Yard,Full
Lot
- Size: 0.25 Acres
- Features: Back Yard, Subdivided, 0 Up To 1/4 Acre
Details
- Additional structures: Shed(s)
- Parcel number: 5121120020180901
Construction
Type & style
- Home type: SingleFamily
- Architectural style: Traditional
- Property subtype: Single Family Residence
Materials
- Brick, Cement Siding, Stone
- Foundation: Slab
- Roof: Composition
Condition
- New construction: No
- Year built: 2007
Utilities & green energy
- Water: Water District
Green energy
- Energy efficient items: Attic Vents, Thermostat, HVAC>13 SEER
Community & HOA
Community
- Features: Subdivision Tennis Court
- Security: Prewired for Alarm System
- Subdivision: Long Meadow Farms Sec 12
HOA
- Has HOA: Yes
- HOA fee: $900 annually
Location
- Region: Richmond
Financial & listing details
- Price per square foot: $171/sqft
- Tax assessed value: $609,488
- Annual tax amount: $12,111
- Date on market: 7/27/2026
- Listing terms: Cash,Conventional,FHA,VA Loan
- Ownership: Full Ownership
- Road surface type: Concrete, Curbs
Estimated market value
$613,000
$582,000 - $644,000
$4,476/mo
Price history
| Date | Event | Price |
|---|---|---|
| 8/11/2026 | Price change | $630,000-3.1%$171/sqft |
Source:  HAR #50872852 Report a problem HAR #50872852 Report a problem | ||
| 7/27/2026 | Listed for sale | $650,000+55.9%$176/sqft |
Source: HAR #50872852 Report a problem | ||
| 9/9/2020 | Listing removed | $417,000$113/sqft |
Source: Keller Williams Realty #38227550 Report a problem | ||
| 8/5/2020 | Pending sale | $417,000$113/sqft |
Source: Keller Williams Realty #38227550 Report a problem | ||
| 8/1/2020 | Listed for sale | $417,000+1%$113/sqft |
Source: Keller Williams Realty #38227550 Report a problem | ||
| 5/8/2019 | Listing removed | $412,700$112/sqft |
Source: RE/MAX Cinco Ranch #79681899 Report a problem | ||
| 3/8/2019 | Listed for sale | $412,700$112/sqft |
Source: RE/MAX Cinco Ranch #79681899 Report a problem | ||
Public tax history
| Year | Property taxes | Tax assessment |
|---|---|---|
| 2025 | $6,552 +4.5% | $549,504 +10% |
| 2024 | $6,269 +10.7% | $499,549 +10% |
| 2023 | $5,664 -7.5% | $454,135 +10% |
| 2022 | $6,121 +7.2% | $412,850 +10% |
| 2021 | $5,711 +2% | $375,320 +3.5% |
| 2020 | $5,600 -1.9% | $362,640 +1.3% |
| 2019 | $5,711 -7.7% | $357,860 -3.6% |
| 2018 | $6,188 -35.5% | $371,070 +1.2% |
| 2017 | $9,601 | $366,690 -2.7% |
| 2016 | $9,601 +58.5% | $376,940 +4.7% |
| 2015 | $6,056 +7.5% | $359,960 +10% |
| 2014 | $5,636 | $327,240 +10% |
| 2013 | -- | $297,490 +2.1% |
| 2012 | -- | $291,450 +1% |
| 2011 | -- | $288,630 |
| 2010 | -- | $288,630 -3.6% |
| 2009 | -- | $299,540 +224.7% |
| 2008 | -- | $92,260 +130.7% |
| 2007 | -- | $40,000 |
Find assessor info on the county website
Monthly payment
Est. payment
Payment breakdown
Explore the cost of this home by adjusting the details. Changes won't be saved.Climate risks
Neighborhood: 77406
Nearby schools
GreatSchools rating
- 10/10Judge James C Adolphus Elementary SchoolGrades: PK-5Distance: 0.7 mi
- 9/10Briscoe Junior High SchoolGrades: 6-8Distance: 4.1 mi
- 8/10Foster High SchoolGrades: 9-12Distance: 4.1 mi
Schools provided by the listing agent
- Elementary: Adolphus Elementary School
- Middle: Briscoe Junior High School
- High: Foster High School
Source: HAR. This data may not be complete. We recommend contacting the local school district to confirm school assignments for this home.
- $582,9004 bd3 ba3.2k sqft21222 Andrea Park Dr, Richmond, TX 77406Off Market
- $560,0004 bd4 ba4k sqft21214 Andrea Park Dr, Richmond, TX 77406Off Market
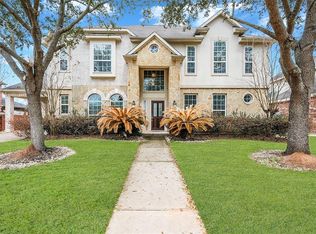
- $596,3004 bd3 ba4k sqft21214 Andrea Park Dr, Richmond, TX 77469Off Market
- $536,7004 bd4 ba3.2k sqft21227 Winding Path Way, Richmond, TX 77406Off Market

- $491,3003 bd3 ba3.2k sqft21227 Winding Path Way, Richmond, TX 77469Off Market
- $387,9004 bd2 ba2.3k sqft21231 Winding Path Way, Richmond, TX 77406Off Market
- $717,3005 bd4 ba4.2k sqft21226 Andrea Park Dr, Richmond, TX 77406Off Market
- $531,8004 bd4 ba3.2k sqft21210 Andrea Park Dr, Richmond, TX 77406Off Market
A local agent can set up tours, give advice and negotiate with sellers.
A local lender can help you make sure your offer is ready when you are.
Similar homes
- $675,0005 bd4 ba4.3k sqft8407 Idle Wind Ct, Richmond, TX 77406For Sale
 MLS ID #40205286, Prateek Verma, eXp Realty LLC. HAR
 - $670,0004 bd4 ba3.8k sqft1106 River Bow Dr, Richmond, TX 77406For Sale
 MLS ID #14139201, Jamie McMartin, Compass RE Texas, LLC - West Houston. HAR
 - $699,0004 bd4 ba3.6k sqft1339 Wild Geranium Dr, Richmond, TX 77406For Sale
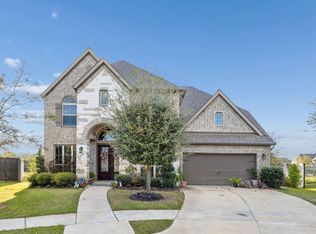 MLS ID #57437526, Sean Namli, Dr. Sean Realty, LLC. HAR
 - $675,0006 bd4 ba4.4k sqft4319 Lake Lavon Ct, Richmond, TX 77406For Sale
 MLS ID #24402429, Stephan Kardos, eXp Realty LLC. HAR
 - $709,0004 bd5 ba3.7k sqft11307 Sardinia Dr, Richmond, TX 77406For SaleMLS ID #77874063, Liz Guevara Backman, Guevara Backman Enterprises, LLC. HAR
- $600,0006 bd4 ba3.7k sqft815 Arlington Ln, Rosenberg, TX 77469For SaleMLS ID #88315556, Ijlal Kilicarslan, Ann/Max Real Estate INC. HAR
- $735,0004 bd5 ba4k sqft11403 Domina St, Richmond, TX 77406For SaleMLS ID #24623761, David Levin, RE/MAX Grand. HAR
- $650,0005 bd4 ba3.2k sqft5718 Brennan Ridge Ln, Katy, TX 77450For SaleMLS ID #71438448, Jenny Becker, Compass RE Texas, LLC - Houston. HAR
- $549,8804 bd4 ba3.5k sqft20515 Fertile Valley Ln, Richmond, TX 77407For SaleMLS ID #18806214, Sammy Younis, RE/MAX Southwest. HAR
- $625,0005 bd4 ba3.4k sqft5202 Red Oak Valley Dr, Katy, TX 77494For SaleMLS ID #29646781, Jenny Becker, Compass RE Texas, LLC - Houston. HAR
- $645,0004 bd4 ba3.3k sqft8407 Iron Tree Ln, Katy, TX 77494For SaleMLS ID #18413137, Lindsey Robinson, Waterway Realty. HAR
- $749,5004 bd4 ba3.5k sqft16935 Kilgarth Dr, Richmond, TX 77407For SaleMLS ID #92123164, Kevin Luong, B & W Realty Group LLC. HAR
- $695,0004 bd4 ba3.7k sqft22514 Bridgehaven Dr, Katy, TX 77494For SaleMLS ID #79466085, Reggie West, Berkshire Hathaway HomeServices Premier Properties. HAR
- $470,0004 bd4 ba3.2k sqft25934 Bronze Oak Ct, Richmond, TX 77406For SaleMLS ID #35298221, Sara Nguyen, Better Homes and Gardens Real Estate Gary Greene - Sugar Land. HAR
- $635,0004 bd4 ba3k sqft1331 Shady Bend Dr, Sugar Land, TX 77479For SaleMLS ID #62924867, Audra O'Neal, ONTX Realty Partners. HAR
- $529,0004 bd3 ba3.2k sqft11606 Via Verdone Dr, Richmond, TX 77406For SaleMLS ID #64489906, Sara Stoneburner, One Solution Realty. HAR
- $699,0004 bd3 ba2.8k sqft11234 Wych Elm Ct, Richmond, TX 77407For SaleMLS ID #7156952, Shereen Berrios, Vylla Home. HAR
- $550,0005 bd4 ba3.3k sqft4430 Ryans Branch Ln, Katy, TX 77450For SaleMLS ID #11368586, Kerri Schultz, Keller Williams Premier Realty. HAR
- $559,9004 bd3 ba3k sqft21131 Beech Landing Ln, Katy, TX 77450For SaleMLS ID #88609504, Salman Tejani, Monument Realty. HAR
- $685,0004 bd3 ba3.4k sqft22523 Arbor Stream Dr, Katy, TX 77450For SaleMLS ID #74050476, Jared Turner, Turner Mangum,LLC. HAR
