Nestled in a quiet cul-de-sac in the sought-after Bonbrook Subdivision, this exquisite home built by Taylor Morrison offers the perfect blend of elegance and comfort. This stunning home boasts 6 spacious bedrooms and 3.5 luxurious baths. The formal dining and living areas feature high ceilings throughout, creating an airy and elegant atmosphere. Enjoy cozy evenings by the upgraded fireplace and cook in the modern, updated kitchen with ample storage. The peaceful, beautifully landscaped backyard includes a back patio perfect for relaxation. Located in a prime area, the home offers access to excellent schools and is conveniently close to entertainment, shopping, and attractions. Don’t miss the opportunity to own this beautiful home in a prime location. Schedule a viewing today and make this dream home yours!
For sale
$600,000
815 Arlington Ln, Rosenberg, TX 77469
6beds
3,716sqft
Single Family Residence
Built in 2006
0.35 Acres Lot
$589,900 Zestimate®
$161/sqft
$58/mo HOA
What's special
High ceilings throughoutPeaceful beautifully landscaped backyardQuiet cul-de-sacModern updated kitchenAmple storageUpgraded fireplace
- 14 days
- 112
- 9
Likely to sell faster than
Zillow last checked:
Listing updated:
Listed by:
Ijlal Kilicarslan TREC #0661182 832-330-9885,
Ann/Max Real Estate INC
Source: HAR,MLS#: 82025652
Facts & features
Interior
Bedrooms & bathrooms
- Bedrooms: 6
- Bathrooms: 4
- Full bathrooms: 3
- 1/2 bathrooms: 1
Primary bedroom
- Level: First
- Area: 252
- Dimensions: 18x14
Bedroom
- Level: Second
- Area: 156
- Dimensions: 13x12
Bedroom
- Level: Second
- Area: 110
- Dimensions: 10x11
Bedroom
- Level: Second
- Area: 192
- Dimensions: 12x16
Bedroom
- Level: Second
- Area: 156
- Dimensions: 12x13
Bedroom
- Level: Second
- Area: 132
- Dimensions: 11x12
Primary bath
- Level: First
Heating
- Natural Gas
Cooling
- Ceiling Fan(s), Electric
Appliances
- Included: ENERGY STAR Qualified Appliances, Disposal, Electric Oven, Gas Oven, Microwave, Gas Cooktop, Gas Range, Dishwasher
- Laundry: Electric Dryer Hookup, Gas Dryer Hookup, Washer Hookup
Features
- Formal Entry/Foyer, High Ceilings, Prewired for Alarm System, Primary Bed - 1st Floor
- Flooring: Tile, Wood
- Windows: Insulated/Low-E windows
- Number of fireplaces: 2
- Fireplace features: Gas Log
Interior area
- Total structure area: 3,716
- Total interior livable area: 3,716 sqft
Video & virtual tour
Property
Parking
- Total spaces: 2
- Parking features: Attached, Garage Door Opener, Double-Wide Driveway
- Attached garage spaces: 2
Features
- Stories: 2
- Patio & porch: Covered
- Exterior features: Back Green Space, Sprinkler System
- Fencing: Back Yard
Lot
- Size: 0.35 Acres
- Features: Back Yard, Cul-De-Sac, 1/4 Up to 1/2 Acre
Details
- Parcel number: 1651010060310901
Construction
Type & style
- Home type: SingleFamily
- Architectural style: Traditional
- Property subtype: Single Family Residence
Materials
- Spray Foam Insulation, Brick, Wood Siding
- Foundation: Slab
- Roof: Composition
Condition
- New construction: No
- Year built: 2006
Details
- Builder name: Taylor Morrison
Utilities & green energy
- Water: Water District
Green energy
- Energy efficient items: Thermostat, HVAC
Community & HOA
Community
- Security: Prewired for Alarm System
- Subdivision: Bonbrook Plantation South Sec 1
HOA
- Has HOA: Yes
- HOA fee: $700 annually
Location
- Region: Rosenberg
Financial & listing details
- Price per square foot: $161/sqft
- Tax assessed value: $473,599
- Annual tax amount: $13,077
- Date on market: 9/14/2026
- Listing terms: Cash,Conventional,FHA,Investor,USDA Loan,VA Loan
- Ownership: Full Ownership
- Road surface type: Concrete, Curbs
Estimated market value
$589,900
$560,000 - $619,000
$3,354/mo
Price history
| Date | Event | Price |
|---|---|---|
| 9/14/2026 | Listed for rent | $4,000$1/sqft |
Source:  HAR #30375903 Report a problem HAR #30375903 Report a problem | ||
| 8/31/2026 | Listing removed | $600,000+26.3%$161/sqft |
Source:  HAR #88315556 Report a problem HAR #88315556 Report a problem | ||
| 8/11/2026 | Listed for rent | $4,000$1/sqft |
Source: HAR #14609950 Report a problem | ||
| 8/20/2024 | Listing removed | -- |
Source: HAR #22054417 Report a problem | ||
| 6/16/2024 | Listed for rent | $4,000$1/sqft |
Source: HAR #86050061 Report a problem | ||
| 5/9/2022 | Listing removed | -- |
Source: HAR #11119612 Report a problem | ||
| 4/6/2022 | Pending sale | $475,000$128/sqft |
Source: HAR #11119612 Report a problem | ||
| 3/31/2022 | Listed for sale | $475,000$128/sqft |
Source: HAR #11119612 Report a problem | ||
Public tax history
| Year | Property taxes | Tax assessment |
|---|---|---|
| 2025 | $9,498 -24% | $473,599 -7.6% |
| 2024 | $12,503 -4.4% | $512,629 -2.9% |
| 2023 | $13,077 +35.9% | $527,697 +33.6% |
| 2022 | $9,624 +6.5% | $394,900 +10% |
| 2021 | $9,039 +1.9% | $359,000 +2.9% |
| 2020 | $8,866 -2.3% | $348,960 -0.2% |
| 2019 | $9,070 +3.8% | $349,720 +6.3% |
| 2018 | $8,735 +19.8% | $328,920 +10% |
| 2017 | $7,289 | $299,020 +10% |
| 2016 | $7,289 +6.2% | $271,840 +10% |
| 2015 | $6,866 +80.5% | $247,130 +10% |
| 2014 | $3,804 | $224,660 -2.1% |
| 2013 | -- | $229,520 +10% |
| 2012 | -- | $208,650 -16.1% |
| 2011 | -- | $248,630 +10% |
| 2010 | -- | $226,030 +7% |
| 2009 | -- | $211,280 -9.5% |
| 2008 | -- | $233,520 -9% |
| 2007 | -- | $256,580 +608.2% |
| 2006 | -- | $36,230 |
Find assessor info on the county website
Monthly payment
Est. payment
Payment breakdown
Explore the cost of this home by adjusting the details. Changes won't be saved.Climate risks
Neighborhood: 77469
Nearby schools
Schools provided by the listing agent
- Elementary: Carter Elementary School
- Middle: Reading Junior High School
- High: George Ranch High School
Source: HAR. This data may not be complete. We recommend contacting the local school district to confirm school assignments for this home.
Similar homes
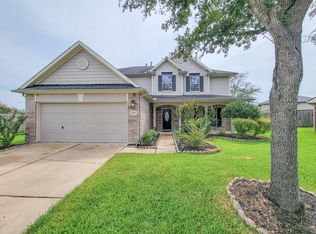
- $579,9994 bd3 ba3.9k sqft7519 Summer Shore Dr, Rosenberg, TX 77469For Sale
 MLS ID #91297780, Marly Wilson, Go Real Estate. HAR
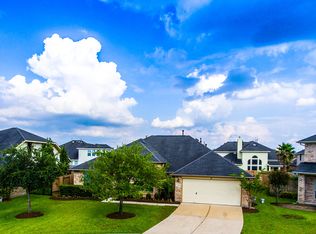
 - $550,0004 bd3 ba3.1k sqft1943 Fitzgerald Landing Dr, Richmond, TX 77469For Sale
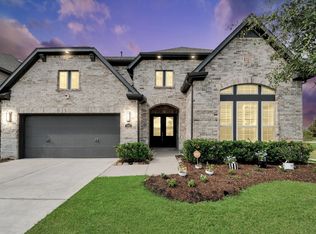 MLS ID #72095171, Nimesh Patel, RE/MAX Fine Properties. HAR
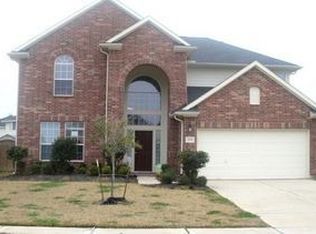
 - $479,9004 bd4 ba3.4k sqft7515 Crescent Lake Ct, Rosenberg, TX 77469For Sale
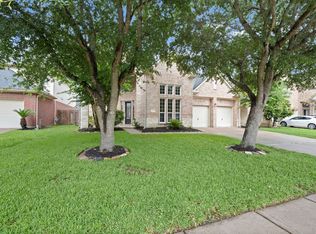 MLS ID #67730764, Patricia Buchanan, Texas Diamond Realty. HAR
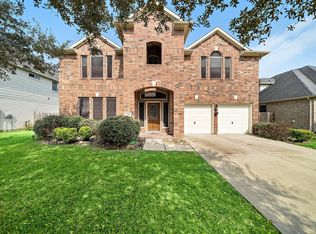
 - $420,0004 bd4 ba2.5k sqft8907 Jamison Dr, Rosenberg, TX 77469For Sale
 MLS ID #72587750, Bassma Taljeh, Texas United Realty. HAR
