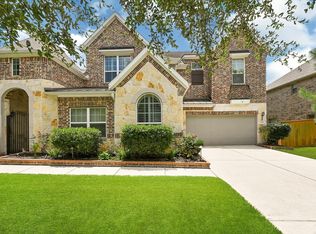
Welcome to an exceptional home in the highly desirable Cinco Ranch Southwest community. Designed for both comfortable living and entertaining, this spacious residence features a private home office, a game room, and a 3-car tandem garage, with two bedrooms conveniently located downstairs. The open-concept interior showcases soaring ceilings, abundant natural light, and hardwood flooring throughout the first floor. At the heart of the home, the kitchen offers a generous island with breakfast seating, stainless steel appliances, a walk-in pantry, and a bright breakfast area. The secluded primary suite overlooks the backyard and includes a spacious bath with dual vanities, soaking tub, frameless glass shower, ample storage, and a large walk-in closet. Step outside to a covered patio highlighted by a beautiful stone fireplace and plenty of backyard space for relaxing or entertaining. Ideally situated near neighborhood amenities, shopping, dining, and schools, with zoning to Katy ISD.
Copyright notice - Data provided by HAR.com 2022 - All information provided should be independently verified.
House for rent
Singlefamily
Available now
Air conditioner, electric
Electric dryer hookup laundry
3 Attached garage spaces parking
Natural gas
What's special
- 31 days |
- -- |
- -- |
Zillow last checked:
Listing updated:
Travel times

Let’s turn your rent into credit progress
Build credit history with every on-time payment and get credit for the payment you’re already making.
Facts & features
Interior
Bedrooms & bathrooms
- Bedrooms: 5
- Bathrooms: 4
- Full bathrooms: 4
Heating
- Natural Gas
Cooling
- Air Conditioner, Electric
Appliances
- Included: Dishwasher, Dryer, Energy Star Qualified Appliances, Garbage Disposal, Gas Oven, Microwave Oven, Refrigerator, Stove, Washer
- Laundry: Electric Dryer Hookup, Gas Dryer Hookup, In Unit, Washer Hookup
Features
- Walk In Closet
- Flooring: Carpet, Tile
Interior area
- Total interior livable area: 3,884 sqft
Property
Parking
- Total spaces: 3
- Parking features: Attached, Garage
- Has attached garage: Yes
- Details: Contact manager
Features
- Stories: 2
- Exterior features: Sprinkler System
Lot
- Features: Subdivided
Details
- Additional structures: Garage(s)
- Parcel number: 2278600030070914
Construction
Type & style
- Home type: SingleFamily
- Property subtype: SingleFamily
Condition
- Year built: 2013
Community & HOA
Location
- Region: Katy
Financial & listing details
- Lease term: Long Term,12 Months,Section 8
Nearby apartments for rent
Price history
| Date | Event | Price |
|---|---|---|
| 10/20/2026 | Price change | $3,700-1.3%$1/sqft |
Source:  HAR #40142585 Report a problem HAR #40142585 Report a problem | ||
| 10/12/2026 | Price change | $3,750-3.8%$1/sqft |
Source: eXp Realty #40142585 Report a problem | ||
| 10/4/2026 | Listed for rent | $3,900$1/sqft |
Source: eXp Realty #40142585 Report a problem | ||
| 10/4/2026 | Listing removed | $3,900$1/sqft |
Source: HAR #40142585 Report a problem | ||
| 9/23/2026 | Listed for rent | $3,900$1/sqft |
Source: HAR #40142585 Report a problem | ||
| 9/10/2026 | Sold | -- |
Source: eXp Realty #210463901 Report a problem | ||
| 8/10/2026 | Pending sale | $625,000$161/sqft |
Source:  HAR #42141489 Report a problem HAR #42141489 Report a problem | ||
| 7/29/2026 | Listing removed | $625,000$161/sqft |
Source: HAR #42141489 Report a problem | ||
| 6/2/2026 | Listed for sale | $625,000$161/sqft |
Source: HAR #42141489 Report a problem | ||
| 2/25/2015 | Sold | -- |
Source: Agent Provided Report a problem | ||