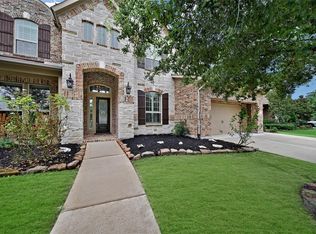
Stunning Trendmaker home on a large cul-de-sac lot in the quiet and sought-after Creekside section of Cross Creek Ranch. This spacious 3,850 sq ft two-story traditional offers 5 bedrooms, 3.5 baths and a 2-car attached garage. The primary suite is on the first floor while upstairs features a game room, media room that doubles as a 5th bedroom, and three generously sized secondary bedrooms. Upgrades include 8-ft doors, wrought iron stairway, plantation shutters, granite countertops, custom dark-wood cabinetry, double ovens and a gas cooktop. Move-in ready and fully equipped with washer, dryer, refrigerator, Sony projector, 3 leather theater chairs and all pool equipment included. The backyard is a private oasis with a resort-style gunite pool perfect for year-round entertaining on this oversized 10,351 sq ft lot. Energy Star certified with central gas heat. Zoned to award-winning Katy ISD schools. Schedule your showing today!
For sale
Price cut: $26K (10/29)
$824,000
27411 Manor Falls Ln, Fulshear, TX 77441
5beds
3,850sqft
Single Family Residence
Built in 2011
10,349 Square Feet Lot
$793,900 Zestimate®
$214/sqft
$108/mo HOA
What's special
- 5 days
- 65
- 6
Likely to sell faster than
Zillow last checked:
Listing updated:
Listed by:
Dania Arbeely TREC #0810981 781-771-9205,
Keller Williams Signature,
Tracy Gremillion TREC #0644833 281-723-9890,
Keller Williams Signature
Source: HAR,MLS#: 56637210
Facts & features
Interior
Bedrooms & bathrooms
- Bedrooms: 5
- Bathrooms: 4
- Full bathrooms: 3
- 1/2 bathrooms: 1
Primary bedroom
- Level: First
- Area: 238
- Dimensions: 14 x 17
Bedroom
- Level: Second
- Area: 144
- Dimensions: 12 x 12
Bedroom
- Level: Second
- Area: 182
- Dimensions: 13 x 14
Bedroom
- Level: Second
- Area: 238
- Dimensions: 14 x 17
Bedroom
- Level: Second
- Area: 169
- Dimensions: 13 x 13
Other
- Level: First
- Area: 144
- Dimensions: 12 x 12
Breakfast
- Level: First
- Area: 143
- Dimensions: 13 x 11
Dining room
- Level: First
- Area: 195
- Dimensions: 13 x 15
Game room
- Level: Second
- Area: 256
- Dimensions: 16 x 16
Kitchen
- Level: First
- Area: 180
- Dimensions: 12 x 15
Living room
- Level: First
- Area: 360
- Dimensions: 18 x 20
Media room
- Level: Second
- Area: 238
- Dimensions: 14 x 17
Heating
- Natural Gas
Cooling
- Electric
Appliances
- Included: Disposal, Double Oven, Microwave, Gas Cooktop, Dishwasher
- Laundry: Gas Dryer Hookup
Features
- Primary Bed - 1st Floor
- Number of fireplaces: 1
- Fireplace features: Gas
Interior area
- Total structure area: 3,850
- Total interior livable area: 3,850 sqft
Property
Parking
- Total spaces: 2
- Parking features: Attached
- Attached garage spaces: 2
Features
- Stories: 2
- Has private pool: Yes
- Pool features: Gunite
Lot
- Size: 10,349 Square Feet
- Features: Cul-De-Sac, Subdivided, 0 Up To 1/4 Acre
Details
- Parcel number: 2706070020230914
Construction
Type & style
- Home type: SingleFamily
- Architectural style: Traditional
- Property subtype: Single Family Residence
Materials
- Brick, Stone
- Foundation: Slab
- Roof: Composition
Condition
- New construction: No
- Year built: 2011
Utilities & green energy
- Water: Water District
Green energy
- Green verification: ENERGY STAR Certified Homes
Community & HOA
Community
- Subdivision: Creekside At Cross Creek Ranch
HOA
- Has HOA: Yes
- HOA fee: $1,300 annually
Location
- Region: Fulshear
Financial & listing details
- Price per square foot: $214/sqft
- Tax assessed value: $751,306
- Annual tax amount: $9,326
- Date on market: 10/29/2026
- Listing terms: Cash,Conventional,FHA,VA Loan
- Road surface type: Concrete
Estimated market value
$793,900
$754,000 - $834,000
$4,814/mo
Price history
| Date | Event | Price |
|---|---|---|
| 10/29/2026 | Price change | $824,000-3.1%$214/sqft |
Source:  HAR #56637210 Report a problem | ||
| 9/5/2026 | Listing removed | $5,000$1/sqft |
Source:  HAR #6527433 Report a problem | ||
| 9/4/2026 | Listed for sale | $850,000+81.2%$221/sqft |
Source: HAR #95984072 Report a problem | ||
| 8/12/2026 | Price change | $5,000-9.1%$1/sqft |
Source: HAR #6527433 Report a problem | ||
| 5/13/2026 | Listed for rent | $5,500$1/sqft |
Source: HAR #6527433 Report a problem | ||
| 8/11/2017 | Listing removed | $469,000$122/sqft |
Source: Allsource Properties #32424413 Report a problem | ||
| 7/6/2017 | Pending sale | $469,000$122/sqft |
Source: Allsource Properties #32424413 Report a problem | ||
| 6/12/2017 | Listed for sale | $469,000$122/sqft |
Source: Allsource Properties #32424413 Report a problem | ||
Public tax history
| Year | Property taxes | Tax assessment |
|---|---|---|
| 2025 | $9,326 +6.4% | $642,208 +10% |
| 2024 | $8,765 +10.1% | $583,825 +10% |
| 2023 | $7,964 -8.8% | $530,750 +10% |
| 2022 | $8,732 +4.1% | $482,500 +10% |
| 2021 | $8,385 -7.2% | $438,640 +4.4% |
| 2020 | $9,031 -0.8% | $420,230 +2.5% |
| 2019 | $9,107 -1% | $409,910 0% |
| 2018 | $9,197 -32% | $410,020 -2.4% |
| 2017 | $13,519 | $420,280 -1.7% |
| 2016 | $13,519 +63.6% | $427,530 +6.1% |
| 2015 | $8,261 +7.2% | $402,920 +10% |
| 2014 | $7,704 | $366,290 +6.6% |
| 2013 | -- | $343,690 +2.5% |
| 2012 | -- | $335,340 +637% |
| 2011 | -- | $45,500 |
Find assessor info on the county website
Monthly payment
Est. payment
Payment breakdown
Explore the cost of this home by adjusting the details. Changes won't be saved.Climate risks
Neighborhood: Cross Creek Ranch
Nearby schools
Schools provided by the listing agent
- Elementary: James E Randolph Elementary School
- Middle: Adams Junior High School
- High: Jordan High School
Source: HAR. This data may not be complete. We recommend contacting the local school district to confirm school assignments for this home.
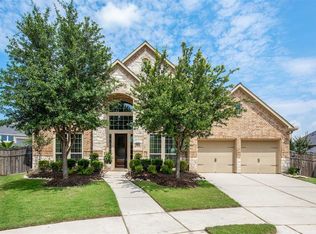
- $584,8004 bd4 ba3.8k sqft27407 Manor Falls Ln, Fulshear, TX 77441Off Market
- $711,8004 bd4 ba3.7k sqft27414 Manor Falls Ln, Fulshear, TX 77441Off Market
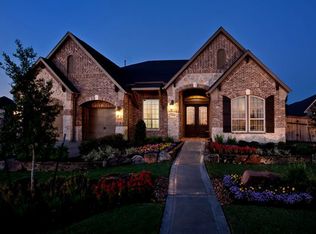
- $606,4004 bd3 ba3.6k sqft27427 N Saddle Creek Ln, Fulshear, TX 77441Off Market

- $547,3004 bd3 ba3k sqft27435 N Saddle Creek Ln, Fulshear, TX 77441Off Market
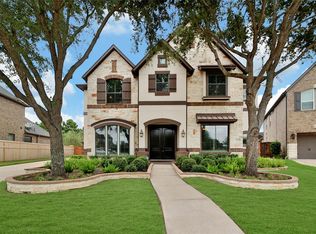
Similar homes
- $799,0004 bd4 ba4.5k sqft27715 Burnett Hills Ln, Fulshear, TX 77441For Sale
 MLS ID #22022070, Janelle Williams, RE/MAX Cinco Ranch. HAR
- $854,9005 bd5 ba4.7k sqft6211 Flewellen Falls Ln, Fulshear, TX 77441For Sale
 MLS ID #93411129, Andre Quibodeaux, Weichert, Realtors - The Murray Group. HAR
- $835,0005 bd4 ba4.5k sqft5123 Kendalia Cloud Ln, Fulshear, TX 77441For Sale
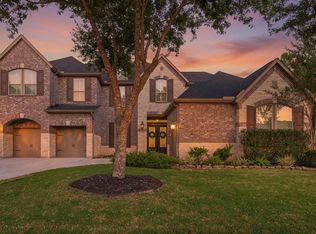 MLS ID #62049472, Jaclyn Gurunlian, Martha Turner Sotheby's International Realty - Memorial. HAR
- $695,0004 bd4 ba4k sqft27707 Lakeway Trail Ln, Fulshear, TX 77441For Sale
 MLS ID #13751641, Janelle Williams, RE/MAX Cinco Ranch. HAR
