Click the Virtual Tour Video Link! This stunning SABLEWOOD open floorplan was thoughtfully designed w/over $150K in builder & seller upgrades! 8’ doors THROUGHOUT, 7” LVP flooring, EXTENDED family room & primary suite, FULL BRICK EXTERIOR (ZERO SIDING!), BEAUTIFUL pendants + undermount cabinet lighting. Pull-out kitchen drawers & custom drawers with pull-out extensions too! Entire home has SOFT CLOSE DOORS & DRAWERS! Kitchen=CHEF’S DREAM—beautiful Jadeite counters, Kohler farm sink, glass front cabinets, framed baroque honed mosaic backsplash! Primary bath has dual sinks, oversized shower w/bench & built-in niches. Custom storage added by sellers! Bath 2: UPGRADED SOAKER TUB! This home is meticulous! Oversized garage w/5' bump out, Tankless Water Heater, Whole-home Water Softener! Active 55+ community offers activities planned by a professional lifestyle director! Amenities include a 10,000 sq ft clubhouse w/fitness center, gameroom, lagoon style pool, pickleball courts & more!
For sale
Price cut: $10K (7/10)
$515,000
5803 Pedernales Bend Ln, Fulshear, TX 77441
3beds
2,548sqft
:
Get pre-qualified$3,947/mo
Single Family Residence
Built in 2020
6,237 Square Feet Lot
$497,400 Zestimate®
$202/sqft
$275/mo HOA
What's special
Stunning sablewood open floorplanBeautiful jadeite countersGlass front cabinetsKohler farm sink
- 20 days |
- 111 |
- 4 |
Likely to sell faster than
Zillow last checked:
Listing updated:
Listed by:
Mitzi Piersol TREC #0646572 281-384-4277,
RE/MAX Cinco Ranch
Source: HAR,MLS#: 75371719
Facts & features
Interior
Bedrooms & bathrooms
- Bedrooms: 3
- Bathrooms: 2
- Full bathrooms: 2
Rooms
- Room types: Family Room, Utility Room
Primary bathroom
- Features: Full Secondary Bathroom Down, Primary Bath: Double Sinks, Primary Bath: Separate Shower, Secondary Bath(s): Tub/Shower Combo, Vanity Area
Kitchen
- Features: Breakfast Bar, Kitchen Island, Kitchen open to Family Room, Pots/Pans Drawers, Soft Closing Cabinets, Soft Closing Drawers, Under Cabinet Lighting, Walk-in Pantry
Heating
- Natural Gas
Cooling
- Ceiling Fan(s), Electric, Other
Appliances
- Included: ENERGY STAR Qualified Appliances, Water Heater, Disposal, Water Softener, Convection Oven, Oven, Microwave, Gas Cooktop, Dishwasher
- Laundry: Electric Dryer Hookup, Washer Hookup
Features
- Formal Entry/Foyer, High Ceilings, Prewired for Alarm System, Wired for Sound, 2 Bedrooms Down, 1 Bedroom Up, Primary Bed - 1st Floor, Sitting Area, Split Plan, Walk-In Closet(s)
- Flooring: Carpet, Tile, Vinyl
- Doors: Insulated Doors
- Windows: Insulated/Low-E windows, Window Coverings
Interior area
- Total structure area: 2,548
- Total interior livable area: 2,548 sqft
Video & virtual tour
Property
Parking
- Total spaces: 2
- Parking features: Attached, Oversized, Garage Door Opener, Double-Wide Driveway
- Attached garage spaces: 2
Accessibility
- Accessibility features: Accessible Bedroom, Accessible Doors, Accessible Full Bath, Accessible Kitchen
Features
- Stories: 1
- Patio & porch: Covered, Porch
- Exterior features: Side Yard, Sprinkler System
- Fencing: Back Yard
Lot
- Size: 6,237 Square Feet
- Dimensions: 50 x 125
- Features: Subdivided, 0 Up To 1/4 Acre
Details
- Parcel number: 1695050030010901
Construction
Type & style
- Home type: SingleFamily
- Architectural style: Traditional
- Property subtype: Single Family Residence
Materials
- Spray Foam Insulation, Brick
- Foundation: Slab
- Roof: Composition
Condition
- New construction: No
- Year built: 2020
Details
- Builder name: Taylor Morrison
Utilities & green energy
- Water: Water District
Green energy
- Green verification: ENERGY STAR Certified Homes, HERS Index Score
- Energy efficient items: Attic Vents, Thermostat, Lighting, HVAC
Community & HOA
Community
- Features: Subdivision Tennis Court
- Security: Prewired for Alarm System
- Senior community: Yes
- Subdivision: Bonterra
HOA
- Has HOA: Yes
- Amenities included: Basketball Court, Clubhouse, Controlled Access, Dog Park, Fitness Center, Jogging Path, Park, Party Room, Picnic Area, Playground, Pond, Pool, Splash Pad, Sport Court, Stocked Pond, Tennis Court(s), Trail(s)
- HOA fee: $3,300 annually
Location
- Region: Fulshear
Financial & listing details
- Price per square foot: $202/sqft
- Tax assessed value: $379,145
- Annual tax amount: $10,515
- Date on market: 7/10/2026
- Listing terms: Cash,Conventional
- Exclusions: Concrete Sculpture Flower Pots, Mounted Tvs
- Ownership: Full Ownership
- Road surface type: Concrete, Curbs, Gutters
Estimated market value
$497,400
$473,000 - $522,000
$3,010/mo
Price history
| Date | Event | Price |
|---|---|---|
| 7/10/2026 | Price change | $515,000-1.9%$202/sqft |
Source:  HAR #75371719 Report a problem HAR #75371719 Report a problem | ||
| 4/30/2026 | Listed for sale | $525,000$206/sqft |
Source: HAR #81163541 Report a problem | ||
Public tax history
| Year | Property taxes | Tax assessment |
|---|---|---|
| 2025 | $3,715 -22.2% | $379,145 -1.8% |
| 2024 | $4,775 -2.1% | $386,084 -2.1% |
| 2023 | $4,876 -23% | $394,244 -1.8% |
| 2022 | $6,333 +262.7% | $401,650 +359.6% |
| 2021 | $1,746 +139% | $87,390 +142.8% |
| 2020 | $731 +10.5% | $36,000 +14.3% |
| 2019 | $661 +524.6% | $31,500 +530% |
| 2018 | $106 | $5,000 |
Find assessor info on the county website
Monthly payment
Est. payment
Payment breakdown
Explore the cost of this home by adjusting the details. Changes won't be saved.Climate risks
Neighborhood: Cross Creek Ranch
Nearby schools
GreatSchools rating
- 9/10Viola Gilmore Randle Elementary SchoolGrades: PK-5Distance: 0.7 mi
- 8/10Dean Leaman Junior High SchoolGrades: 6-8Distance: 0.8 mi
- 7/10Fulshear High SchoolGrades: 9-12Distance: 1 mi
Schools provided by the listing agent
- Elementary: Viola Gilmore Randle Elementary
- Middle: Leaman Junior High School
- High: Fulshear High School
Source: HAR. This data may not be complete. We recommend contacting the local school district to confirm school assignments for this home.
- $294,2002 bd2 ba1.4k sqft5807 Pedernales Bend Ln, Fulshear, TX 77441Off Market
- $23,781-- bd-- ba-- sqft5807 Pedernales Bend Ln, Fulshear, TX 77441Off Market
- $475,3003 bd2 ba2.2k sqft5727 Pedernales Bend Ln, Fulshear, TX 77441Off Market
- $313,9002 bd2 ba1.4k sqft5811 Pedernales Bend Ln, Fulshear, TX 77441Off Market
- $287,6002 bd2 ba1.4k sqft5815 Pedernales Bend Ln, Fulshear, TX 77441Off Market
- $306,8002 bd2 ba1.3k sqft29027 Coffee Mill Ln, Fulshear, TX 77441Off Market
- $441,6002 bd2 ba1.9k sqft5723 Pedernales Bend Ln, Fulshear, TX 77441Off Market
- $--2 bd2 ba1.6k sqft29023 Coffee Mill Ln, Fulshear, TX 77441Sold
A local agent can set up tours, give advice and negotiate with sellers.
A local lender can help you make sure your offer is ready when you are.
Similar homes
- $415,0003 bd3 ba2.1k sqft55 Floral Hills Ln, Fulshear, TX 77441For Sale
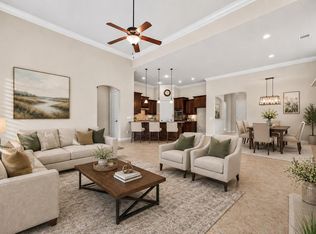 MLS ID #57760549, Cindy Price, The Sears Group. HAR
 - $625,0003 bd3 ba2.6k sqft28722 Rising Moon Ln, Fulshear, TX 77441For Sale
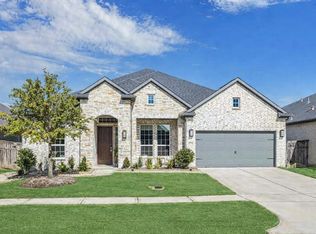 MLS ID #86160011, Savanna Stanford, Better Homes and Gardens Real Estate Gary Greene - Katy. HAR
 - $435,0004 bd3 ba2.6k sqft29118 Lantana Ridge Ct, Fulshear, TX 77441For Sale
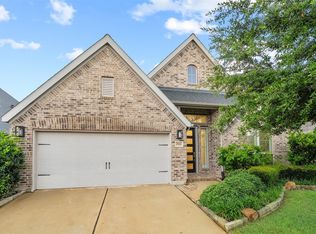 MLS ID #72154930, Saad Wadiwala, Third Coast Realty LLC. HAR
 - $600,0004 bd4 ba2.9k sqft28027 Silver Dawn Ct, Fulshear, TX 77441For Sale
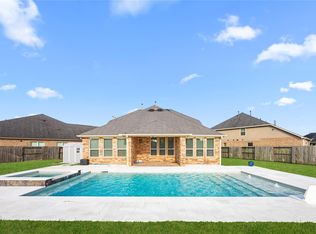 MLS ID #5878233, Les Strech, Keller Williams Premier Realty. HAR
 - $535,0004 bd4 ba3.5k sqft28915 Davenport Dr, Katy, TX 77494For SaleMLS ID #17646703, Sheila Ochsner, Keller Williams Premier Realty. HAR
- $575,0004 bd3 ba2.9k sqft30014 Valley Terrace Dr, Fulshear, TX 77441For SaleMLS ID #19311077, Thalia Guderyon, Compass RE Texas, LLC - Memorial. HAR
- $495,0003 bd4 ba2.8k sqft2627 Country Ln, Katy, TX 77493For SaleMLS ID #9139558, Angelica Bracho, Berkshire Hathaway HomeServices Premier Properties. HAR
- $515,0004 bd3 ba2.5k sqft33218 Worthing Ln, Weston Lakes, TX 77441For SaleMLS ID #89429970, Shawna McBride, eXp Realty LLC. HAR
- $515,0004 bd4 ba3.2k sqft1619 Dove Ridge Dr, Katy, TX 77493For SaleMLS ID #358675, Jamie McMartin, Compass RE Texas, LLC - West Houston. HAR
- $450,0004 bd3 ba2.9k sqft32219 Waterford Crest Ln, Weston Lakes, TX 77441For SaleMLS ID #14018578, Shamay Juneja, Texas Signature Realty. HAR
- $509,0004 bd4 ba3.3k sqft24506 Bella Florence Dr, Richmond, TX 77406For SaleMLS ID #56077740, Melonee Piperi, Keller Williams Memorial. HAR
- $530,0004 bd4 ba2.7k sqft2126 Cinnamon Teal Cir, Brookshire, TX 77423For SaleMLS ID #20668533, Kellie Olson, Keller Williams Signature. HAR
- $640,0004 bd4 ba3.2k sqft27118 Cross Pointe Ct, Fulshear, TX 77441For SaleMLS ID #42912468, Taylor Koehne, eXp Realty LLC. HAR
- $549,9004 bd4 ba3.5k sqft30807 Barred Owl Way, Brookshire, TX 77423For SaleMLS ID #60206222, Leslie Jerez, HomeSmart. HAR
- $485,0004 bd4 ba3k sqft2902 Red Maple Dr, Katy, TX 77494For SaleMLS ID #53083481, Shannon Araya, Keller Williams Premier Realty. HAR
- $495,0004 bd4 ba3.1k sqft28714 Havenport Dr, Katy, TX 77494For SaleMLS ID #30148742, Shelby Kennedy, Greater Houston REP, Inc. HAR
- $545,0003 bd3 ba2.6k sqft27103 Camirillo Creek Ln, Katy, TX 77494For SaleMLS ID #33737461, Brian Martin, Cottonwood Properties. HAR
- $520,0003 bd3 ba2.7k sqft25123 Dunbrook Springs Ln, Katy, TX 77494For SaleMLS ID #72579246, Miki Manriquez, RE/MAX Cinco Ranch. HAR
- $685,0005 bd4 ba3.3k sqft30902 Spanish Moss Xing, Fulshear, TX 77441For SaleMLS ID #27764964, Melissa Moody, Compass RE Texas, LLC - West Houston. HAR
- $525,0004 bd3 ba3.3k sqft1511 Baldridge Ln, Katy, TX 77494For SaleMLS ID #89064206, Samuel Carratala, eXp Realty LLC. HAR
