Spectacular 1 story Perry Home in sought-after Cross Creek Ranch offers 4 bedrooms, 3 full baths, a study, game room and a thoughtfully designed open-concept layout ideal for everyday living & entertaining. Spacious family room is filled w/natural light from a wall of windows & features a cozy fireplace that anchors the space w/warmth & style. The renovated kitchen showcases freshly updated white cabinetry, gorgeous granite island & counters, modern finishes and an inviting design that opens to the main living areas. A renovated primary bath (2026) & custom primary closet enhancements elevate the private owner’s retreat. Step outside to a large covered patio surrounded by lush landscaping, creating a peaceful outdoor setting for relaxing or gathering w/friends. Some recent updates include kitchen reno (2026), primary bath reno (2026), new roof (2024), rain gutters (2024), landscape edging (2024), primary closet reno (2024) and replaced water softener (2023). Make an appt now!
For sale
Price cut: $12K (6/23)
$475,000
27918 Barberry Banks Ln, Fulshear, TX 77441
4beds
2,872sqft
:
Get pre-qualified$3,508/mo
Single Family Residence
Built in 2008
8,433 Square Feet Lot
$468,700 Zestimate®
$165/sqft
$125/mo HOA
What's special
Modern finishesLarge covered patioThoughtfully designed open-concept layoutCustom primary closet enhancementsGame roomLandscape edgingRenovated primary bath
- 77 days |
- 329 |
- 20 |
Zillow last checked:
Listing updated:
Listed by:
Rhonda Berry-Pohlman TREC #0618563 713-294-9691,
Keller Williams Memorial,
Jimmy Badaoui TREC #0833135 832-646-9169,
Keller Williams Memorial
Source: HAR,MLS#: 35074467
Facts & features
Interior
Bedrooms & bathrooms
- Bedrooms: 4
- Bathrooms: 3
- Full bathrooms: 3
Rooms
- Room types: Family Room, Utility Room
Primary bathroom
- Features: Primary Bath: Separate Shower, Primary Bath: Soaking Tub, Secondary Bath(s): Double Sinks, Secondary Bath(s): Tub/Shower Combo
Kitchen
- Features: Breakfast Bar, Kitchen Island, Kitchen open to Family Room, Pantry, Soft Closing Cabinets
Heating
- Natural Gas
Cooling
- Attic Fan, Ceiling Fan(s), Electric
Appliances
- Included: Disposal, Water Softener, Gas Oven, Microwave, Gas Range, Dishwasher
- Laundry: Electric Dryer Hookup, Washer Hookup
Features
- All Bedrooms Down
- Flooring: Carpet, Tile, Wood
- Windows: Insulated/Low-E windows, Window Coverings
- Number of fireplaces: 1
- Fireplace features: Gas Log
Interior area
- Total structure area: 2,872
- Total interior livable area: 2,872 sqft
Property
Parking
- Total spaces: 2
- Parking features: Attached, Double-Wide Driveway
- Attached garage spaces: 2
Features
- Stories: 1
- Patio & porch: Covered
- Fencing: Back Yard
Lot
- Size: 8,433 Square Feet
- Features: Subdivided, 0 Up To 1/4 Acre
Details
- Parcel number: 2706020010180914
Construction
Type & style
- Home type: SingleFamily
- Architectural style: Traditional
- Property subtype: Single Family Residence
Materials
- Blown-In Insulation, Brick
- Foundation: Slab
- Roof: Composition
Condition
- New construction: No
- Year built: 2008
Details
- Builder name: Perry Homes
Utilities & green energy
- Sewer: Public Sewer
- Water: Public, Water District
Green energy
- Energy efficient items: Attic Vents, Thermostat, HVAC
Community & HOA
Community
- Subdivision: Cross Creek Ranch
HOA
- Has HOA: Yes
- Amenities included: Basketball Court, Clubhouse, Dog Park, Fitness Center, Jogging Path, Park, Party Room, Picnic Area, Playground, Pond, Pool, Splash Pad, Tennis Court(s), Trail(s)
- HOA fee: $1,500 annually
Location
- Region: Fulshear
Financial & listing details
- Price per square foot: $165/sqft
- Tax assessed value: $497,020
- Annual tax amount: $12,518
- Date on market: 5/7/2026
- Listing terms: Cash,Conventional
- Exclusions: Please See Exclusions List
- Ownership: Full Ownership
- Road surface type: Concrete, Curbs, Gutters
Estimated market value
$468,700
$445,000 - $492,000
$2,918/mo
Price history
| Date | Event | Price |
|---|---|---|
| 7/10/2026 | Listed for sale | $475,000$165/sqft |
Source:  HAR #35074467 Report a problem HAR #35074467 Report a problem | ||
| 7/1/2026 | Pending sale | $475,000$165/sqft |
Source: HAR #35074467 Report a problem | ||
| 6/23/2026 | Price change | $475,000-2.5%$165/sqft |
Source: HAR #35074467 Report a problem | ||
| 6/12/2026 | Price change | $486,9750%$170/sqft |
Source: HAR #35074467 Report a problem | ||
| 5/29/2026 | Price change | $487,000-2.6%$170/sqft |
Source: HAR #35074467 Report a problem | ||
| 5/7/2026 | Listed for sale | $500,000$174/sqft |
Source: HAR #35074467 Report a problem | ||
Public tax history
| Year | Property taxes | Tax assessment |
|---|---|---|
| 2025 | $6,465 +4.8% | $473,504 +10% |
| 2024 | $6,169 +10.6% | $430,458 +10% |
| 2023 | $5,577 -11.5% | $391,325 +10% |
| 2022 | $6,301 +3.4% | $355,750 +10% |
| 2021 | $6,093 -4.6% | $323,410 +8.8% |
| 2020 | $6,386 +10.8% | $297,170 +1.8% |
| 2019 | $5,766 | $291,900 |
Find assessor info on the county website
Monthly payment
Est. payment
Payment breakdown
Explore the cost of this home by adjusting the details. Changes won't be saved.Climate risks
Neighborhood: Cross Creek Ranch
Nearby schools
GreatSchools rating
- 10/10James E Randolph Elementary SchoolGrades: PK-5Distance: 1.1 mi
- 10/10Joe M. Adams Junior High SchoolGrades: 6-8Distance: 1.7 mi
- 9/10Jordan High SchoolGrades: 9-12Distance: 1.7 mi
Schools provided by the listing agent
- Elementary: James E Randolph Elementary School
- Middle: Adams Junior High School
- High: Jordan High School
Source: HAR. This data may not be complete. We recommend contacting the local school district to confirm school assignments for this home.
- $439,9004 bd2 ba2.7k sqft27922 Barberry Banks Ln, Fulshear, TX 77441Off Market

- $2,8854 bd3 ba3k sqft27926 Barberry Banks Ln, Fulshear, TX 77441For Rent

- $456,1004 bd4 ba2.8k sqft6322 Teal Mist Ln, Fulshear, TX 77441Off Market
- $477,2004 bd3 ba3k sqft6326 Teal Mist Ln, Fulshear, TX 77441Off Market
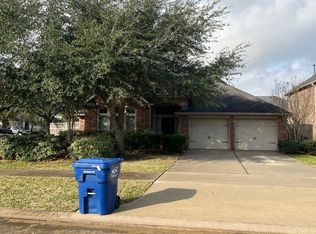
- $465,0004 bd4 ba3k sqft6318 Teal Mist Ln, Fulshear, TX 77441Off Market
- $507,9004 bd3 ba3k sqft27911 Silverstream Ct, Fulshear, TX 77441Off Market
- $449,3004 bd3 ba3k sqft27915 Silverstream Ct, Fulshear, TX 77441Off Market
- $509,9005 bd4 ba3.3k sqft6314 Teal Mist Ln, Fulshear, TX 77441Off Market
A local agent can set up tours, give advice and negotiate with sellers.
A local lender can help you make sure your offer is ready when you are.
Similar homes
- $560,0004 bd3 ba3k sqft6006 Silver Thistle Ln, Fulshear, TX 77441For Sale
 MLS ID #72362874, Rhonda Berry-Pohlman, Keller Williams Memorial. HAR
 - $525,0004 bd3 ba3.1k sqft30506 Sethora Hill Way, Fulshear, TX 77441For Sale
 MLS ID #59249587, Ashley Guidry, Terri Mund & Associates, Inc. HAR
 - $518,0004 bd3 ba2.9k sqft27315 Walden Gulch Ln, Katy, TX 77494For Sale
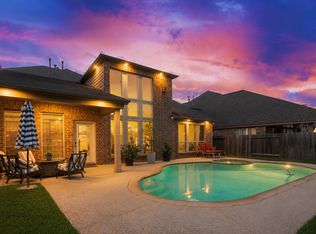 MLS ID #97419851, Zhiguo Jiang, REALM Real Estate Professionals - Sugar Land. HAR
 - $499,0004 bd3 ba2.7k sqft9431 W Nightingale Hill Ln, Katy, TX 77494For Sale
 MLS ID #30407638, Rubeena Aggarwal, Realm Real Estate Professionals - Katy. HAR
 - $599,9004 bd3 ba3k sqft27507 Kingsland Place Ln, Fulshear, TX 77441For SaleMLS ID #16948931, Michael Flores, Keller Williams Signature. HAR
- $482,9004 bd4 ba3.2k sqft7707 Boerne Ct, Richmond, TX 77407For SaleMLS ID #95179655, Marina Borja, Keller Williams Memorial. HAR
- $497,5004 bd3 ba2.9k sqft4907 Erin Ashley Ln, Katy, TX 77494For SaleMLS ID #65392239, Ana Peternell, Keller Williams Premier Realty. HAR
- $625,0004 bd4 ba3.2k sqft5202 Bartlett Vista Ct, Fulshear, TX 77441For SaleMLS ID #51537682, Sylvia Biondo, C.R.Realty. HAR
- $485,0004 bd4 ba3k sqft2902 Red Maple Dr, Katy, TX 77494For SaleMLS ID #53083481, Shannon Araya, Keller Williams Premier Realty. HAR
- $450,0004 bd3 ba2.5k sqft9711 Eagle Peak Ct, Katy, TX 77494For SaleMLS ID #46812084, Todd Mann, Compass RE Texas, LLC - West Houston. HAR
- $515,0004 bd4 ba2.9k sqft28110 Harper Creek Ln, Katy, TX 77494For SaleMLS ID #36047646, Ana Peternell, Keller Williams Premier Realty. HAR
- $640,0004 bd4 ba3.2k sqft27118 Cross Pointe Ct, Fulshear, TX 77441For SaleMLS ID #42912468, Taylor Koehne, eXp Realty LLC. HAR
- $487,0003 bd3 ba3k sqft9430 Amethyst Arbor Ln, Katy, TX 77494For SaleMLS ID #10829529, Chin Ling Huang, Texas Signature Realty. HAR
- $440,0004 bd3 ba2.9k sqft4827 Oak Rambling Dr, Katy, TX 77494For SaleMLS ID #38284661, Lisa Teague, RE/MAX Compass. HAR
- $475,0004 bd4 ba3k sqft6003 Hedgepark Dr, Richmond, TX 77407For SaleMLS ID #28409688, Jessica Wix, Keller Williams Premier Realty. HAR
- $465,0003 bd3 ba2.5k sqft28207 Daystrom Ln, Katy, TX 77494For SaleMLS ID #43848939, Tamara Ledyard, Better Homes and Gardens Real Estate Gary Greene - Katy. HAR
- $489,9995 bd4 ba3.2k sqft9611 Lost Woods Dr, Richmond, TX 77406For SaleMLS ID #57935541, Fallon Lawson, Fallon & Co. HAR
- $525,0003 bd3 ba2.9k sqft4915 Westchester Dr, Weston Lakes, TX 77441For SaleMLS ID #32025920, Jennifer Francois, Keller Williams Premier Realty. HAR
- $500,0004 bd4 ba3.4k sqft11102 Mineral Island Ln, Richmond, TX 77406For SaleMLS ID #51405464, Jared Greenberg, Keller Williams Premier Realty. HAR
- $450,0004 bd3 ba2.4k sqft24322 Marisa Ln, Richmond, TX 77406For SaleMLS ID #62859035, Audrey Boyd, Coldwell Banker Realty - Katy. HAR
