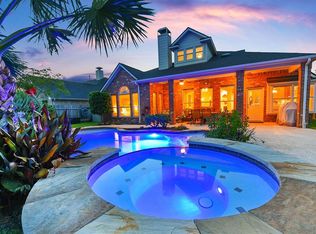
BETTER THAN NEW with mature trees and nestled in the established Firethorne community, this home is zoned to award winning Katy ISD. Extensive care and maintenance make this home truly stand out! The roof, A/C, and furnace are all less than 8-years old and the water heaters have been recently replaced. With only two previous owners, this beautifully maintained one-story home with a POOL & SPA has recently updated pool pumps & spa heater. Designed with flexibility in mind, the spacious floor plan easily accommodates a 4th BEDROOM conversion including a 3rd FULL bath, making it ideal for growing families or guests. Soaring ceilings, abundant natural light, rich hardwood floors, plantation shutters, and custom built-in cabinetry create a timeless, elegant feel throughout. In Firethorne enjoy exceptional amenities including miles of nature trails, pickle, tennis & volleyball courts, a gym, 2 pools, and parks—all with convenient access to I-10, shopping, dining, and everyday conveniences.
Pending
Price cut: $24K (8/25)
$425,000
28207 Daystrom Ln, Katy, TX 77494
3beds
2,586sqft
Single Family Residence
Built in 2007
8,089 Square Feet Lot
$415,400 Zestimate®
$164/sqft
$75/mo HOA
What's special
- 80 days
- 24
- 0
Zillow last checked:
Listing updated:
Listed by:
Tamara Ledyard TREC #0738770 281-753-7750,
Better Homes and Gardens Real Estate Gary Greene - Katy
Source: HAR,MLS#: 27679623
Facts & features
Interior
Bedrooms & bathrooms
- Bedrooms: 3
- Bathrooms: 3
- Full bathrooms: 3
Rooms
- Room types: Family Room, Utility Room
Primary bedroom
- Level: First
- Area: 240
- Dimensions: 16x15
Bedroom
- Level: First
- Area: 121
- Dimensions: 11x11
Bedroom
- Level: First
- Area: 143
- Dimensions: 13x11
Other
- Level: First
- Area: 132
- Dimensions: 12x11
Breakfast
- Level: First
- Area: 108
- Dimensions: 12x9
Dining room
- Level: First
- Area: 144
- Dimensions: 12x12
Family room
- Level: First
- Area: 320
- Dimensions: 20x16
Kitchen
- Level: First
- Area: 165
- Dimensions: 15x11
Living room
- Level: First
- Area: 156
- Dimensions: 13x12
Utility room
- Level: First
- Area: 30
- Dimensions: 6x5
Heating
- Natural Gas
Cooling
- Ceiling Fan(s), Electric
Appliances
- Included: Disposal, Gas Oven, Microwave, Gas Range, Dishwasher
- Laundry: Electric Dryer Hookup, Gas Dryer Hookup, Washer Hookup
Features
- High Ceilings, Wired for Sound, All Bedrooms Down, En-Suite Bath, Primary Bed - 1st Floor, Split Plan, Walk-In Closet(s)
- Flooring: Tile, Wood
- Windows: Window Coverings
- Number of fireplaces: 1
- Fireplace features: Gas, Gas Log
Interior area
- Total structure area: 2,586
- Total interior livable area: 2,586 sqft
Video & virtual tour
Property
Parking
- Total spaces: 2
- Parking features: Attached, Garage
- Attached garage spaces: 2
Features
- Stories: 1
- Patio & porch: Covered, Patio/Deck, Porch
- Exterior features: Back Green Space, Side Yard, Sprinkler System
- Has private pool: Yes
- Pool features: Gunite, In Ground, Pool/Spa Combo
- Has spa: Yes
- Spa features: Spa/Hot Tub
- Fencing: Back Yard,Full
Lot
- Size: 8,089 Square Feet
- Features: Back Yard, Subdivided, 0 Up To 1/4 Acre
Details
- Parcel number: 3105060030190914
Construction
Type & style
- Home type: SingleFamily
- Architectural style: Traditional
- Property subtype: Single Family Residence
Materials
- Brick, Cement Siding
- Foundation: Slab
- Roof: Composition
Condition
- New construction: No
- Year built: 2007
Details
- Builder name: Plantation Homes
Utilities & green energy
- Water: Water District
Green energy
- Energy efficient items: Exposure/Shade
Community & HOA
Community
- Features: Subdivision Tennis Court
- Subdivision: Firethorne Sec 6
HOA
- Has HOA: Yes
- Amenities included: Clubhouse, Fitness Center, Jogging Path, Paid Patrol, Park, Picnic Area, Playground, Pond, Pool, Splash Pad, Sport Court, Stocked Pond, Tennis Court(s), Trail(s)
- HOA fee: $900 annually
Location
- Region: Katy
Financial & listing details
- Price per square foot: $164/sqft
- Tax assessed value: $472,261
- Annual tax amount: $10,669
- Date on market: 7/30/2026
- Ownership: Full Ownership
- Road surface type: Concrete, Curbs, Gutters
Estimated market value
$415,400
$395,000 - $436,000
$2,792/mo
Price history
| Date | Event | Price |
|---|---|---|
| 9/14/2026 | Pending sale | $425,000$164/sqft |
Source:  HAR #27679623 Report a problem HAR #27679623 Report a problem | ||
| 8/25/2026 | Price change | $425,000-5.3%$164/sqft |
Source: HAR #27679623 Report a problem | ||
| 8/7/2026 | Price change | $449,000-2.2%$174/sqft |
Source: HAR #27679623 Report a problem | ||
| 7/30/2026 | Price change | $459,000-1.3%$177/sqft |
Source: HAR #27679623 Report a problem | ||
| 7/14/2026 | Price change | $465,000-2.1%$180/sqft |
Source: HAR #43848939 Report a problem | ||
| 6/25/2026 | Price change | $475,000-3.1%$184/sqft |
Source: HAR #43848939 Report a problem | ||
| 6/5/2026 | Listed for sale | $490,000+60.7%$189/sqft |
Source: HAR #43848939 Report a problem | ||
| 4/15/2016 | Sold | -- |
Source: Agent Provided Report a problem | ||
| 3/21/2016 | Pending sale | $305,000$118/sqft |
Source: RE/MAX Westside, REALTORS #71517041 Report a problem | ||
| 3/11/2016 | Listed for sale | $305,000$118/sqft |
Source: RE/MAX Westside, REALTORS #71517041 Report a problem | ||
Public tax history
| Year | Property taxes | Tax assessment |
|---|---|---|
| 2025 | $5,306 +1.3% | $472,261 +8.1% |
| 2024 | $5,236 +11% | $436,725 +10% |
| 2023 | $4,719 -14.1% | $397,023 +10% |
| 2022 | $5,490 +3.9% | $360,930 +10% |
| 2021 | $5,286 +2.3% | $328,120 +4.2% |
| 2020 | $5,168 -1.9% | $314,910 +1.3% |
| 2019 | $5,270 -1.5% | $310,880 +2.5% |
| 2018 | $5,348 -39% | $303,370 -1.3% |
| 2017 | $8,769 | $307,520 -2.7% |
| 2016 | $8,769 +66.5% | $315,910 +6.6% |
| 2015 | $5,268 +6.4% | $296,380 +10% |
| 2014 | $4,951 | $269,440 +6.5% |
| 2013 | -- | $253,010 -3.1% |
| 2012 | -- | $261,090 +4.3% |
| 2011 | -- | $250,370 +7.1% |
| 2010 | -- | $233,710 +5.8% |
| 2009 | -- | $220,800 +2.7% |
| 2008 | -- | $214,940 +696.1% |
| 2007 | -- | $27,000 |
Find assessor info on the county website
Monthly payment
Est. payment
Payment breakdown
Explore the cost of this home by adjusting the details. Changes won't be saved.Climate risks
Neighborhood: 77494
Nearby schools
Schools provided by the listing agent
- Elementary: Wolman Elementary School
- Middle: Woodcreek Junior High School
- High: Katy High School
Source: HAR. This data may not be complete. We recommend contacting the local school district to confirm school assignments for this home.
Similar homes
- $400,0004 bd3 ba2.6k sqft28255 Stonestead Dr, Katy, TX 77494For Sale
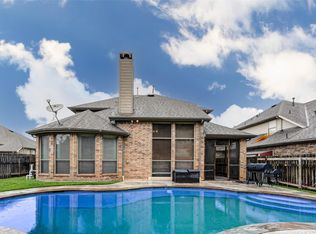 MLS ID #47305272, Leobell Martinez, Compass RE Texas, LLC - West Houston. HAR
 - $450,0004 bd4 ba2.9k sqft2902 Red Maple Dr, Katy, TX 77494For Sale
 MLS ID #64508804, Shannon Araya, Compass RE Texas, LLC - West Houston. HAR
 - $450,0005 bd4 ba3.3k sqft28250 Daystrom Ln, Katy, TX 77494For Sale
 MLS ID #40173937, Cole Watkins, eXp Realty LLC. HAR
 - $465,0004 bd3 ba3k sqft2302 Taylor Marie Trl, Katy, TX 77494For Sale
 MLS ID #28737959, Norberto Lopez, Keller Williams Signature. HAR
