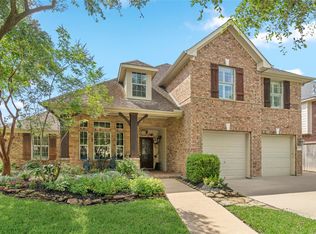
Live where you play! Step into your dream lifestyle in this premier golf course community home. The main level features a fantastic flexible home office that easily transforms into a second downstairs guest space. Imagine starting your day here before heading out for a round of golf, then spending the afternoon poolside in your own private paradise. The seamless flow between the breakfast area and den makes indoor-outdoor entertaining a breeze. With a dedicated hobby workspace in the oversized 3-car garage and a luxurious primary retreat to unwind in, this home isn't just a place to live, it's a year-round vacation.
For sale
Price cut: $10K (7/3)
$549,000
1123 Wellshire Dr, Katy, TX 77494
4beds
3,663sqft
Single Family Residence
Built in 1995
0.27 Acres Lot
$539,600 Zestimate®
$150/sqft
$63/mo HOA
What's special
Flexible home officeIndoor-outdoor entertainingLuxurious primary retreatSecond downstairs guest space
- 258 days |
- 479 |
- 35 |
Zillow last checked:
Listing updated:
Listed by:
Amy Green TREC #0677773 832-474-4787,
Keller Williams Premier Realty
Source: HAR,MLS#: 30612655
Facts & features
Interior
Bedrooms & bathrooms
- Bedrooms: 4
- Bathrooms: 4
- Full bathrooms: 3
- 1/2 bathrooms: 1
Rooms
- Room types: Den, Family Room, Utility Room
Primary bedroom
- Level: First
- Area: 266
- Dimensions: 19x14
Bedroom
- Level: Second
- Area: 154
- Dimensions: 14x11
Bedroom
- Level: Second
- Area: 187
- Dimensions: 17x11
Bedroom
- Level: Second
- Area: 143
- Dimensions: 13x11
Other
- Level: First
- Area: 187
- Dimensions: 17x11
Breakfast
- Level: First
- Area: 130
- Dimensions: 13x10
Den
- Level: First
- Area: 396
- Dimensions: 22x18
Dining room
- Level: First
- Area: 121
- Dimensions: 11x11
Game room
- Level: Second
- Area: 330
- Dimensions: 22x15
Living room
- Level: First
- Area: 182
- Dimensions: 14x13
Heating
- Natural Gas
Cooling
- Ceiling Fan(s), Electric
Appliances
- Included: Disposal, Oven, Microwave, Gas Cooktop, Dishwasher
- Laundry: Electric Dryer Hookup, Washer Hookup
Features
- Crown Molding, Formal Entry/Foyer, High Ceilings, Prewired for Alarm System, 3 Bedrooms Up, En-Suite Bath, Primary Bed - 1st Floor, Sitting Area, Walk-In Closet(s)
- Flooring: Carpet, Engineered Hardwood, Marble
- Windows: Window Coverings
- Number of fireplaces: 1
- Fireplace features: Gas
Interior area
- Total structure area: 3,663
- Total interior livable area: 3,663 sqft
Property
Parking
- Total spaces: 3
- Parking features: Attached, Oversized, Garage Door Opener, Double-Wide Driveway, Extra Driveway
- Attached garage spaces: 3
Features
- Stories: 2
- Patio & porch: Covered, Patio/Deck
- Exterior features: Side Yard, Sprinkler System
- Has private pool: Yes
- Pool features: Gunite, Heated, In Ground, Pool/Spa Combo
- Has spa: Yes
- Spa features: Spa/Hot Tub
- Fencing: Back Yard,Full
Lot
- Size: 0.27 Acres
- Features: Back Yard, Cleared, Near Golf Course, Subdivided, 0 Up To 1/4 Acre
Details
- Parcel number: 2960010060170914
Construction
Type & style
- Home type: SingleFamily
- Architectural style: Traditional
- Property subtype: Single Family Residence
Materials
- Brick, Cement Siding
- Foundation: Slab
- Roof: Composition
Condition
- New construction: No
- Year built: 1995
Utilities & green energy
- Water: Water District
Community & HOA
Community
- Features: Subdivision Tennis Court
- Security: Prewired for Alarm System
- Subdivision: Falcon Point Sec 1
HOA
- Has HOA: Yes
- Amenities included: Clubhouse, Fitness Center, Golf Course, Playground, Pool, Tennis Court(s)
- HOA fee: $760 annually
Location
- Region: Katy
Financial & listing details
- Price per square foot: $150/sqft
- Tax assessed value: $580,499
- Annual tax amount: $12,549
- Date on market: 12/2/2025
- Listing terms: Cash,Conventional,FHA,VA Loan
- Ownership: Full Ownership
- Road surface type: Concrete, Curbs, Gutters
Estimated market value
$539,600
$513,000 - $567,000
$4,950/mo
Price history
| Date | Event | Price |
|---|---|---|
| 7/3/2026 | Price change | $549,000-1.8%$150/sqft |
Source:  HAR #30612655 Report a problem HAR #30612655 Report a problem | ||
| 5/15/2026 | Price change | $559,000-2.8%$153/sqft |
Source: HAR #30612655 Report a problem | ||
| 1/25/2026 | Price change | $575,000-1.7%$157/sqft |
Source: HAR #30612655 Report a problem | ||
| 12/2/2025 | Price change | $585,000-4.1%$160/sqft |
Source: HAR #30612655 Report a problem | ||
| 10/31/2025 | Price change | $610,000-3%$167/sqft |
Source: HAR #42074867 Report a problem | ||
| 10/10/2025 | Listed for sale | $629,000+57.3%$172/sqft |
Source: HAR #42074867 Report a problem | ||
| 8/12/2016 | Sold | -- |
Source: Agent Provided Report a problem | ||
| 6/6/2016 | Pending sale | $399,900$109/sqft |
Source: RE/MAX Cinco Ranch #75530274 Report a problem | ||
| 5/12/2016 | Price change | $399,900-3.6%$109/sqft |
Source: RE/MAX Cinco Ranch #47903184 Report a problem | ||
| 4/20/2016 | Price change | $415,000-2.4%$113/sqft |
Source: RE/MAX Cinco Ranch #47903184 Report a problem | ||
| 2/19/2016 | Listed for sale | $425,000+25%$116/sqft |
Source: RE/MAX Cinco Ranch #47903184 Report a problem | ||
| 8/9/2012 | Listing removed | $340,000$93/sqft |
Source: Katy Real Estate Enterprises #75722472 Report a problem | ||
| 7/26/2012 | Listed for sale | $340,000$93/sqft |
Source: Keller Williams Premier Realty #75722472 Report a problem | ||
| 10/15/2004 | Sold | -- |
Source: Agent Provided Report a problem | ||
Public tax history
| Year | Property taxes | Tax assessment |
|---|---|---|
| 2025 | $7,325 +5.4% | $580,489 +10% |
| 2024 | $6,951 +10.6% | $527,717 +10% |
| 2023 | $6,287 -11.1% | $479,743 +10% |
| 2022 | $7,073 +9.5% | $436,130 +10% |
| 2021 | $6,458 +0.1% | $396,480 +2.1% |
| 2020 | $6,454 +0.5% | $388,330 +3.7% |
| 2019 | $6,422 -2.9% | $374,510 +1.1% |
| 2018 | $6,615 -23.1% | $370,500 +0.4% |
| 2017 | $8,607 | $369,110 +2.9% |
| 2016 | $8,607 +29.7% | $358,630 -2.6% |
| 2015 | $6,635 +6.9% | $368,130 +10% |
| 2014 | $6,205 | $334,660 +1% |
| 2013 | -- | $331,360 +6.5% |
| 2012 | -- | $311,120 +9.2% |
| 2011 | -- | $284,920 +3% |
| 2010 | -- | $276,580 +3.1% |
| 2009 | -- | $268,240 -5.6% |
| 2008 | -- | $284,120 +10% |
| 2007 | -- | $258,290 -0.4% |
| 2006 | -- | $259,310 -4.1% |
| 2005 | -- | $270,280 +4.2% |
| 2004 | -- | $259,310 |
| 2003 | -- | -- |
| 2002 | -- | -- |
| 2001 | -- | -- |
| 2000 | -- | -- |
Find assessor info on the county website
Monthly payment
Est. payment
Payment breakdown
Explore the cost of this home by adjusting the details. Changes won't be saved.Climate risks
Neighborhood: 77494
Nearby schools
GreatSchools rating
- 8/10Roberta Wright Rylander Elementary SchoolGrades: PK-5Distance: 1.6 mi
- 10/10Woodcreek Junior High SchoolGrades: 6-8Distance: 2.5 mi
- 7/10Katy High SchoolGrades: 9-12Distance: 3 mi
Schools provided by the listing agent
- Elementary: Rylander Elementary School
- Middle: Woodcreek Junior High School
- High: Katy High School
Source: HAR. This data may not be complete. We recommend contacting the local school district to confirm school assignments for this home.
- $541,2004 bd3 ba3.7k sqft1119 Wellshire Dr, Katy, TX 77494Off Market
- $526,8004 bd2 ba3.3k sqft1127 Wellshire Dr, Katy, TX 77494Off Market
- $572,800-- bd3 ba3.2k sqft1115 Wellshire Dr, Katy, TX 77494Off Market
- $587,8004 bd3 ba3.2k sqft1131 Wellshire Dr, Katy, TX 77494Off Market
- $468,7004 bd3 ba2.7k sqft1122 Wellshire Dr, Katy, TX 77494Off Market
- $630,3004 bd4 ba3.3k sqft1118 Wellshire Dr, Katy, TX 77494Off Market
- $627,1005 bd3 ba3.9k sqft1126 Wellshire Dr, Katy, TX 77494Off Market
- $636,1004 bd4 ba3.7k sqft1114 Wellshire Dr, Katy, TX 77494Off Market
A local agent can set up tours, give advice and negotiate with sellers.
A local lender can help you make sure your offer is ready when you are.
Similar homes
- $550,0004 bd3 ba2.9k sqft23719 Desert Gold Dr, Katy, TX 77494For Sale
 MLS ID #51869091, Irene Leal, Nexus One Properties. HAR
 - $575,0004 bd4 ba3.1k sqft4406 N Huntwood Hills Ln, Katy, TX 77494For Sale
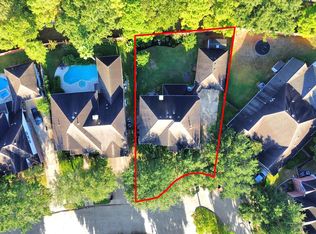 MLS ID #29829270, David Yee, Texas Premier Realty. HAR
 - $515,0004 bd4 ba3.1k sqft1606 Barrington Hills Ln, Katy, TX 77450For Sale
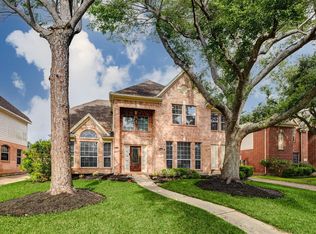 MLS ID #57510669, Heather Garcia, CB&A, Realtors-Katy. HAR
 - $595,0004 bd4 ba3.3k sqft1014 Longdraw Dr, Katy, TX 77494For Sale
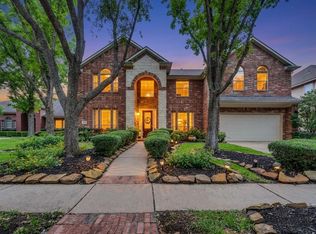 MLS ID #92632280, Nicolette Belaiter-de buck, CB&A, Realtors-Katy. HAR
 - $559,0004 bd4 ba3.7k sqft6102 Lakenshire Falls Ln, Katy, TX 77494For SaleMLS ID #43194579, Taylor Koehne, eXp Realty LLC. HAR
- $645,0004 bd4 ba3.3k sqft8407 Iron Tree Ln, Katy, TX 77494For SaleMLS ID #18413137, Lindsey Robinson, Waterway Realty. HAR
- $674,9004 bd4 ba3.6k sqft2210 Dorman Ct, Katy, TX 77494For SaleMLS ID #97487546, Heather Davis, Blair Realty Group. HAR
- $675,0004 bd4 ba3.5k sqft26502 Prairie School Ln, Katy, TX 77494For SaleMLS ID #20751566, Cameron Foster, Nexus One Properties. HAR
- $715,0004 bd6 ba4.2k sqft2911 Samantha Cove Ct, Katy, TX 77494For SaleMLS ID #24763293, Wai Wing Lung, SKW Realty. HAR
- $619,0004 bd4 ba3.4k sqft2610 Park Hills Dr, Katy, TX 77494For SaleMLS ID #87379399, Sherry Gillespie, Fultz Realty, LLC. HAR
- $728,0004 bd4 ba3.1k sqft10102 Oak Motte Dr, Katy, TX 77494For SaleMLS ID #69451922, Cagdas Acar, Realm Real Estate Professionals - Katy. HAR
- $625,0005 bd4 ba3.7k sqft1627 Cantigny Ln, Katy, TX 77450For SaleMLS ID #94363752, Heather Stellakis, eXp Realty LLC. HAR
- $785,0005 bd4 ba3.8k sqft3919 Bianca Spring Ln, Katy, TX 77494For SaleMLS ID #94747745, Brandon Scott, Keller Williams Premier Realty. HAR
- $575,0004 bd3 ba3k sqft19411 Chestnutfield Ct, Houston, TX 77094For SaleMLS ID #13399052, Mitzi Piersol, RE/MAX Cinco Ranch. HAR
- $599,0005 bd4 ba3.6k sqft22010 Treesdale Ln, Katy, TX 77450For SaleMLS ID #18191533, Jodie Vaughn, Realm Real Estate Professionals - Katy. HAR
- $749,5005 bd4 ba4.1k sqft26230 Goldenport Ln, Katy, TX 77494For SaleMLS ID #91266863, Jay Thieme, RE/MAX Cinco Ranch. HAR
- $725,0003 bd3 ba2.7k sqft8203 Cabrillo Landing Ct, Katy, TX 77494For SaleMLS ID #81555011, Savanna Stanford, Better Homes and Gardens Real Estate Gary Greene - Katy. HAR
- $758,5004 bd4 ba3.5k sqft5923 Dillon Creek Ln, Katy, TX 77494For SaleMLS ID #85903456, Jinjin Liao, Southwest Realty Group. HAR
- $450,0003 bd3 ba2.2k sqft23122 Fairvine Park Dr, Katy, TX 77494For SaleMLS ID #46004764, Leticia Yee, RE/MAX Grand. HAR
- $619,5004 bd4 ba3.4k sqft4418 Ruttand Park Ln, Katy, TX 77450For SaleMLS ID #3082607, Saet Kim, CMK Real Estate. HAR
