Stunning former David Weekley model home in Cinco Ranch! The Bonbrook floorplan features Italian frescos, 4 bedrooms, 5.5 baths, each with a private bath. The primary suite includes a fireplace and a sitting area. Perfect for entertaining with a game room, study, and furnished media room with equipment and surround sound. Travertine floors, custom draperies, and a wrought iron balustrade add elegance. The gourmet island kitchen includes stainless steel appliances. Enjoy a covered patio and oversized backyard—over a quarter acre in a cul-de-sac, ideal for a future pool. Located in master-planned Cinco Ranch with 12 community pools, water slides, splash pads, lap lanes, and a man-made beach. Zoned to award-winning Cinco Ranch High School and Junior High, where kids can walk or ride bikes on the community walking trail. A rare opportunity in one of Katy’s most desirable communities!
For sale
$715,000
2911 Samantha Cove Ct, Katy, TX 77494
4beds
4,202sqft
Single Family Residence
Built in 2002
0.3 Acres Lot
$688,600 Zestimate®
$170/sqft
$121/mo HOA
What's special
- 86 days |
- 241 |
- 7 |
Zillow last checked:
Listing updated:
Listed by:
Wai Wing Lung TREC #0805761 346-624-7035,
SKW Realty,
Wai Lung TREC #0805922 346-539-3283,
SKW Realty
Source: HAR,MLS#: 24763293
Facts & features
Interior
Bedrooms & bathrooms
- Bedrooms: 4
- Bathrooms: 6
- Full bathrooms: 5
- 1/2 bathrooms: 1
Rooms
- Room types: Family Room, Guest Suite, Media Room, Utility Room
Primary bathroom
- Features: Half Bath, Hollywood Bath, Primary Bath: Double Sinks, Primary Bath: Jetted Tub, Primary Bath: Separate Shower, Secondary Bath(s): Tub/Shower Combo
Kitchen
- Features: Breakfast Bar, Kitchen Island, Kitchen open to Family Room, Under Cabinet Lighting, Walk-in Pantry
Heating
- Natural Gas, Zoned
Cooling
- Ceiling Fan(s), Electric, Zoned
Appliances
- Included: Water Softener, Wine Refrigerator, Microwave, Electric Cooktop, Dishwasher
- Laundry: Electric Dryer Hookup, Washer Hookup
Features
- Balcony, Crown Molding, Formal Entry/Foyer, High Ceilings, Prewired for Alarm System, En-Suite Bath, Primary Bed - 1st Floor, Sitting Area, Split Plan, Walk-In Closet(s)
- Flooring: Carpet, Tile, Wood
- Windows: Insulated/Low-E windows, Window Coverings
- Number of fireplaces: 2
- Fireplace features: Gas, Gas Log
Interior area
- Total structure area: 4,202
- Total interior livable area: 4,202 sqft
Property
Parking
- Total spaces: 2
- Parking features: Attached, Garage Door Opener, Double-Wide Driveway, Porte-Cochere
- Attached garage spaces: 2
Features
- Stories: 2
- Patio & porch: Covered, Patio/Deck, Porch
- Exterior features: Back Green Space, Sprinkler System
- Has spa: Yes
- Fencing: Back Yard
Lot
- Size: 0.3 Acres
- Features: Cul-De-Sac, Subdivided, 1/4 Up to 1/2 Acre
Details
- Additional structures: Shed(s)
- Parcel number: 2290080010610914
Construction
Type & style
- Home type: SingleFamily
- Architectural style: Traditional
- Property subtype: Single Family Residence
Materials
- Brick, Stone
- Foundation: Slab
- Roof: Composition
Condition
- New construction: No
- Year built: 2002
Utilities & green energy
- Sewer: Public Sewer
- Water: Public, Water District
Community & HOA
Community
- Features: Subdivision Tennis Court
- Security: Prewired for Alarm System
- Subdivision: Cinco Ranch West
HOA
- Has HOA: Yes
- Amenities included: Basketball Court, Beach Access, Clubhouse, Dog Park, Fitness Center, Golf Course, Jogging Path, Park, Party Room, Picnic Area, Playground, Pond, Splash Pad, Sport Court, Tennis Court(s)
- HOA fee: $1,450 annually
Location
- Region: Katy
Financial & listing details
- Price per square foot: $170/sqft
- Tax assessed value: $765,841
- Annual tax amount: $15,961
- Date on market: 5/30/2026
- Listing terms: Cash,Conventional,FHA,VA Loan
- Ownership: Full Ownership
- Road surface type: Concrete, Gutters
Estimated market value
$688,600
$654,000 - $723,000
$4,006/mo
Price history
| Date | Event | Price |
|---|---|---|
| 3/24/2026 | Price change | $715,000-4.7%$170/sqft |
Source:  HAR #14694731 Report a problem HAR #14694731 Report a problem | ||
| 6/14/2025 | Listed for sale | $750,000-4.5%$178/sqft |
Source: HAR #50116337 Report a problem | ||
| 4/23/2025 | Listing removed | $785,000$187/sqft |
Source: HAR #50116337 Report a problem | ||
| 3/11/2025 | Listed for sale | $785,000+74.4%$187/sqft |
Source: HAR #50116337 Report a problem | ||
| 5/16/2013 | Listing removed | $450,000$107/sqft |
Source: RE/MAX Grand #73162958 Report a problem | ||
| 3/5/2013 | Listed for sale | $450,000$107/sqft |
Source: RE/MAX Grand #73162958 Report a problem | ||
Public tax history
| Year | Property taxes | Tax assessment |
|---|---|---|
| 2025 | $10,435 +6.4% | $715,785 +10% |
| 2024 | $9,808 +9.5% | $650,714 +10% |
| 2023 | $8,960 -8.3% | $591,558 +10% |
| 2022 | $9,768 +4.6% | $537,780 +10% |
| 2021 | $9,337 -3.8% | $488,890 -1.9% |
| 2020 | $9,705 -6% | $498,520 -3.1% |
| 2019 | $10,325 +1.9% | $514,690 +5.4% |
| 2018 | $10,129 -19.6% | $488,130 +2.2% |
| 2017 | $12,605 | $477,760 -2.3% |
| 2016 | $12,605 +28.5% | $489,210 +4.1% |
| 2015 | $9,813 +7.5% | $469,930 +10% |
| 2014 | $9,130 | $427,210 +15.5% |
| 2013 | -- | $370,000 -1.1% |
| 2012 | -- | $373,960 -4.2% |
| 2011 | -- | $390,410 -1.7% |
| 2010 | -- | $397,210 +4.6% |
| 2009 | -- | $379,910 +5.3% |
| 2008 | -- | $360,860 +10% |
| 2007 | -- | $328,050 |
| 2006 | -- | $328,050 -3.1% |
| 2005 | -- | $338,410 |
| 2004 | -- | -- |
| 2003 | -- | -- |
| 2002 | -- | -- |
Find assessor info on the county website
Monthly payment
Est. payment
Payment breakdown
Explore the cost of this home by adjusting the details. Changes won't be saved.Climate risks
Neighborhood: 77494
Nearby schools
GreatSchools rating
- 10/10Griffin Elementary SchoolGrades: PK-5Distance: 1.4 mi
- 10/10Cinco Ranch Junior High SchoolGrades: 6-8Distance: 0.5 mi
- 8/10Cinco Ranch High SchoolGrades: 9-12Distance: 0.5 mi
Schools provided by the listing agent
- Elementary: Griffin Elementary School (Katy)
- Middle: Cinco Ranch Junior High School
- High: Cinco Ranch High School
Source: HAR. This data may not be complete. We recommend contacting the local school district to confirm school assignments for this home.
- $675,2005 bd4 ba4.2k sqft2910 Samantha Cove Ct, Katy, TX 77494Off Market
- $626,8004 bd3 ba3.6k sqft2907 Samantha Cove Ct, Katy, TX 77494Off Market
- $779,9004 bd4 ba3.9k sqft2903 Samantha Cove Ct, Katy, TX 77494Off Market

- $723,4005 bd3 ba4.7k sqft2906 Samantha Cove Ct, Katy, TX 77494Off Market
- $371,4001 bd1 ba756 sqft24919 Westheimer Pkwy, Katy, TX 77494Off Market
- $733,2005 bd3 ba4.4k sqft2902 Samantha Cove Ct, Katy, TX 77494Off Market
- $609,7004 bd3 ba3.5k sqft24515 Alexander Crossing Ln, Katy, TX 77494Off Market
- $447,4004 bd4 ba2.7k sqft2931 Ledgeside Ct, Katy, TX 77494Off Market
A local agent can set up tours, give advice and negotiate with sellers.
Similar homes
- $650,0004 bd4 ba4.2k sqft24902 Kayvon Ct, Katy, TX 77494For Sale
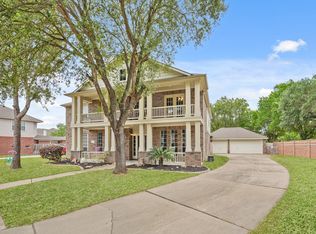 MLS ID #21824751, Kristi Halphen, RE/MAX Cinco Ranch. HAR
 - $745,0004 bd4 ba3.8k sqft25610 Wildbrook Crossing Ln, Katy, TX 77494For Sale
 MLS ID #58061595, Jennifer Sisco, Redfin Corporation. HAR
 - $749,5005 bd4 ba4.1k sqft26230 Goldenport Ln, Katy, TX 77494For Sale
 MLS ID #91266863, Jay Thieme, RE/MAX Cinco Ranch. HAR
 - $695,0004 bd4 ba3.7k sqft22514 Bridgehaven Dr, Katy, TX 77494For Sale
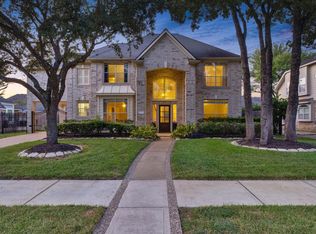 MLS ID #79466085, Reggie West, Berkshire Hathaway HomeServices Premier Properties. HAR
 - $650,0005 bd4 ba3.7k sqft4438 Eden Point Ln, Katy, TX 77494For SaleMLS ID #55543654, Dan Klawer, Keller Williams Signature. HAR
- $674,9004 bd4 ba3.6k sqft2210 Dorman Ct, Katy, TX 77494For SaleMLS ID #97487546, Heather Davis, Blair Realty Group. HAR
- $725,0003 bd3 ba2.7k sqft8203 Cabrillo Landing Ct, Katy, TX 77494For SaleMLS ID #81555011, Savanna Stanford, Better Homes and Gardens Real Estate Gary Greene - Katy. HAR
- $729,0005 bd5 ba4.2k sqft2414 Fairbreeze Dr, Katy, TX 77494For SaleMLS ID #11394112, Cindy Price, The Sears Group. HAR
- $789,0005 bd4 ba3.8k sqft2907 Winding Shore Ln, Katy, TX 77450For SaleMLS ID #13349051, Carrie Vos, Coldwell Banker Realty - Memorial Office. HAR
- $519,9003 bd4 ba2.9k sqft24922 Cinco Manor Ln, Katy, TX 77494For SaleMLS ID #63410569, Kevin Hansel, Better Homes and Gardens Real Estate Gary Greene - Katy. HAR
- $838,0005 bd5 ba3.8k sqft5603 Timber Bay Ct, Katy, TX 77450For SaleMLS ID #27138283, Mary Vergara, Walzel Properties - Corporate Office. HAR
- $595,0004 bd4 ba3.3k sqft1014 Longdraw Dr, Katy, TX 77494For SaleMLS ID #92632280, Nicolette Belaiter-de buck, CB&A, Realtors-Katy. HAR
- $695,0005 bd4 ba3.8k sqft2022 Parco Verde Cir, Katy, TX 77450For SaleMLS ID #74095330, Christopher Hiller, Keller Williams Premier Realty. HAR
- $840,0005 bd6 ba3.9k sqft2303 Draycutt Dr, Katy, TX 77494For SaleMLS ID #97271709, Christina Daw, Compass RE Texas, LLC - West Houston. HAR
- $550,0004 bd3 ba2.9k sqft23719 Desert Gold Dr, Katy, TX 77494For SaleMLS ID #51869091, Irene Leal, Nexus One Properties. HAR
- $759,0004 bd4 ba4.1k sqft22102 Laurel Terrace Ct, Katy, TX 77450For SaleMLS ID #87894576, Linda Huang, Forever Realty, LLC. HAR
- $998,0005 bd5 ba4.9k sqft4711 Kings Landing Ln, Katy, TX 77494For SaleMLS ID #96890848, Steven Koleno, Beycome Brokerage Realty, LLC. HAR
- $709,0004 bd5 ba3.7k sqft11307 Sardinia Dr, Richmond, TX 77406For SaleMLS ID #77874063, Liz Guevara Backman, Guevara Backman Enterprises, LLC. HAR
- $549,0004 bd4 ba3.6k sqft1123 Wellshire Dr, Katy, TX 77494For SaleMLS ID #30612655, Amy Green, Keller Williams Premier Realty. HAR
- $955,0005 bd5 ba6.1k sqft2218 Monarch Terrace Dr, Katy, TX 77494For SaleMLS ID #97202869, Karen Davis, KLD Premier Realty. HAR
