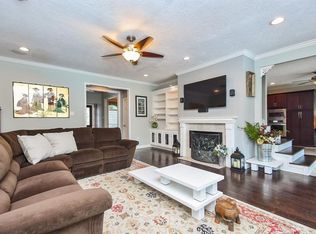
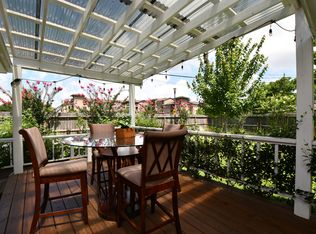
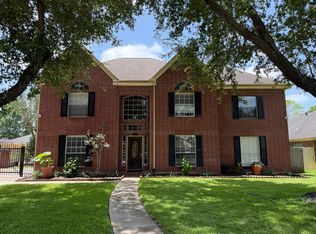
Imperial at Sugar Land, served by the acclaimed Fort Bend ISD sets the stage for elevated living here! This beautifully upgraded 2 story home with 2 bedrooms on the 1st floor, sits on a generous lot where the expansive backyard invites both entertaining & quiet reflection. Inside, soaring ceilings and wood-look flooring anchor an open-concept layout where natural light pours across every surface. The gourmet kitchen is a showstopper. Quartz countertops, a commanding island & stainless steel appliances come together in a space that makes every meal feel intentional. The primary suite delivers a true retreat, complete with a spa-inspired bathroom. Flexible living areas adapt effortlessly to a home office, playroom or guest space. Step outside to a covered patio that extends your living space into the fresh air, primed for weekend gatherings or future customization. With thoughtful upgrades woven throughout, this home is move-in ready and won't last. Schedule your private showing today!
Copyright notice - Data provided by HAR.com 2022 - All information provided should be independently verified.
House for rent
Singlefamily
Available now
No pets
Air conditioner, electric
Gas dryer hookup laundry
3 Attached garage spaces parking
Natural gas
What's special
Generous lotWood-look flooringStainless steel appliancesCommanding islandQuartz countertopsSoaring ceilingsGourmet kitchen
- 8 days |
- -- |
- -- |
Zillow last checked:
Listing updated:
Travel times

Let’s turn your rent into credit progress
Build credit history with every on-time payment and get credit for the payment you’re already making.
Facts & features
Interior
Bedrooms & bathrooms
- Bedrooms: 5
- Bathrooms: 5
- Full bathrooms: 4
- 1/2 bathrooms: 1
Heating
- Natural Gas
Cooling
- Air Conditioner, Electric
Appliances
- Included: Dishwasher, Electric Oven, Energy Star Qualified Appliances, Garbage Disposal, Microwave Oven, Stove
- Laundry: Gas Dryer Hookup, Hookups
Features
- 2 Bedrooms Down, 3 Bedrooms Up, Primary Bed - 1st Floor, Walk-In Closet(s)
- Flooring: Carpet, Concrete, Laminate, Tile
- Has fireplace: Yes
Interior area
- Total interior livable area: 4,822 sqft
Property
Parking
- Total spaces: 3
- Parking features: Attached, Garage
- Has attached garage: Yes
- Details: Contact manager
Features
- Stories: 2
- Exterior features: 0 Up To 1/4 Acre, 2 Bedrooms Down, 3 Bedrooms Up, Jogging Path, Outdoor Kitchen, Playground, Primary Bed - 1 St Floor, Sprinkler System, Trail(s)
Lot
- Features: Back Yard, Cleared
Details
- Additional structures: Garage(s), Outdoor Kitchen
- Parcel number: 2756940020050907
Construction
Type & style
- Home type: SingleFamily
- Architectural style: Contemporary/Modern
- Property subtype: SingleFamily
Condition
- Year built: 2021
Community & HOA
Community
- Features: Park, Playground
Location
- Region: Sugar Land
Financial & listing details
- Lease term: Long Term,12 Months
Nearby apartments for rent
Price history
| Date | Event | Price |
|---|---|---|
| 10/1/2026 | Listed for rent | $5,000$1/sqft |
Source:  HAR #39373114 Report a problem HAR #39373114 Report a problem | ||
| 9/10/2026 | Listing removed | $1,099,999$228/sqft |
Source:  HAR #53393566 Report a problem HAR #53393566 Report a problem | ||
| 5/14/2026 | Listed for sale | $1,099,999$228/sqft |
Source: HAR #53393566 Report a problem | ||