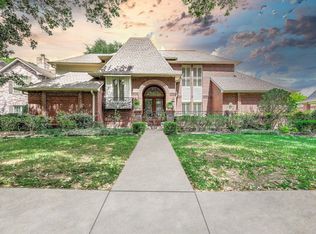
Step into a bright foyer with hardwood floors flowing throughout the home. Just off the entry, a cozy study provides a perfect space to work. The spacious living area features a fireplace and oversized picture windows. A three-panel sliding glass door connects the indoors to the backyard, creating a seamless indoor-outdoor living experience. The updated kitchen includes KraftMaid cabinets, granite countertops, travertine flooring, stainless steel appliances, a gas cooktop, and a wine and beverage fridge. Step into your private backyard retreat, where a newly plastered pool sparkles in the sun. The master suite offers a relaxing with a luxurious ensuite bathroom, including a Jacuzzi tub, a Kohler jet shower, dual sinks, a bidet, and a towel warmer. Upstairs, a game room adds flexibility and fun, along with three generously sized bedrooms. Within walking distance to Sartartia Middle School, this home combines thoughtful design, a top-tier school zone, and move-in-ready appeal.
For sale
Price cut: $15K (6/20)
$595,000
7103 Adobe Meadows Ct, Sugar Land, TX 77479
4beds
2,909sqft
Single Family Residence
Built in 1995
9,334 Square Feet Lot
$572,400 Zestimate®
$205/sqft
$108/mo HOA
What's special
Newly plastered poolPrivate backyard retreatOversized picture windowsStainless steel appliancesTravertine flooringCozy studyThree generously sized bedrooms
- 27 days |
- 316 |
- 29 |
Zillow last checked:
Listing updated:
Listed by:
Yuen Alice Chua TREC #0652116 832-310-9680,
LOI Realty LLC
Source: HAR,MLS#: 39826251
Loading...
Facts & features
Interior
Bedrooms & bathrooms
- Bedrooms: 4
- Bathrooms: 3
- Full bathrooms: 2
- 1/2 bathrooms: 1
Heating
- Natural Gas
Cooling
- Electric
Appliances
- Included: Double Oven, Microwave, Dishwasher
Features
- Number of fireplaces: 2
Interior area
- Total structure area: 2,909
- Total interior livable area: 2,909 sqft
Video & virtual tour
Property
Parking
- Total spaces: 2
- Parking features: Detached
- Garage spaces: 2
Features
- Stories: 2
- Has private pool: Yes
- Pool features: Pool/Spa Combo
Lot
- Size: 9,334 Square Feet
- Features: Subdivided, 0 Up To 1/4 Acre
Details
- Parcel number: 6015260020140907
Construction
Type & style
- Home type: SingleFamily
- Architectural style: Traditional
- Property subtype: Single Family Residence
Materials
- Brick
- Foundation: Slab
- Roof: Composition
Condition
- New construction: No
- Year built: 1995
Utilities & green energy
- Sewer: Public Sewer
- Water: Public
Community & HOA
Community
- Subdivision: New Territory Sf-26
HOA
- Has HOA: Yes
- HOA fee: $1,300 annually
Location
- Region: Sugar Land
Financial & listing details
- Price per square foot: $205/sqft
- Tax assessed value: $531,009
- Annual tax amount: $11,472
- Date on market: 6/20/2026
Estimated market value
$572,400
$544,000 - $601,000
$3,203/mo
Price history
| Date | Event | Price |
|---|---|---|
| 6/20/2026 | Price change | $595,000-2.5%$205/sqft |
Source:  HAR #39826251 Report a problem HAR #39826251 Report a problem | ||
| 8/5/2025 | Listing removed | $3,900$1/sqft |
Source:  HAR #71583491 Report a problem HAR #71583491 Report a problem | ||
| 7/17/2025 | Listed for rent | $3,900-18.8%$1/sqft |
Source: HAR #71583491 Report a problem | ||
| 6/5/2025 | Listed for sale | $610,000$210/sqft |
Source: HAR #45181233 Report a problem | ||
| 8/17/2024 | Listing removed | -- |
Source: HAR #86430969 Report a problem | ||
| 7/25/2024 | Listed for rent | $4,800$2/sqft |
Source: HAR #86430969 Report a problem | ||
Public tax history
| Year | Property taxes | Tax assessment |
|---|---|---|
| 2025 | $9,758 +47.8% | $531,009 +13.7% |
| 2024 | $6,604 +10.7% | $467,193 +10% |
| 2023 | $5,967 -8% | $424,721 +10% |
| 2022 | $6,485 +3.1% | $386,110 +10% |
| 2021 | $6,287 -0.2% | $351,010 +0.9% |
| 2020 | $6,297 -1.5% | $347,960 +0% |
| 2019 | $6,396 -7.6% | $347,840 -5.2% |
| 2018 | $6,923 -12.2% | $366,840 -2.7% |
| 2017 | $7,884 | $377,180 +2.1% |
| 2016 | $7,884 +44.1% | $369,550 +10% |
| 2015 | $5,473 +7.3% | $335,950 +10% |
| 2014 | $5,100 | $305,410 +4.6% |
| 2013 | -- | $291,860 +3.7% |
| 2012 | -- | $281,410 +3.1% |
| 2011 | -- | $272,830 |
| 2010 | -- | $272,830 +9.9% |
| 2009 | -- | $248,240 -0.9% |
| 2008 | -- | $250,530 +2.6% |
| 2007 | -- | $244,080 +11% |
| 2006 | -- | $219,830 +4.1% |
| 2005 | -- | $211,080 +4.3% |
| 2004 | -- | $202,320 |
| 2003 | -- | -- |
| 2002 | -- | -- |
| 2001 | -- | -- |
| 2000 | -- | -- |
Find assessor info on the county website
Monthly payment
Est. payment
Payment breakdown
Explore the cost of this home by adjusting the details. Changes won't be saved.Climate risks
Neighborhood: New Territory
Nearby schools
GreatSchools rating
- 10/10Walker Station Elementary SchoolGrades: PK-5Distance: 0.9 mi
- 10/10Sartartia Middle SchoolGrades: 6-8Distance: 0.2 mi
- 7/10Stephen F Austin High SchoolGrades: 9-12Distance: 3.6 mi
Schools provided by the listing agent
- Elementary: Walker Station Elementary School
- Middle: Sartartia Middle School
- High: Austin High School (Fort Bend)
Source: HAR. This data may not be complete. We recommend contacting the local school district to confirm school assignments for this home.
- $539,1005 bd4 ba3.5k sqft7107 Adobe Meadows Ct, Sugar Land, TX 77479Off Market
- $436,5004 bd2 ba2.6k sqft6202 Dew Bridge Dr, Sugar Land, TX 77479Off Market
- $490,3003 bd2 ba2.5k sqft7111 Adobe Meadows Ct, Sugar Land, TX 77479Off Market
- $450,9004 bd3 ba2.9k sqft6206 Dew Bridge Dr, Sugar Land, TX 77479Off Market
- $478,4004 bd2 ba2.9k sqft7102 Adobe Meadows Ct, Sugar Land, TX 77479Off Market
- $541,2004 bd3 ba3k sqft6131 Edenbrook Dr, Sugar Land, TX 77479Off Market
- $389,3003 bd2 ba2k sqft6127 Edenbrook Dr, Sugar Land, TX 77479Off Market
- $492,4005 bd4 ba2.9k sqft7106 Adobe Meadows Ct, Sugar Land, TX 77479Off Market
A local agent can set up tours, give advice and negotiate with sellers.
A local lender can help you make sure your offer is ready when you are.
Similar homes
- $620,0005 bd4 ba3.6k sqft19 Oakmere Pl, Sugar Land, TX 77479For Sale
 MLS ID #38726593, Brandy Zimos, Keller Williams Realty Southwest. HAR
 - $649,9004 bd4 ba3.6k sqft3702 Belle Grove Ln, Sugar Land, TX 77479For Sale
 MLS ID #98740110, Joyce Tang, Adila Realty LLC. HAR
 - $675,0004 bd4 ba3.6k sqft7914 Chianti Ct, Sugar Land, TX 77479For Sale
 MLS ID #51244972, Shane Light, eXp Realty LLC. HAR
 - $610,0004 bd4 ba3.3k sqft54 Bradford Cir, Sugar Land, TX 77479For Sale
 MLS ID #91755420, Diana Power, Texas Power Real Estate. HAR
 - $790,0005 bd3 ba4.1k sqft19 Clear Springs Ct, Sugar Land, TX 77479For SaleMLS ID #525380, David Cole, First Class Realtors. HAR
- $765,0004 bd5 ba3.6k sqft1303 Red Oak Ct, Sugar Land, TX 77479For SaleMLS ID #52924525, Kathy Schilling, eXp Realty LLC. HAR
- $610,0004 bd4 ba3.8k sqft426 Longview Dr, Sugar Land, TX 77478For SaleMLS ID #25132320, Norberto Lopez, Keller Williams Signature. HAR
- $719,9004 bd4 ba3.5k sqft19 Ambleside Crescent Dr, Sugar Land, TX 77479For SaleMLS ID #60442434, Patty Newton, RE/MAX Fine Properties. HAR
- $550,0003 bd3 ba2.6k sqft910 Millpond Dr, Sugar Land, TX 77498For SaleMLS ID #26973040, Helen Van Slyke, Van Slyke Real Estate, LLC. HAR
- $509,0005 bd3 ba2.9k sqft21906 Canyonwood Park Ln, Richmond, TX 77469For SaleMLS ID #97924392, Lisa Flores, Keller Williams Premier Realty. HAR
- $600,0004 bd4 ba3.4k sqft1206 Paralee Dr, Katy, TX 77494For SaleMLS ID #62858766, Brandon Scott, Keller Williams Premier Realty. HAR
- $589,0004 bd4 ba3.3k sqft4215 Reagan Ridge Ct, Richmond, TX 77406For SaleMLS ID #49255132, Pinky Pirani, Keller Williams Realty Southwest. HAR
- $599,0004 bd4 ba3.5k sqft5534 Honor Dr, Houston, TX 77041For SaleMLS ID #53603925, Lorna Ramsay, Keller Williams Realty Metropolitan. HAR
- $655,0005 bd4 ba3.2k sqft5718 Brennan Ridge Ln, Katy, TX 77450For SaleMLS ID #71438448, Jenny Becker, Compass RE Texas, LLC - Houston. HAR
- $529,0004 bd4 ba3.2k sqft1914 Kingsmill Ln, Richmond, TX 77406For SaleMLS ID #20589499, Maria Orozco-Chavez, Walzel Properties - Corporate Office. HAR
- $570,0004 bd3 ba3.2k sqft19822 Emerald Springs Dr, Houston, TX 77094For SaleMLS ID #97148559, Eriko Ishii, eXp Realty LLC. HAR
- $607,0004 bd4 ba3.6k sqft21110 Silent River Ct, Richmond, TX 77406For SaleMLS ID #67393328, Kathy Garrison, BHHS Karapasha Realty. HAR
- $785,0004 bd4 ba3.5k sqft511 Royal Lakes Blvd, Richmond, TX 77469For SaleMLS ID #17247704, Kim Marin, Kim Marin Realty LLC. HAR
- $513,9904 bd4 ba3.5k sqft1807 Kingsmill Ln, Richmond, TX 77406For SaleMLS ID #20802981, Sara Goates, Walzel Properties - Corporate Office. HAR
- $374,0004 bd3 ba2.6k sqft17106 Summer Hollow Dr, Sugar Land, TX 77498For SaleMLS ID #9234827, Anis Hussain, HomeSmart. HAR
