WELCOME TO 8826 FOREST SIDE DR! THIS STUNNING HOME OFFERS SOARING CEILINGS, TILE & ENGINEERED HARDWOOD FLOORING, AND HIGH-END UPGRADES THROUGHOUT. THOUGHTFUL TOUCHES INCLUDE TOWEL WARMERS, BIDETS, AND MOTION-ACTIVATED FANS FOR EVERYDAY COMFORT.ENJOY TWO FIREPLACES—A SLEEK LINEAR FIREPLACE IN THE DINING AREA AND A SECOND IN THE FAMILY ROOM. THE OPEN-CONCEPT KITCHEN AND DINING SPACE IS PERFECT FOR ENTERTAINING.THE PRIMARY SUITE FEATURES A SPA-LIKE BATH WITH A SOAKING TUB AND ELEGANT LIGHTING. UPSTAIRS INCLUDES 3 SPACIOUS BEDROOMS AND 2 FULL BATHS.SITUATED ON A PREMIUM LOT WITH NO BACK NEIGHBORS, THIS HOME OFFERS PRIVACY AND PEACEFUL VIEWS ,FEATURES INCLUDE A WHOLE-HOUSE WATER SOFTENER, GENERATOR, REVERSE OSMOSIS SYSTEMS, SPRINKLERS, GUTTERS, AND A 3.5-CAR GARAGE. MOVE-IN READY WITH PREMIUM UPGRADES AND SMART HOME FEATURES—DELIVERING VALUE, COMFORT, AND STYLE IN ONE PACKAGE
LOCATED IN A TOP-RATED COMMUNITY WITH RESORT-STYLE AMENITIES—SCHEDULE YOUR PRIVATE TOUR TODAY! A MUST SEE TODAY! TX
For sale
Price cut: $6K (8/20)
$759,000
8826 Forest Side Dr, Missouri City, TX 77459
4beds
3,533sqft
Single Family Residence
Built in 2021
10,436 Square Feet Lot
$733,700 Zestimate®
$215/sqft
$132/mo HOA
What's special
- 2 days |
- 110 |
- 6 |
Likely to sell faster than
Zillow last checked:
Listing updated:
Listed by:
Binu Alex TREC #0716330 832-348-3711,
MIH REALTY, LLC
Source: HAR,MLS#: 74233891
Facts & features
Interior
Bedrooms & bathrooms
- Bedrooms: 4
- Bathrooms: 4
- Full bathrooms: 3
- 1/2 bathrooms: 1
Rooms
- Room types: Family Room, Media Room, Utility Room
Primary bedroom
- Level: First
- Area: 238
- Dimensions: 14 x 17
Bedroom
- Level: Second
- Area: 132
- Dimensions: 12 x 11
Bedroom
- Level: Second
- Area: 156
- Dimensions: 12 x 13
Bedroom
- Level: Second
- Area: 156
- Dimensions: 12 x 13
Other
- Level: First
- Area: 143
- Dimensions: 11 x 13
Other
- Level: First
Dining room
- Level: First
- Area: 143
- Dimensions: 11 x 13
Family room
- Level: First
- Area: 272
- Dimensions: 16 x 17
Game room
- Level: Second
- Area: 323
- Dimensions: 17 x 19
Kitchen
- Level: First
- Area: 182
- Dimensions: 13 x 14
Media room
- Level: First
- Area: 270
- Dimensions: 15 x 18
Primary bath
- Level: First
Utility room
- Level: First
Heating
- Natural Gas
Cooling
- Attic Fan, Ceiling Fan(s), Gas
Appliances
- Included: ENERGY STAR Qualified Appliances, Water Heater, Disposal, Convection Oven, Microwave, Gas Cooktop, Dishwasher
- Laundry: Electric Dryer Hookup, Gas Dryer Hookup, Washer Hookup
Features
- Crown Molding, Formal Entry/Foyer, High Ceilings, Prewired for Alarm System, 2 Bedrooms Up, 3 Bedrooms Up, En-Suite Bath, Primary Bed - 1st Floor, Walk-In Closet(s)
- Flooring: Engineered Hardwood, Tile
- Number of fireplaces: 1
- Fireplace features: Gas
Interior area
- Total structure area: 3,533
- Total interior livable area: 3,533 sqft
Video & virtual tour
Property
Parking
- Total spaces: 3
- Parking features: Attached
- Attached garage spaces: 3
Features
- Stories: 2
- Patio & porch: Patio/Deck, Porch
- Exterior features: Outdoor Kitchen, Sprinkler System
- Fencing: Full
Lot
- Size: 10,436 Square Feet
- Features: Subdivided, 0 Up To 1/4 Acre
Details
- Parcel number: 8118180020060907
Construction
Type & style
- Home type: SingleFamily
- Architectural style: Traditional
- Property subtype: Single Family Residence
Materials
- Blown-In Insulation, Brick, Stone
- Foundation: Slab
- Roof: Composition
Condition
- New construction: No
- Year built: 2021
Details
- Builder name: Westin Homes
Utilities & green energy
- Sewer: Public Sewer
- Water: Public
Green energy
- Green verification: Environments for Living, HERS Index Score
- Energy efficient items: Attic Vents, Thermostat, Lighting, HVAC
Community & HOA
Community
- Security: Prewired for Alarm System
- Subdivision: Sienna Sec 18
HOA
- Has HOA: Yes
- Amenities included: Basketball Court, Clubhouse, Fitness Center, Golf Course, Jogging Path, Park, Party Room, Picnic Area, Playground, Pool, Splash Pad, Sport Court, Tennis Court(s)
- HOA fee: $1,585 annually
Location
- Region: Missouri City
Financial & listing details
- Price per square foot: $215/sqft
- Tax assessed value: $614,148
- Annual tax amount: $17,358
- Date on market: 8/18/2026
- Listing terms: Cash,Conventional,FHA,VA Loan
- Road surface type: Concrete
Estimated market value
$733,700
$697,000 - $770,000
$3,847/mo
Price history
| Date | Event | Price |
|---|---|---|
| 8/20/2026 | Price change | $759,000-0.8%$215/sqft |
Source:  HAR #74233891 Report a problem HAR #74233891 Report a problem | ||
| 8/18/2026 | Price change | $765,000-0.3%$217/sqft |
Source: HAR #74233891 Report a problem | ||
| 8/3/2026 | Price change | $4,900-5.8%$1/sqft |
Source: Zillow Rentals #72743850 Report a problem | ||
| 5/11/2026 | Listed for rent | $5,200$1/sqft |
Source:  HAR #72743850 Report a problem HAR #72743850 Report a problem | ||
| 5/7/2026 | Price change | $767,000-0.1%$217/sqft |
Source: HAR #14726216 Report a problem | ||
| 5/30/2025 | Price change | $767,9990%$217/sqft |
Source: HAR #59421179 Report a problem | ||
| 5/28/2025 | Price change | $768,000-2.7%$217/sqft |
Source: HAR #10096476 Report a problem | ||
| 5/3/2025 | Price change | $789,000-1%$223/sqft |
Source: HAR #10096476 Report a problem | ||
| 4/3/2025 | Listed for sale | $797,000+9.2%$226/sqft |
Source: HAR #87994741 Report a problem | ||
| 7/19/2022 | Sold | -- |
Source: Agent Provided Report a problem | ||
| 6/14/2022 | Pending sale | $729,937$207/sqft |
Source: HAR #73138744 Report a problem | ||
| 5/17/2022 | Price change | $729,937-2.7%$207/sqft |
Source: HAR #73138744 Report a problem | ||
| 5/10/2022 | Price change | $749,937-2.6%$212/sqft |
Source: HAR #73138744 Report a problem | ||
| 5/2/2022 | Price change | $769,937-2.5%$218/sqft |
Source: HAR #73138744 Report a problem | ||
| 4/27/2022 | Listed for sale | $789,937$224/sqft |
Source: HAR #73138744 Report a problem | ||
Public tax history
| Year | Property taxes | Tax assessment |
|---|---|---|
| 2025 | $7,085 -0.9% | $614,148 -0.1% |
| 2024 | $7,152 -1.5% | $614,480 -0.1% |
| 2023 | $7,258 +84.8% | $615,300 +148.5% |
| 2022 | $3,927 +310% | $247,630 +329.9% |
| 2021 | $958 +12.2% | $57,600 +14.3% |
| 2020 | $853 | $50,400 |
Find assessor info on the county website
Monthly payment
Est. payment
Payment breakdown
Explore the cost of this home by adjusting the details. Changes won't be saved.Climate risks
Neighborhood: 77459
Nearby schools
GreatSchools rating
- 8/10Alyssa Ferguson Elementary SchoolGrades: PK-5Distance: 1.2 mi
- 6/10Ronald Thornton MiddleGrades: 6-8Distance: 1.8 mi
- 5/10Almeta Crawford High SchoolGrades: 9-11Distance: 4.3 mi
Schools provided by the listing agent
- Elementary: Alyssa Ferguson Elementary
- Middle: Thornton Middle School (Fort Bend)
- High: Almeta Crawford High School
Source: HAR. This data may not be complete. We recommend contacting the local school district to confirm school assignments for this home.
- $539,2004 bd3 ba3.3k sqft8830 Forest Side Dr, Missouri City, TX 77459Off Market
- $543,6004 bd3 ba3k sqft8834 Forest Side Dr, Missouri City, TX 77459Off Market
- $649,2004 bd3 ba3.7k sqft2503 Forest Side Ct, Missouri City, TX 77459Off Market
- $692,6004 bd4 ba3.3k sqft8827 Forest Side Dr, Missouri City, TX 77459Off Market
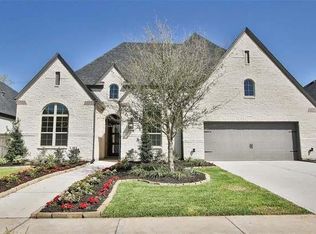
- $595,7004 bd3 ba3.1k sqft8831 Forest Side Dr, Missouri City, TX 77459Off Market
- $625,8004 bd3 ba2.9k sqft8838 Forest Side Dr, Missouri City, TX 77459Off Market
- $603,2004 bd3 ba2.8k sqft8835 Forest Side Dr, Missouri City, TX 77459Off Market
- $556,1005 bd4 ba3.7k sqft8819 Forest Side Dr, Missouri City, TX 77459Off Market
A local agent can set up tours, give advice and negotiate with sellers.
Similar homes
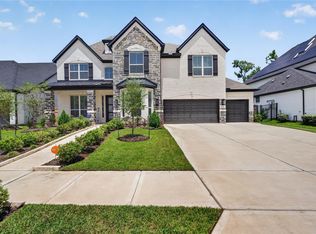
- $719,0006 bd4 ba3.9k sqft1923 Cathedral Bend Dr, Missouri City, TX 77459For Sale
 MLS ID #63520054, Shayla Hinton, SJ Estates & Enterprise. HAR
 - $950,0005 bd5 ba5.1k sqft8703 Stones Throw Ln, Missouri City, TX 77459For Sale
 MLS ID #40265209, Angela Ritchey, Coldwell Banker Realty - Bellaire-Metropolitan. HAR
 - $459,0004 bd4 ba3k sqft1735 Rustling Creek Dr, Missouri City, TX 77459For Sale
 MLS ID #92260790, Claire Liang, Houston Elite Properties LLC. HAR
 - $840,0005 bd5 ba4.1k sqft9819 Mount Shasta, Missouri City, TX 77459For Sale
 MLS ID #57712078, Ryan Adams, Real Broker, LLC. HAR
 - $699,0004 bd3 ba3.2k sqft1711 Pleasant Grove Dr, Missouri City, TX 77459For SaleMLS ID #8403021, Ronald Co, HomeSmart. HAR
- $719,0005 bd4 ba4.3k sqft9227 N Fitzgerald Way, Missouri City, TX 77459For SaleMLS ID #62997787, Ryan Adams, Real Broker, LLC. HAR
- $800,0005 bd6 ba4.4k sqft10615 Parkwood Ct, Missouri City, TX 77459For SaleMLS ID #42351267, Alicia Jammer, Compass RE Texas, LLC - Houston. HAR
- $1,075,0005 bd4 ba4.6k sqft2811 Waters Lake Ln, Missouri City, TX 77459For SaleMLS ID #16682879, Leeanne Dyment, Keller Williams Preferred. HAR
- $849,0004 bd6 ba4.2k sqft2306 Twilight Peak, Missouri City, TX 77459For SaleMLS ID #95401224, Ryan Adams, Real Broker, LLC. HAR
- $849,0005 bd6 ba4.3k sqft10623 Sawmill Park Dr, Missouri City, TX 77459For SaleMLS ID #61339386, Nicole Handy, Braden Real Estate Group. HAR
- $817,0004 bd5 ba3.9k sqft9011 Delta Place Ct, Missouri City, TX 77459For SaleMLS ID #59430562, Tamara Edwards, HomeSmart. HAR
- $700,0005 bd5 ba3.9k sqft10015 Serenity Grove Dr, Missouri City, TX 77459For SaleMLS ID #68713138, Shelley Stone, eXp Realty LLC. HAR
- $699,9005 bd5 ba3.7k sqft9019 Bayou Spring Ct, Missouri City, TX 77459For SaleMLS ID #40648607, Emily Shepard, Keller Williams Realty Southwest. HAR
- $724,0004 bd4 ba4.6k sqft4815 Diamond Springs Dr, Missouri City, TX 77459For SaleMLS ID #86781317, Ryan Adams, Real Broker, LLC. HAR
- $739,0003 bd4 ba3.5k sqft5014 Galahad Ct, Missouri City, TX 77459For SaleMLS ID #26459038, Patrick Lee, Dreams Come True Realty. HAR
- $599,0005 bd4 ba4.8k sqft3806 Westall Ln, Missouri City, TX 77459For SaleMLS ID #10664775, Ryan Adams, Real Broker, LLC. HAR
- $588,5004 bd4 ba3.1k sqft9603 Crescent Mill Dr, Missouri City, TX 77459For SaleMLS ID #39237766, Brent Patnett, Keller Williams Houston Central. HAR
- $735,0005 bd4 ba4k sqft9827 Wright Dr, Manvel, TX 77578For SaleMLS ID #37880136, Boydeia Glass, Glass House Realty LLC. HAR
- $949,0005 bd6 ba4.3k sqft2315 Mountain Run, Missouri City, TX 77459For SaleMLS ID #11808490, Mose Smith, Mose Smith, Broker. HAR
- $429,5003 bd3 ba1.9k sqft8719 Azalea Crossing Ct #T, Missouri City, TX 77459For SaleMLS ID #9129226, Marcie Naughton, CB&A, Realtors-Katy. HAR
