Welcome to this charming two-story home featuring 3 Bedrooms and 2 -1/2 bathrooms, offering a comfortable and functional floor plan. THE HOME HAS BEEN FRESHLY PAINTED, THE ROOF WAS REPLACED IN SEPTEMBER 2026, providing added peace of mind for the new homeowner. The home offers spacious living areas, comfortable bedrooms, and a huge Game room on second floor. Conveniently located with easy access to the Texas Medical Center Hwy 90 ( South Main st) highway 59-I-69 towards Downtown, Beltway 8 , shopping & dining.
For sale
$399,000
707 S Marathon Way, Stafford, TX 77477
3beds
2,563sqft
Single Family Residence
Built in 1996
6,756 Square Feet Lot
$382,200 Zestimate®
$156/sqft
$50/mo HOA
What's special
Freshly paintedCharming two-story homeComfortable bedrooms
- 19 days
- 118
- 5
Likely to sell faster than
Zillow last checked:
Listing updated:
Listed by:
Raju Skaria TREC #0643470 832-296-9294,
TV International Realty LLC
Source: HAR,MLS#: 97077240
Facts & features
Interior
Bedrooms & bathrooms
- Bedrooms: 3
- Bathrooms: 3
- Full bathrooms: 2
- 1/2 bathrooms: 1
Primary bedroom
- Level: First
- Area: 240
- Dimensions: 16 x 15
Bedroom
- Level: Second
- Area: 154
- Dimensions: 14 x 11
Bedroom
- Level: Second
- Area: 143
- Dimensions: 13 x 11
Breakfast
- Level: First
- Area: 110
- Dimensions: 11 x 10
Dining room
- Level: First
- Area: 120
- Dimensions: 12 x 10
Game room
- Level: Second
- Area: 170
- Dimensions: 17 x 10
Kitchen
- Level: First
- Area: 192
- Dimensions: 16 x 12
Living room
- Level: First
- Area: 425
- Dimensions: 25 x 17
Heating
- Natural Gas
Cooling
- Ceiling Fan(s), Electric
Appliances
- Included: Disposal, Electric Oven, Microwave, Gas Cooktop, Dishwasher, Exhaust Fan, Secondary Kitchen
- Laundry: Gas Dryer Hookup
Features
- 2 Bedrooms Up, Primary Bed - 1st Floor, Walk-In Closet(s)
- Flooring: Laminate, Tile
- Number of fireplaces: 1
- Fireplace features: Gas
Interior area
- Total structure area: 2,563
- Total interior livable area: 2,563 sqft
Property
Parking
- Total spaces: 2
- Parking features: Attached
- Attached garage spaces: 2
Features
- Stories: 2
- Patio & porch: Covered
- Exterior features: Outdoor Kitchen
- Fencing: Back Yard
Lot
- Size: 6,756 Square Feet
- Features: Back Yard, Subdivided, 0 Up To 1/4 Acre
Details
- Parcel number: 5852010010290910
Construction
Type & style
- Home type: SingleFamily
- Architectural style: Traditional
- Property subtype: Single Family Residence
Materials
- Brick, Cement Siding
- Foundation: Slab
- Roof: Composition
Condition
- New construction: No
- Year built: 1996
Utilities & green energy
- Sewer: Public Sewer
- Water: Public, Water District
Green energy
- Energy efficient items: Attic Vents
Community & HOA
Community
- Subdivision: The Promenade At Stafford Run Sec 1
HOA
- Has HOA: Yes
- HOA fee: $600 annually
Location
- Region: Stafford
Financial & listing details
- Price per square foot: $156/sqft
- Tax assessed value: $347,640
- Annual tax amount: $6,016
- Date on market: 10/5/2026
- Listing terms: Cash,Conventional,FHA
Estimated market value
$382,200
$363,000 - $401,000
$2,643/mo
Price history
| Date | Event | Price |
|---|---|---|
| 10/5/2026 | Listed for sale | $399,000$156/sqft |
Source:  HAR #97077240 Report a problem | ||
Public tax history
| Year | Property taxes | Tax assessment |
|---|---|---|
| 2025 | $779 -27.8% | $347,640 +0.6% |
| 2024 | $1,078 -18.5% | $345,666 +9.3% |
| 2023 | $1,323 -17.6% | $316,360 +10% |
| 2022 | $1,606 +3.5% | $287,600 +10% |
| 2021 | $1,552 +0.1% | $261,460 +0.5% |
| 2020 | $1,550 -0.2% | $260,280 +0.2% |
| 2019 | $1,553 -17.5% | $259,880 +120% |
| 2018 | $1,883 +15.4% | $118,130 +3.3% |
| 2017 | $1,631 | $114,400 +6.8% |
| 2016 | $1,631 +12.6% | $107,150 +10% |
| 2015 | $1,448 +4.9% | $97,410 +10% |
| 2014 | $1,381 | $88,550 +3% |
| 2013 | -- | $85,960 +5.4% |
| 2012 | -- | $81,530 -3.4% |
| 2011 | -- | $84,400 +2.8% |
| 2010 | -- | $82,070 +2.7% |
| 2009 | -- | $79,950 -7.7% |
| 2008 | -- | $86,600 -50.5% |
| 2007 | -- | $174,830 +2.2% |
| 2006 | -- | $171,100 +4.3% |
| 2005 | -- | $164,120 |
| 2004 | -- | $164,120 |
| 2003 | -- | -- |
| 2002 | -- | -- |
| 2001 | -- | -- |
| 2000 | -- | -- |
Find assessor info on the county website
Monthly payment
Est. payment
Payment breakdown
Explore the cost of this home by adjusting the details. Changes won't be saved.Climate risks
Neighborhood: 77477
Nearby schools
Schools provided by the listing agent
- Elementary: Stafford Elementary School (Stafford Msd)
- Middle: Stafford Middle School
- High: Stafford High School
Source: HAR. This data may not be complete. We recommend contacting the local school district to confirm school assignments for this home.

Similar homes
- $379,9993 bd3 ba2.5k sqft214 Willards Way, Stafford, TX 77477For Sale
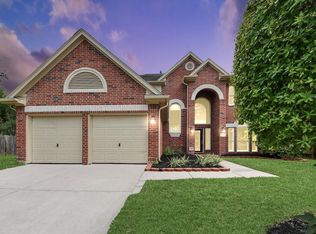 MLS ID #2216608, Alex Binu, Prompt Realty & Mortgage, Inc. HAR
- $425,0004 bd4 ba3k sqft110 Annes Way, Stafford, TX 77477For Sale
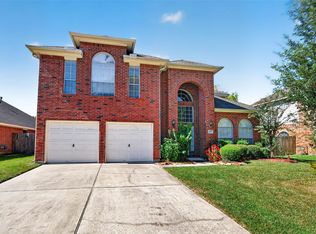 MLS ID #13866810, Deion Justine, Shijimon Real Estate. HAR
- $388,0004 bd3 ba2.5k sqft202 Willards Way, Stafford, TX 77477For Sale
 MLS ID #84377486, Priyan Jacob, Stride Real Estate, LLC. HAR
- $365,0004 bd3 ba2.4k sqft342 Swords Bnd, Stafford, TX 77477For Sale
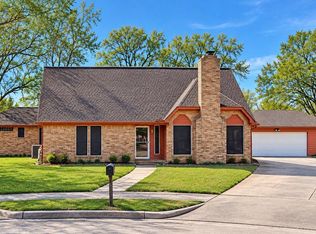 MLS ID #46930805, Katherine Powers, UP Realty. HAR
