Charming, quiet one story all brick home with opened concept, house has many upgrade: House solar system, saving electric bill,Italian ceramic tile floor, new roof 2018, new 2025 energy saving double pane low e window, custom drapes, Samsung six burner gas wi-fi cook top, well-maintained landscape, large concrete back yard for family outdoor activities. Dulles High School, very low tax, minutes to Colony shopping mall and restaurant, easy access to Hwy 59, Beltway 8, 90 to downtown Medical Center and walking distance to BAPS Shri Swaminarayan Mandir Hindu temple. Hurry, this won't last.
For sale
Price cut: $7K (7/29)
$418,000
910 Allisa St, Stafford, TX 77477
3beds
2,169sqft
Single Family Residence
Built in 2005
7,204 Square Feet Lot
$403,200 Zestimate®
$193/sqft
$15/mo HOA
What's special
All brick homeWell-maintained landscapeCustom drapesItalian ceramic tile floor
- 104 days
- 53
- 4
Zillow last checked:
Listing updated:
Listed by:
Wayne Au TREC #0541155 281-948-1998,
REALM Real Estate Professionals - Sugar Land
Source: HAR,MLS#: 95733367
Facts & features
Interior
Bedrooms & bathrooms
- Bedrooms: 3
- Bathrooms: 2
- Full bathrooms: 2
Primary bedroom
- Level: First
- Area: 210
- Dimensions: 15x14
Bedroom
- Level: First
- Area: 156
- Dimensions: 12x13
Bedroom
- Level: First
- Area: 132
- Dimensions: 12x11
Heating
- Natural Gas
Cooling
- Attic Fan, Ceiling Fan(s), Electric
Features
- Flooring: Tile
- Windows: Insulated/Low-E windows
- Number of fireplaces: 1
- Fireplace features: Gas
Interior area
- Total structure area: 2,169
- Total interior livable area: 2,169 sqft
Property
Parking
- Total spaces: 2
- Parking features: Attached, Garage Door Opener
- Attached garage spaces: 2
Features
- Stories: 1
Lot
- Size: 7,204 Square Feet
- Features: Subdivided, 0 Up To 1/4 Acre
Details
- Parcel number: 2604020060180907
Construction
Type & style
- Home type: SingleFamily
- Architectural style: Traditional
- Property subtype: Single Family Residence
Materials
- Brick, Cement Siding, Wood Siding
- Foundation: Slab
- Roof: Composition
Condition
- New construction: No
- Year built: 2005
Utilities & green energy
- Water: Water District
Green energy
- Green verification: Other Energy Report, Other Green Certification
- Energy efficient items: Thermostat
Community & HOA
Community
- Subdivision: Colony Lake Estates Sec 2
HOA
- Has HOA: Yes
- HOA fee: $185 annually
Location
- Region: Stafford
Financial & listing details
- Price per square foot: $193/sqft
- Tax assessed value: $385,874
- Annual tax amount: $6,306
- Date on market: 7/11/2026
- Road surface type: Concrete, Gutters
Estimated market value
$403,200
$383,000 - $423,000
$2,293/mo
Price history
| Date | Event | Price |
|---|---|---|
| 9/2/2026 | Listed for sale | $418,000$193/sqft |
Source:  HAR #95733367 Report a problem HAR #95733367 Report a problem | ||
| 8/29/2026 | Pending sale | $418,000$193/sqft |
Source: HAR #95733367 Report a problem | ||
| 7/29/2026 | Price change | $418,000-1.6%$193/sqft |
Source: HAR #95733367 Report a problem | ||
| 7/11/2026 | Listed for sale | $425,000+112%$196/sqft |
Source: HAR #95733367 Report a problem | ||
| 9/26/2011 | Listing removed | $200,500$92/sqft |
Source: Prudential Gary Greene Realtors Report a problem | ||
| 6/29/2011 | Pending sale | $200,500$92/sqft |
Source: Prudential Gary Greene, Realtors #59030430 Report a problem | ||
Public tax history
| Year | Property taxes | Tax assessment |
|---|---|---|
| 2025 | $2,044 -27.2% | $372,833 +10% |
| 2024 | $2,808 +5.3% | $338,939 +10% |
| 2023 | $2,668 -28.7% | $308,126 +8.6% |
| 2022 | $3,744 -3.9% | $283,780 +4.3% |
| 2021 | $3,894 -12.7% | $272,050 +3.5% |
| 2020 | $4,460 -1.1% | $262,800 +0.7% |
| 2019 | $4,511 +3.1% | $260,940 +5.6% |
| 2018 | $4,374 +1.1% | $247,120 -0.6% |
| 2017 | $4,325 | $248,680 +3.1% |
| 2016 | $4,325 +12.3% | $241,260 +10% |
| 2015 | $3,852 +6.4% | $219,330 +10% |
| 2014 | $3,619 | $199,390 +3.3% |
| 2013 | -- | $193,000 +4.8% |
| 2012 | -- | $184,150 -6.3% |
| 2011 | -- | $196,630 |
| 2010 | -- | $196,630 -4.1% |
| 2009 | -- | $204,990 +4% |
| 2008 | -- | $197,190 +8.9% |
| 2007 | -- | $181,090 +1.3% |
| 2006 | -- | $178,680 +600.7% |
| 2005 | -- | $25,500 |
Find assessor info on the county website
Monthly payment
Est. payment
Payment breakdown
Explore the cost of this home by adjusting the details. Changes won't be saved.Climate risks
Neighborhood: 77477
Nearby schools
Schools provided by the listing agent
- Elementary: Highlands Elementary School (Fort Bend)
- Middle: Dulles Middle School
- High: Dulles High School
Source: HAR. This data may not be complete. We recommend contacting the local school district to confirm school assignments for this home.
Similar homes
- $407,0005 bd3 ba2.9k sqft8022 Duffield Ln, Houston, TX 77071For Sale
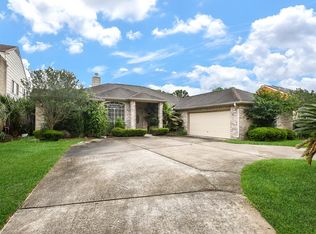 MLS ID #66003726, Avigayil Helprin, Primary Properties LLC. HAR
 - $444,9904 bd3 ba2.4k sqft17014 Wellinghoff Ct, Richmond, TX 77407For Sale
 MLS ID #84329611, Gabriel Suarez, SERHANT. HAR
 - $399,9504 bd2 ba2.2k sqft13935 Charterhouse Way, Sugar Land, TX 77498For Sale
 MLS ID #66286480, Maria Giovinale, Compass RE Texas, LLC - Memorial. HAR
 - $459,0004 bd3 ba2.7k sqft4202 Shady Riv, Missouri City, TX 77459For Sale
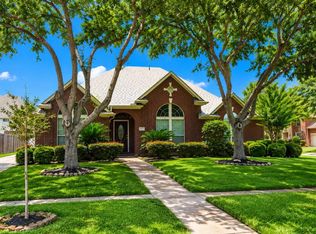 MLS ID #77373356, Sam Masri, COUNTRYWIDE REAL ESTATE GROUP INC. HAR
