Fresh paint, Brand NEW kitchen countertop, backsplash. NO Carpet. NEW AC installed (2025), planation shuttlers and more. Step inside to a spacious foyer that opens seamlessly into the formal dining room, perfect for entertaining. The bright kitchen boasts pristine white cabinetry, stainless steel appliances, a custom wine rack, and a cozy window sill with views of the gorgeous backyard. The kitchen flows right into the inviting living area, which features recessed lighting and a classic fireplace. Outdoors, enjoy a spacious covered patio and an expansive backyard complete with a mature shade tree—providing plenty of room for pets, gardening, outdoor play, or relaxing on quiet evenings. Conveniently located near top Fort Bend ISD schools with easy access to HWY 6 and Interstate 59!
For sale
Price cut: $10K (10/19)
$349,000
3507 Santa Rosa Ln, Sugar Land, TX 77478
4beds
2,356sqft
Single Family Residence
Built in 1985
7,548 Square Feet Lot
$340,900 Zestimate®
$148/sqft
$76/mo HOA
What's special
- 3 days
- 282
- 34
Likely to sell faster than
Zillow last checked:
Listing updated:
Listed by:
Claire Liang TREC #0637137 713-299-2883,
Houston Elite Properties LLC
Source: HAR,MLS#: 62803882
Facts & features
Interior
Bedrooms & bathrooms
- Bedrooms: 4
- Bathrooms: 3
- Full bathrooms: 2
- 1/2 bathrooms: 1
Primary bedroom
- Level: Second
- Area: 224
- Dimensions: 16x14
Bedroom
- Level: Second
- Area: 154
- Dimensions: 14x11
Bedroom
- Level: Second
- Area: 168
- Dimensions: 14x12
Bedroom
- Level: Second
- Area: 168
- Dimensions: 14x12
Den
- Level: First
- Area: 324
- Dimensions: 18x18
Dining room
- Level: First
- Area: 192
- Dimensions: 16x12
Kitchen
- Level: First
- Area: 224
- Dimensions: 16x14
Living room
- Level: First
- Area: 208
- Dimensions: 16x13
Heating
- Natural Gas
Cooling
- Ceiling Fan(s), Electric
Appliances
- Included: Disposal, Gas Oven, Microwave, Free-Standing Range, Gas Range, Dishwasher
Features
- High Ceilings, All Bedrooms Up, En-Suite Bath, Walk-In Closet(s)
- Flooring: Tile, Vinyl, Wood
- Windows: Window Coverings
- Number of fireplaces: 2
- Fireplace features: Gas, Wood Burning
Interior area
- Total structure area: 2,356
- Total interior livable area: 2,356 sqft
Property
Parking
- Total spaces: 2
- Parking features: Attached, Additional Parking, Garage Door Opener
- Attached garage spaces: 2
Features
- Stories: 2
- Patio & porch: Covered
- Fencing: Back Yard
Lot
- Size: 7,548 Square Feet
- Features: Subdivided, 0 Up To 1/4 Acre
Details
- Parcel number: 2705030020270907
Construction
Type & style
- Home type: SingleFamily
- Architectural style: Traditional
- Property subtype: Single Family Residence
Materials
- Blown-In Insulation, Brick, Wood Siding
- Foundation: Slab
- Roof: Composition
Condition
- New construction: No
- Year built: 1985
Utilities & green energy
- Sewer: Public Sewer
- Water: Public
Green energy
- Energy efficient items: Attic Vents, Thermostat
Community & HOA
Community
- Subdivision: Creekshire Sec 3
HOA
- Has HOA: Yes
- HOA fee: $912 annually
Location
- Region: Sugar Land
Financial & listing details
- Price per square foot: $148/sqft
- Tax assessed value: $346,937
- Annual tax amount: $6,358
- Date on market: 10/19/2026
- Listing terms: Cash,Conventional,FHA,VA Loan
Estimated market value
$340,900
$324,000 - $358,000
$2,374/mo
Price history
| Date | Event | Price |
|---|---|---|
| 10/19/2026 | Price change | $349,000-2.8%$148/sqft |
Source:  HAR #62803882 Report a problem | ||
| 9/30/2026 | Listed for sale | $359,000+33%$152/sqft |
Source: HAR #64964153 Report a problem | ||
| 8/27/2026 | Listing removed | $2,390$1/sqft |
Source:  HAR #23033840 Report a problem | ||
| 8/11/2026 | Listed for rent | $2,390+6.2%$1/sqft |
Source: HAR #23033840 Report a problem | ||
| 4/15/2025 | Listing removed | $2,250$1/sqft |
Source: HAR #20292503 Report a problem | ||
| 4/8/2025 | Price change | $2,250-6.1%$1/sqft |
Source: HAR #20292503 Report a problem | ||
| 3/7/2025 | Listed for rent | $2,395$1/sqft |
Source: HAR #20292503 Report a problem | ||
| 5/8/2017 | Listing removed | $269,900$115/sqft |
Source: RE/MAX Fine Properties #59906745 Report a problem | ||
| 4/11/2017 | Pending sale | $269,900$115/sqft |
Source: RE/MAX Fine Properties #59906745 Report a problem | ||
| 4/7/2017 | Listed for sale | $269,900$115/sqft |
Source: RE/MAX Fine Properties #59906745 Report a problem | ||
Public tax history
| Year | Property taxes | Tax assessment |
|---|---|---|
| 2025 | $4,417 +5.1% | $346,937 +8.6% |
| 2024 | $4,203 +11.6% | $319,440 +10% |
| 2023 | $3,767 -12.2% | $290,400 +10% |
| 2022 | $4,290 +2.1% | $264,000 +10% |
| 2021 | $4,203 -5.9% | $240,000 -4.6% |
| 2020 | $4,466 -5.2% | $251,540 -3.4% |
| 2019 | $4,711 -2.6% | $260,500 -0.3% |
| 2018 | $4,837 +48.1% | $261,370 +2.5% |
| 2017 | $3,267 | $255,050 +7.9% |
| 2016 | $3,267 +15.8% | $236,320 +10% |
| 2015 | $2,823 -0.4% | $214,840 +10% |
| 2014 | $2,835 | $195,310 +3.1% |
| 2013 | -- | $189,470 -3% |
| 2012 | -- | $195,250 +9.2% |
| 2011 | -- | $178,780 |
| 2010 | -- | $178,780 +5.1% |
| 2009 | -- | $170,130 +0.9% |
| 2008 | -- | $168,550 +8.2% |
| 2007 | -- | $155,820 +2.4% |
| 2006 | -- | $152,140 +3.4% |
| 2005 | -- | $147,080 +7.5% |
| 2004 | -- | $136,810 |
| 2003 | -- | -- |
| 2002 | -- | -- |
| 2001 | -- | -- |
| 2000 | -- | -- |
Find assessor info on the county website
Monthly payment
Est. payment
Payment breakdown
Explore the cost of this home by adjusting the details. Changes won't be saved.Climate risks
Neighborhood: Creekshire
Nearby schools
Schools provided by the listing agent
- Elementary: Highlands Elementary School (Fort Bend)
- Middle: Dulles Middle School
- High: Dulles High School
Source: HAR. This data may not be complete. We recommend contacting the local school district to confirm school assignments for this home.
- $302,7004 bd2 ba1.6k sqft3402 Woodmere Ln, Sugar Land, TX 77478Off Market
- $331,5003 bd3 ba2.2k sqft3511 Santa Rosa Ln, Sugar Land, TX 77478Off Market

- $295,4003 bd2 ba1.7k sqft3510 Pecan Point Dr, Sugar Land, TX 77478Off Market
- $293,9003 bd2 ba1.8k sqft3506 Pecan Point Dr, Sugar Land, TX 77478Off Market

Similar homes
- $358,0004 bd3 ba2.6k sqft2703 Planters St, Sugar Land, TX 77479For Sale
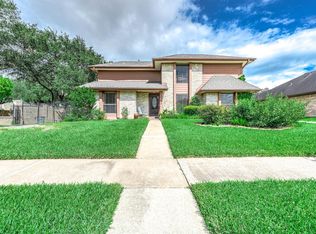 MLS ID #44615125, Patrick Dumar, Harra. HAR
- $330,0004 bd3 ba2.3k sqft3614 Bee Bayou Ln, Sugar Land, TX 77479For Sale
 MLS ID #75487846, Kristy Chan, Bauhinia Realty, LLC. HAR
- $370,0004 bd3 ba2.1k sqft2915 Cane Field Dr, Sugar Land, TX 77479For Sale
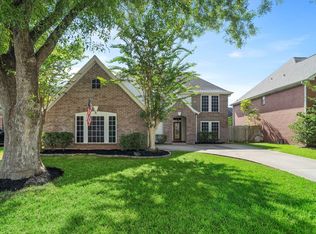 MLS ID #10123730, Jennifer Ciulla, RE/MAX Fine Properties. HAR
- $345,0003 bd2 ba1.7k sqft1802 Brushy Creek Dr, Sugar Land, TX 77478For Sale
 MLS ID #98541423, Cathy Stubbs, Keller Williams Realty Southwest. HAR
