This beautifully updated 5-bedroom, 3-bathroom traditional home at in Sugar Land, Texas, offers 3,110 square feet of bright living space. Listed at $434,990, it features a 2025 roof, fresh paint, new carpet, a new fence, and a rare downstairs secondary bedroom with a full bath.
Property Highlights
• Prime location on a quiet cul-de-sac corner lot with only one neighbor.
• Recent 2025 updates include a new roof, new carpet, fresh interior paint, and a new fence.
• Convenient secondary bedroom and full bathroom located on the main floor.
• Covered back patio equipped with an outdoor kitchen and gas stove.
• Plentiful natural light flowing through an open, pet-free floor plan.
Neighborhood & Location
• Zoned for the highly rated Fort Bend Independent School District.
• Walking distance to local shops and religious facilities along Highway 6.
• Easy access to major retail, dining, and commuter routes.
For sale
Price cut: $14K (5/22)
$434,990
11906 Dinosaur Valley Dr, Sugar Land, TX 77498
5beds
3,110sqft
:
Get pre-qualified$3,194/mo
Single Family Residence
Built in 2000
5,654 Square Feet Lot
$421,100 Zestimate®
$140/sqft
$63/mo HOA
What's special
- 124 days |
- 136 |
- 9 |
Zillow last checked:
Listing updated:
Listed by:
Mohammad Khatri TREC #0572884 281-660-1783,
Roots Brokerage
Source: HAR,MLS#: 51564942
Facts & features
Interior
Bedrooms & bathrooms
- Bedrooms: 5
- Bathrooms: 3
- Full bathrooms: 3
Rooms
- Room types: Family Room, Utility Room
Primary bathroom
- Features: Primary Bath: Double Sinks
Kitchen
- Features: Breakfast Bar, Kitchen Island
Heating
- Natural Gas
Cooling
- Ceiling Fan(s), Electric
Appliances
- Included: Disposal, Electric Oven, Microwave, Gas Cooktop, Dishwasher
Features
- 1 Bedroom Down - Not Primary BR, Primary Bed - 2nd Floor, Split Plan
- Flooring: Carpet, Marble, Tile
- Number of fireplaces: 1
- Fireplace features: Free Standing
Interior area
- Total structure area: 3,110
- Total interior livable area: 3,110 sqft
Property
Parking
- Total spaces: 2
- Parking features: Attached
- Attached garage spaces: 2
Features
- Stories: 2
- Patio & porch: Patio/Deck
- Exterior features: Outdoor Kitchen, Side Yard, Sprinkler System
- Fencing: Back Yard,Full
Lot
- Size: 5,654 Square Feet
- Features: Cul-De-Sac, Subdivided, 0 Up To 1/4 Acre
Details
- Parcel number: 6135070010100907
Construction
Type & style
- Home type: SingleFamily
- Architectural style: Traditional
- Property subtype: Single Family Residence
Materials
- Brick, Wood Siding
- Foundation: Slab
- Roof: Composition
Condition
- New construction: No
- Year built: 2000
Details
- Builder name: Brighton Homes
Utilities & green energy
- Water: Water District
Green energy
- Energy efficient items: Thermostat
Community & HOA
Community
- Features: Subdivision Tennis Court
- Subdivision: Park Pointe Sec 7
HOA
- Has HOA: Yes
- Amenities included: Clubhouse, Playground, Pool, Tennis Court(s), Trail(s)
- HOA fee: $750 annually
Location
- Region: Sugar Land
Financial & listing details
- Price per square foot: $140/sqft
- Tax assessed value: $372,167
- Annual tax amount: $7,600
- Date on market: 4/11/2026
- Listing terms: Cash,Conventional,FHA,Investor,VA Loan
- Ownership: Full Ownership
Estimated market value
$421,100
$400,000 - $442,000
$2,843/mo
Price history
| Date | Event | Price |
|---|---|---|
| 7/14/2026 | Price change | $2,690-3.8%$1/sqft |
Source:  HAR #30619628 Report a problem HAR #30619628 Report a problem | ||
| 5/22/2026 | Listed for rent | $2,795+1.6%$1/sqft |
Source: HAR #30619628 Report a problem | ||
| 5/22/2026 | Price change | $434,990-3.1%$140/sqft |
Source:  HAR #51564942 Report a problem HAR #51564942 Report a problem | ||
| 4/17/2026 | Price change | $449,000-0.2%$144/sqft |
Source: HAR #51564942 Report a problem | ||
| 4/11/2026 | Price change | $449,990-1.1%$145/sqft |
Source: HAR #51564942 Report a problem | ||
| 4/9/2026 | Listing removed | $2,750$1/sqft |
Source: HAR #67428233 Report a problem | ||
| 3/26/2026 | Listed for rent | $2,750-5%$1/sqft |
Source: HAR #67428233 Report a problem | ||
| 2/15/2026 | Price change | $454,990-5.2%$146/sqft |
Source: HAR #25002864 Report a problem | ||
| 1/7/2026 | Listing removed | $2,895$1/sqft |
Source: HAR #88719253 Report a problem | ||
| 11/22/2025 | Price change | $479,990-2%$154/sqft |
Source: HAR #8937208 Report a problem | ||
| 10/21/2025 | Price change | $489,990-2%$158/sqft |
Source: HAR #8937208 Report a problem | ||
| 10/4/2025 | Listed for rent | $2,895$1/sqft |
Source: HAR #88719253 Report a problem | ||
| 9/29/2025 | Listing removed | $2,895$1/sqft |
Source: HAR #68726761 Report a problem | ||
| 8/21/2025 | Price change | $499,990-5.7%$161/sqft |
Source: HAR #49022508 Report a problem | ||
| 8/8/2025 | Listed for rent | $2,895-6.5%$1/sqft |
Source: HAR #68726761 Report a problem | ||
| 8/8/2025 | Listing removed | $3,095$1/sqft |
Source: HAR #17184349 Report a problem | ||
| 7/1/2025 | Price change | $529,990-5.4%$170/sqft |
Source: HAR #21254368 Report a problem | ||
| 6/14/2025 | Listed for rent | $3,095$1/sqft |
Source: HAR #17184349 Report a problem | ||
| 5/4/2025 | Price change | $559,990-3.4%$180/sqft |
Source: HAR #21254368 Report a problem | ||
| 3/21/2025 | Listed for sale | $579,990$186/sqft |
Source: HAR #54730491 Report a problem | ||
Public tax history
| Year | Property taxes | Tax assessment |
|---|---|---|
| 2025 | $3,827 +6% | $357,441 +10% |
| 2024 | $3,609 +12.8% | $324,946 +10% |
| 2023 | $3,199 -15.4% | $295,405 +10% |
| 2022 | $3,782 +0.7% | $268,550 +10% |
| 2021 | $3,756 -2.9% | $244,140 -1.1% |
| 2020 | $3,870 +5.8% | $246,920 +7.3% |
| 2019 | $3,658 +5.3% | $230,070 +6.6% |
| 2018 | $3,474 -31.7% | $215,850 +7% |
| 2017 | $5,089 | $201,740 -2.2% |
| 2016 | $5,089 +68.2% | $206,200 +10% |
| 2015 | $3,026 +5.1% | $187,450 +10% |
| 2014 | $2,878 | $170,410 +10% |
| 2013 | -- | $154,920 -3.3% |
| 2012 | -- | $160,140 +0.8% |
| 2011 | -- | $158,870 -13.2% |
| 2010 | -- | $183,000 +3.4% |
| 2009 | -- | $176,960 +4.1% |
| 2008 | -- | $169,910 |
| 2007 | -- | $169,910 -1.7% |
| 2006 | -- | $172,820 +5.2% |
| 2005 | -- | $164,210 -7.4% |
| 2004 | -- | $177,270 |
| 2003 | -- | -- |
| 2002 | -- | -- |
| 2001 | -- | -- |
| 2000 | -- | -- |
Find assessor info on the county website
Monthly payment
Est. payment
Payment breakdown
Explore the cost of this home by adjusting the details. Changes won't be saved.Climate risks
Neighborhood: Park Pointe
Nearby schools
GreatSchools rating
- 7/10Lakeview Elementary SchoolGrades: PK-5Distance: 2.2 mi
- 9/10Macario Garcia Middle SchoolGrades: 6-8Distance: 1.4 mi
- 7/10Stephen F Austin High SchoolGrades: 9-12Distance: 1 mi
Schools provided by the listing agent
- Elementary: Lakeview Elementary School (Fort Bend)
- Middle: Garcia Middle School (Fort Bend)
- High: Austin High School (Fort Bend)
Source: HAR. This data may not be complete. We recommend contacting the local school district to confirm school assignments for this home.
- $318,8003 bd2 ba2.3k sqft11912 Dinosaur Valley Dr, Sugar Land, TX 77498Off Market
- $331,6004 bd2 ba2.2k sqft15603 Copano Bay Dr, Sugar Land, TX 77498Off Market
- $740.3 acresDinosaur Valley Dr, Sugar land, TX 77498Off Market
- $81,363 sqftCopano Bay Dr, Sugar land, TX 77498Off Market
- $341,8004 bd2 ba2.7k sqft11914 Dinosaur Valley Dr, Sugar Land, TX 77498Off Market
- $297,9004 bd2 ba1.8k sqft15607 Copano Bay Dr, Sugar Land, TX 77498Off Market
- $349,5004 bd2 ba2.7k sqft15602 Mustang Island Dr, Sugar Land, TX 77498Off Market
- $306,0003 bd2 ba2.1k sqft11834 Balmorhea Ln, Sugar Land, TX 77498Off Market
A local agent can set up tours, give advice and negotiate with sellers.
Similar homes
- $398,9005 bd3 ba3.2k sqft12018 Natural Bridges Ln, Sugar Land, TX 77498For Sale
 MLS ID #87839079, Nneka Obialo, Coldwell Banker Realty - Sugar Land. HAR
 - $399,5004 bd4 ba3.3k sqft11931 McKinney Falls Ln, Sugar Land, TX 77498For Sale
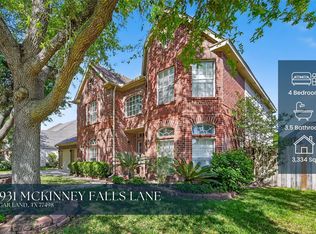 MLS ID #80250167, Robbie Jansky, Keller Williams Realty Southwest. HAR
 - $437,9004 bd4 ba3.2k sqft9731 New Kent Dr, Sugar Land, TX 77498For Sale
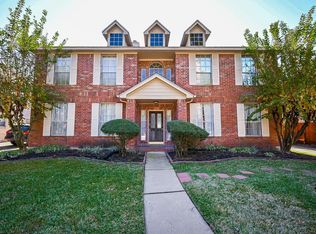 MLS ID #59977140, Stanley Reid, Rumph Realty LLC. HAR
 - $449,0004 bd2 ba2.4k sqft13922 Normandy Ct, Sugar Land, TX 77498For Sale
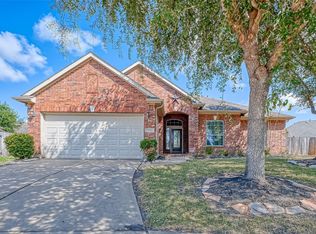 MLS ID #59446961, Marwah Al mimar, MIH REALTY, LLC. HAR
 - $429,9004 bd2 ba2.2k sqft13815 Normandy Ct, Sugar Land, TX 77498For SaleMLS ID #71222853, Anne Vuong, R Realty & Property Management. HAR
- $494,9004 bd3 ba2.4k sqft1110 Lake Estates Dr, Sugar Land, TX 77498For SaleMLS ID #21972200, Jack Burns Brady, Hometown America Incorporated. HAR
- $395,0004 bd2 ba2.2k sqft13719 Saxony Dr, Sugar Land, TX 77498For SaleMLS ID #75576649, Phuong Ho, 5th Stream Realty. HAR
- $359,0003 bd3 ba2.4k sqft15423 Park Glen Dr, Sugar Land, TX 77498For SaleMLS ID #58699831, Hien Le, eXp Realty LLC. HAR
- $421,0004 bd3 ba2.5k sqft6214 Spencers Glen Way, Sugar Land, TX 77479For SaleMLS ID #46666229, Amber Broadway, Opendoor Brokerage, LLC. HAR
- $479,9905 bd4 ba3.3k sqft5911 Canyon Brook Ct, Sugar Land, TX 77479For SaleMLS ID #52923064, Mohammad Khatri, Roots Brokerage. HAR
- $439,9004 bd4 ba3k sqft4814 Dixie Ct, Sugar Land, TX 77478For SaleMLS ID #43924927, Benjamin Howard, NB Elite Realty. HAR
- $435,0004 bd4 ba2.7k sqft21303 Beverly Chase Dr, Richmond, TX 77406For SaleMLS ID #24092759, Diana Power, Texas Power Real Estate. HAR
- $424,9004 bd4 ba2.9k sqft7811 Ravens Point Dr, Richmond, TX 77406For SaleMLS ID #37170161, Joann Garza, Better Homes and Gardens Real Estate Gary Greene - Sugar Land. HAR
- $475,0005 bd4 ba3.7k sqft15319 Leila Bend Dr, Houston, TX 77082For SaleMLS ID #89643405, Penny Ngo, 5th Stream Realty. HAR
- $394,8504 bd3 ba2.9k sqft2627 Brazos Ridge Dr, Sugar Land, TX 77479For SaleMLS ID #65707354, Yankang Barnett, Keller Williams Realty Southwest. HAR
- $400,0005 bd4 ba3k sqft21915 Sunvolt Ct, Richmond, TX 77407For SaleMLS ID #80635039, Matthew Villaflor, SERHANT.. HAR
- $455,0005 bd4 ba3.4k sqft7330 Kainer Springs Ln, Richmond, TX 77407For SaleMLS ID #48580773, James Kwon, Douglas Elliman Real Estate. HAR
- $345,0003 bd3 ba2.2k sqft1011 Jasons Bend Dr, Sugar Land, TX 77479For SaleMLS ID #89163553, Irfan Kadiwal, United Real Estate. HAR
- $555,0005 bd4 ba3k sqft1730 Monvale Ln, Sugar Land, TX 77479For SaleMLS ID #62117196, Grace Wu, Adila Realty LLC. HAR
- $434,9003 bd3 ba2.3k sqft23114 Winding Knoll Dr, Katy, TX 77494For SaleMLS ID #10093151, Jimmy Franklin, eXp Realty LLC. HAR
