Enjoy the space, amenities and everyday convenience of life in Sienna. Set on a spacious corner lot, this home offers more than 3,000 square feet with room to gather, unwind and entertain. Soaring ceilings and abundant natural light enhance the family room, which flows into the spacious kitchen and breakfast area.Formal living and dining rooms offer flexibility for hosting, working from home or creating spaces that fit your lifestyle. The private primary suite features an ensuite bath and walk in closet, while the upstairs game room offers another place to relax, play or enjoy movie nights.Outside, the fully fenced backyard provides room to unwind. Sienna offers parks, trails, lakes, recreation amenities and nearby Sienna Golf Club, with shopping and dining close by. Easy access to Fort Bend Parkway, Highway 6 and U.S. 59 connects you to Sugar Land, the Texas Medical Center and Downtown Houston.Come experience the space and lifestyle Sienna has to offer.
Pending
Price cut: $15K (9/24)
$350,000
3914 Acorn Rdg, Missouri City, TX 77459
4beds
3,091sqft
Single Family Residence
Built in 2003
8,642 Square Feet Lot
$345,100 Zestimate®
$113/sqft
$132/mo HOA
What's special
Abundant natural lightFamily roomSpacious corner lotSoaring ceilingsUpstairs game roomSpacious kitchenFully fenced backyard
- 75 days
- 437
- 33
Zillow last checked:
Listing updated:
Listed by:
Onyi Silmon TREC #0685102 346-478-5635,
Keller Williams Realty Metropolitan,
Marta Peralta TREC #0762008 713-881-9654,
Keller Williams Realty Metropolitan
Source: HAR,MLS#: 17080596
Facts & features
Interior
Bedrooms & bathrooms
- Bedrooms: 4
- Bathrooms: 3
- Full bathrooms: 2
- 1/2 bathrooms: 1
Primary bedroom
- Level: First
- Area: 244.27
- Dimensions: 14'7'' X 16'9''
Bedroom
- Level: Second
- Area: 188
- Dimensions: 11'9'' X 16'
Bedroom
- Level: Second
- Area: 137.08
- Dimensions: 11'9'' X 11'8''
Bedroom
- Level: Second
- Area: 129.31
- Dimensions: 11'1'' X 11'8''
Breakfast
- Level: First
- Area: 68.54
- Dimensions: 11'9'' X 5'10''
Dining room
- Level: First
- Area: 135.14
- Dimensions: 11'8'' X 11'7''
Game room
- Level: Second
- Area: 441.04
- Dimensions: 18'3'' X 24'2''
Kitchen
- Level: First
- Area: 180.17
- Dimensions: 11'9'' X 15'4''
Living room
- Level: First
- Area: 435.72
- Dimensions: 21'1'' X 20'8''
Primary bath
- Level: First
- Area: 96.53
- Dimensions: 8'4'' X 11'7''
Heating
- Natural Gas
Cooling
- Ceiling Fan(s), Electric
Appliances
- Included: Disposal, Ice Maker, Freestanding Oven, Gas Oven, Microwave, Free-Standing Range, Gas Range, Dishwasher
- Laundry: Electric Dryer Hookup, Gas Dryer Hookup, Washer Hookup
Features
- High Ceilings, Prewired for Alarm System, 3 Bedrooms Up, En-Suite Bath, Primary Bed - 1st Floor, Walk-In Closet(s)
- Flooring: Carpet, Tile
- Windows: Insulated/Low-E windows
- Number of fireplaces: 1
- Fireplace features: Gas, Wood Burning
Interior area
- Total structure area: 3,091
- Total interior livable area: 3,091 sqft
Property
Parking
- Total spaces: 2
- Parking features: Attached
- Attached garage spaces: 2
Features
- Stories: 2
- Fencing: Full
Lot
- Size: 8,642 Square Feet
- Features: Corner Lot, Near Golf Course, Subdivided, 0 Up To 1/4 Acre
Details
- Parcel number: 8130110010040907
Construction
Type & style
- Home type: SingleFamily
- Architectural style: Traditional
- Property subtype: Single Family Residence
Materials
- Brick, Wood Siding
- Foundation: Slab
- Roof: Composition
Condition
- New construction: No
- Year built: 2003
Details
- Builder name: Hammonds
Utilities & green energy
- Sewer: Public Sewer
- Water: Public
Community & HOA
Community
- Security: Prewired for Alarm System
- Subdivision: Sienna Steep Bank Village Sec 11-A
HOA
- Has HOA: Yes
- HOA fee: $132 monthly
Location
- Region: Missouri City
Financial & listing details
- Price per square foot: $113/sqft
- Tax assessed value: $410,576
- Annual tax amount: $10,109
- Date on market: 8/12/2026
- Listing terms: Cash,Conventional,VA Loan
Estimated market value
$345,100
$328,000 - $362,000
$2,491/mo
Price history
| Date | Event | Price |
|---|---|---|
| 10/13/2026 | Pending sale | $350,000$113/sqft |
Source:  HAR #17080596 Report a problem | ||
| 9/24/2026 | Price change | $350,000-4.1%$113/sqft |
Source: HAR #17080596 Report a problem | ||
| 9/4/2026 | Price change | $365,000-2.7%$118/sqft |
Source: HAR #17080596 Report a problem | ||
| 8/12/2026 | Listed for sale | $375,000$121/sqft |
Source: HAR #17080596 Report a problem | ||
| 8/11/2026 | Listing removed | $375,000$121/sqft |
Source: HAR #80333394 Report a problem | ||
| 8/7/2026 | Price change | $375,000-6.3%$121/sqft |
Source: HAR #80333394 Report a problem | ||
| 7/22/2026 | Listed for sale | $400,000$129/sqft |
Source: HAR #80333394 Report a problem | ||
| 5/15/2026 | Sold | -- |
Source: Agent Provided Report a problem | ||
Public tax history
| Year | Property taxes | Tax assessment |
|---|---|---|
| 2025 | $8,416 +1.6% | $410,576 -1.9% |
| 2024 | $8,285 +243.3% | $418,488 +19.8% |
| 2023 | $2,414 -35.3% | $349,415 +10% |
| 2022 | $3,732 +1.9% | $317,650 +10% |
| 2021 | $3,664 -1.7% | $288,770 +0.3% |
| 2020 | $3,726 -15.1% | $287,850 +0.2% |
| 2019 | $4,387 -3.4% | $287,190 -0.2% |
| 2018 | $4,539 -34.7% | $287,890 +0.4% |
| 2017 | $6,948 | $286,680 +8.6% |
| 2016 | $6,948 +82.2% | $263,970 +10% |
| 2015 | $3,814 +6.4% | $239,970 +10% |
| 2014 | $3,586 | $218,150 +3.8% |
| 2013 | -- | $210,070 +1% |
| 2012 | -- | $207,920 -4.3% |
| 2011 | -- | $217,230 +3.2% |
| 2010 | -- | $210,480 -3.9% |
| 2009 | -- | $219,120 +3.5% |
| 2008 | -- | $211,770 -2.5% |
| 2007 | -- | $217,200 +7% |
| 2006 | -- | $203,000 +1% |
| 2005 | -- | $200,900 +3.7% |
| 2004 | -- | $193,810 |
| 2003 | -- | -- |
Find assessor info on the county website
Monthly payment
Est. payment
Payment breakdown
Explore the cost of this home by adjusting the details. Changes won't be saved.Climate risks
Neighborhood: 77459
Nearby schools
Schools provided by the listing agent
- Elementary: Sienna Crossing Elementary School
- Middle: Baines Middle School
- High: Ridge Point High School
Source: HAR. This data may not be complete. We recommend contacting the local school district to confirm school assignments for this home.

Similar homes
- $354,5004 bd3 ba2.8k sqft4027 Chestnut Bnd, Missouri City, TX 77459For Sale
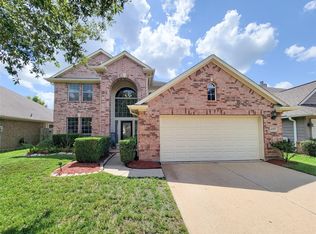 MLS ID #77864450, Kaysha Lewis, ScottKay, Realtors. HAR
- $355,0004 bd3 ba2.5k sqft4026 Chestnut Bnd, Missouri City, TX 77459For Sale
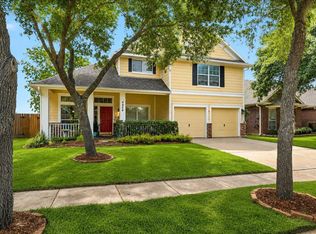 MLS ID #3836415, Jeffrey Sadler, SADLER REALTY. HAR
- $349,0004 bd3 ba2.5k sqft10826 Redstone Ct, Missouri City, TX 77459For Sale
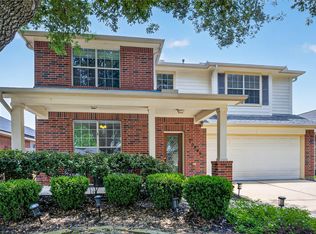 MLS ID #69803144, Rae Lynn White, Berkshire Hathaway HomeServices Premier Properties. HAR
- $349,0004 bd3 ba2.5k sqft10850 Redstone Ct, Missouri City, TX 77459For Sale
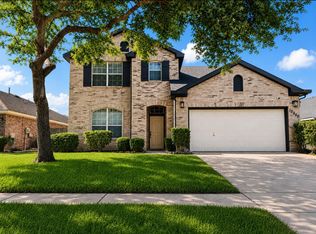 MLS ID #26644508, Reginia Smith, Texas Signature Realty. HAR
