Welcome to this beautifully updated 4-bedroom, 2.5-bath home located in the highly sought-after Sienna community. This spacious home features an open-concept floor plan with a first-floor primary suite, generous living and dining areas, and a versatile upstairs game room. Recent updates include fresh interior and exterior paint, all new kitchen appliances, stylish new flooring, new kitchen cabinets, and new carpet throughout, creating a move-in-ready space. The large backyard and covered patio provide the perfect setting for outdoor entertaining and relaxation. Enjoy access to Sienna's outstanding amenities, including resort-style pools, parks, walking trails, fitness centers, golf, and top-rated Fort Bend ISD schools, all conveniently located near shopping, dining, Metro parking, and major commuter routes.
For sale
$375,000
10850 Redstone Ct, Missouri City, TX 77459
4beds
2,575sqft
:
Get pre-qualified$2,831/mo
Single Family Residence
Built in 2005
7,095 Square Feet Lot
$363,700 Zestimate®
$146/sqft
$132/mo HOA
What's special
Stylish new flooringOpen-concept floor planLarge backyardNew carpet throughoutCovered patioVersatile upstairs game roomAll new kitchen appliances
- 36 days |
- 316 |
- 36 |
Zillow last checked:
Listing updated:
Listed by:
Reginia Smith TREC #0501887 281-914-0535,
Texas Signature Realty
Source: HAR,MLS#: 26644508
Facts & features
Interior
Bedrooms & bathrooms
- Bedrooms: 4
- Bathrooms: 3
- Full bathrooms: 2
- 1/2 bathrooms: 1
Rooms
- Room types: Family Room, Utility Room
Primary bathroom
- Features: Half Bath, Primary Bath: Double Sinks, Primary Bath: Jetted Tub, Primary Bath: Shower Only
Kitchen
- Features: Kitchen Island, Kitchen open to Family Room, Pantry
Heating
- Natural Gas
Cooling
- Ceiling Fan(s), Electric
Appliances
- Included: Disposal, Refrigerator, Gas Oven, Microwave, Gas Cooktop, Dishwasher
- Laundry: Electric Dryer Hookup, Washer Hookup
Features
- Crown Molding, Prewired for Alarm System, 3 Bedrooms Up, Primary Bed - 1st Floor, Walk-In Closet(s)
- Flooring: Carpet, Tile
- Windows: Window Coverings
- Number of fireplaces: 2
- Fireplace features: Gas Log
Interior area
- Total structure area: 2,575
- Total interior livable area: 2,575 sqft
Property
Parking
- Total spaces: 2
- Parking features: Attached
- Attached garage spaces: 2
Features
- Stories: 2
- Patio & porch: Covered
- Exterior features: Sprinkler System
- Has spa: Yes
- Fencing: Back Yard
Lot
- Size: 7,095 Square Feet
- Features: Subdivided, 0 Up To 1/4 Acre
Details
- Parcel number: 8130140030070907
Construction
Type & style
- Home type: SingleFamily
- Architectural style: Traditional
- Property subtype: Single Family Residence
Materials
- Brick, Wood Siding
- Foundation: Slab
- Roof: Composition
Condition
- New construction: No
- Year built: 2005
Utilities & green energy
- Sewer: Public Sewer
- Water: Public, Water District
Community & HOA
Community
- Security: Prewired for Alarm System
- Subdivision: Sienna Steep Bank Village Sec 14
HOA
- Has HOA: Yes
- Amenities included: Clubhouse, Fitness Center, Golf Course, Park, Picnic Area, Playground, Pool, Splash Pad, Tennis Court(s), Trail(s)
- HOA fee: $1,580 annually
Location
- Region: Missouri City
Financial & listing details
- Price per square foot: $146/sqft
- Tax assessed value: $378,555
- Annual tax amount: $8,665
- Date on market: 7/1/2026
- Listing terms: Cash,Conventional,FHA,VA Loan
- Ownership: Full Ownership
- Road surface type: Concrete
Estimated market value
$363,700
$346,000 - $382,000
$2,501/mo
Price history
| Date | Event | Price |
|---|---|---|
| 7/1/2026 | Price change | $375,000+33.9%$146/sqft |
Source:  HAR #40345261 Report a problem HAR #40345261 Report a problem | ||
| 6/25/2026 | Listed for rent | $3,300+65%$1/sqft |
Source:  HAR #37359970 Report a problem HAR #37359970 Report a problem | ||
| 9/24/2024 | Sold | -- |
Source: eXp Realty #146986113 Report a problem | ||
| 8/24/2024 | Pending sale | $280,000$109/sqft |
Source: HAR #31194773 Report a problem | ||
| 8/13/2024 | Listed for sale | $280,000+46.6%$109/sqft |
Source: HAR #31194773 Report a problem | ||
| 7/31/2013 | Listing removed | $2,000$1/sqft |
Source: RE/MAX Fine Properties #37646640 Report a problem | ||
| 7/18/2013 | Listed for rent | $2,000$1/sqft |
Source: RE/MAX Fine Properties #37646640 Report a problem | ||
| 9/24/2010 | Sold | -- |
Source: Agent Provided Report a problem | ||
| 8/28/2010 | Price change | $191,000-4.5%$74/sqft |
Source: Prudential Real Estate #8594424 Report a problem | ||
| 6/12/2010 | Listed for sale | $200,000+0.5%$78/sqft |
Source: Prudential Gary Greene, Realtors #8594424 Report a problem | ||
| 10/13/2009 | Listing removed | $199,000$77/sqft |
Source: Coldwell Banker United, Realtors #23343616 Report a problem | ||
| 7/29/2009 | Listed for sale | $199,000$77/sqft |
Source: Coldwell Banker United, Realtors #23343616 Report a problem | ||
Public tax history
| Year | Property taxes | Tax assessment |
|---|---|---|
| 2025 | $5,598 +7.4% | $378,555 +2.3% |
| 2024 | $5,212 +3.7% | $369,900 +5.1% |
| 2023 | $5,026 +4.6% | $351,929 +16.2% |
| 2022 | $4,804 +15.2% | $302,960 +20.9% |
| 2021 | $4,169 -4.7% | $250,690 -2.9% |
| 2020 | $4,373 -3.6% | $258,210 -1.5% |
| 2019 | $4,537 -1.3% | $262,230 +1.7% |
| 2018 | $4,598 -36.1% | $257,740 +2.1% |
| 2017 | $7,193 | $252,450 +0.2% |
| 2016 | $7,193 +117.9% | $252,040 +19.8% |
| 2015 | $3,301 +5.9% | $210,330 +10% |
| 2014 | $3,118 | $191,210 +3.1% |
| 2013 | -- | $185,490 +8.6% |
| 2012 | -- | $170,770 -4.9% |
| 2011 | -- | $179,650 -2.3% |
| 2010 | -- | $183,920 +2.8% |
| 2009 | -- | $178,910 -3.3% |
| 2008 | -- | $185,050 +20.8% |
| 2007 | -- | $153,180 |
| 2006 | -- | $153,180 +466.7% |
| 2005 | -- | $27,030 |
Find assessor info on the county website
Monthly payment
Est. payment
Payment breakdown
Explore the cost of this home by adjusting the details. Changes won't be saved.Climate risks
Neighborhood: 77459
Nearby schools
GreatSchools rating
- 10/10Sienna Crossing Elementary SchoolGrades: PK-5Distance: 0.8 mi
- 7/10Billy Baines Middle SchoolGrades: 6-8Distance: 2.1 mi
- 7/10Ridge Point High SchoolGrades: 9-12Distance: 1.4 mi
Schools provided by the listing agent
- Elementary: Sienna Crossing Elementary School
- Middle: Baines Middle School
- High: Ridge Point High School
Source: HAR. This data may not be complete. We recommend contacting the local school district to confirm school assignments for this home.
- $305,3003 bd2 ba1.7k sqft10854 Redstone Ct, Missouri City, TX 77459Off Market
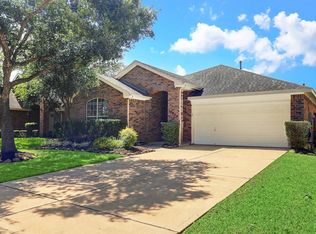
- $331,5003 bd2 ba2.2k sqft10838 Redstone Ct, Missouri City, TX 77459Off Market

- $328,8003 bd2 ba2.2k sqft10858 Redstone Ct, Missouri City, TX 77459Off Market

- $316,8003 bd2 ba1.9k sqft10834 Redstone Ct, Missouri City, TX 77459Off Market
- $76,8203 bd-- ba2.1k sqft10862 Redstone Ct, Missouri city, TX 77459Off Market
- $293,7003 bd2 ba2.1k sqft10862 Redstone Ct, Missouri city, TX 77459Off Market
- $302,6003 bd2 ba1.8k sqft10830 Redstone Ct, Missouri City, TX 77459Off Market
- $332,4003 bd2 ba2.2k sqft10851 Redstone Ct, Missouri City, TX 77459Off Market
A local agent can set up tours, give advice and negotiate with sellers.
Similar homes
- $369,5004 bd3 ba2.5k sqft10826 Redstone Ct, Missouri City, TX 77459For Sale
 MLS ID #69803144, Rae Lynn White, Berkshire Hathaway HomeServices Premier Properties. HAR
 - $369,9004 bd3 ba2.5k sqft4026 Chestnut Bnd, Missouri City, TX 77459For Sale
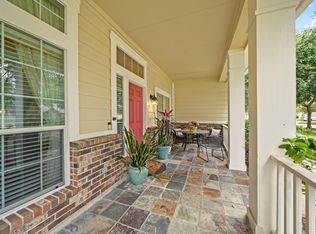 MLS ID #69771030, Jeffrey Sadler, SADLER REALTY. HAR
 - $384,9904 bd3 ba2.8k sqft4027 Chestnut Bnd, Missouri City, TX 77459For Sale
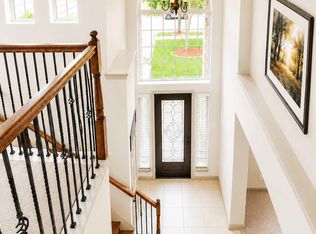 MLS ID #82131034, Kaysha Lewis, ScottKay, Realtors. HAR
 - $375,0004 bd3 ba2.7k sqft3422 Powell Way, Missouri City, TX 77459For Sale
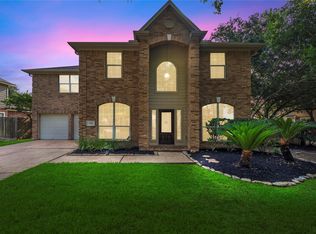 MLS ID #62988961, Taylor Goldenthal, Real Broker, LLC. HAR
 - $325,0003 bd3 ba2.1k sqft11023 N Auden Cir, Missouri City, TX 77459For SaleMLS ID #98714098, Aida Villalobos, Keller Williams Realty Metropolitan. HAR
- $365,0004 bd2 ba2.1k sqft3971 Inglewood Cir, Missouri City, TX 77459For SaleMLS ID #400476, Alexandra Hampson, Hampson Properties. HAR
- $379,9994 bd3 ba2.6k sqft2755 Parker Oak Pass, Missouri City, TX 77459For SaleMLS ID #52081916, Ivy Jackson, LPT Realty, LLC. HAR
- $400,0004 bd3 ba3k sqft3914 Acorn Rdg, Missouri City, TX 77459For SaleMLS ID #80333394, Marta Peralta, Keller Williams Realty Metropolitan. HAR
- $399,9993 bd2 ba2.2k sqft3906 Inglewood Cir, Missouri City, TX 77459For SaleMLS ID #72746350, Kristen Manz, eXp Realty LLC. HAR
- $370,0004 bd2 ba2.2k sqft10302 Ten Point Ln, Missouri City, TX 77459For SaleMLS ID #95887028, Grecia Berrios, Realty Of America, LLC. HAR
- $379,0003 bd3 ba2.3k sqft3718 Hawkins Ct, Missouri City, TX 77459For SaleMLS ID #38190514, Gina Montenegro, Redfin Corporation. HAR
- $354,9004 bd2 ba2k sqft3415 McMahon Way, Missouri City, TX 77459For SaleMLS ID #69499191, Jamie Philips, Real Broker, LLC. HAR
- $389,9003 bd2 ba2.1k sqft4023 Chestnut Bnd, Missouri City, TX 77459For SaleMLS ID #10547550, Sharon Parker, Keller Williams Realty Southwest. HAR
- $350,0003 bd2 ba2k sqft3807 Parade Ct, Missouri City, TX 77459For SaleMLS ID #22757343, Ginger Sanders, Gold Luxe Realty. HAR
- $500,0004 bd3 ba3.2k sqft3519 Carmine Gln, Missouri City, TX 77459For SaleMLS ID #13954513, Michele Alexander, Martha Turner Sotheby's International Realty. HAR
- $399,0004 bd4 ba2.9k sqft10434 Antelope Aly, Missouri City, TX 77459For SaleMLS ID #59075527, Holly Yu, Texas Signature Realty. HAR
- $360,0003 bd2 ba2.2k sqft11019 N Auden Cir, Missouri City, TX 77459For SaleMLS ID #21758963, Kim Truitt, Better Homes and Gardens Real Estate Gary Greene - Sugar Land. HAR
- $377,7003 bd2 ba2.2k sqft3322 McMahon Way, Missouri City, TX 77459For SaleMLS ID #54804525, Terry Fan, RE/MAX Southwest. HAR
- $385,0003 bd3 ba2.2k sqft3819 Bailey Ln, Missouri City, TX 77459For SaleMLS ID #80901938, Leander Cory, SERHANT.. HAR
- $347,5003 bd2 ba2k sqft3907 Plum Hill Ln, Missouri City, TX 77459For SaleMLS ID #52614495, Jeffrey Sadler, SADLER REALTY. HAR
