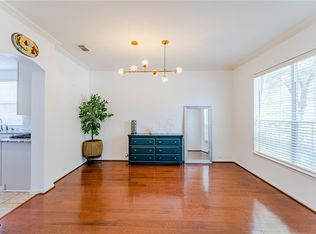
Step into this adorable one story home filled with fresh updates and effortless charm. The kitchen shines with bright granite counters, stainless steel appliances, and a farmhouse sink that anchors the space with style. The stylishly updated primary bath features a frameless shower, new tile finishes, and upgraded vanities paired with a custom medicine and storage cabinet that maximizes space. Wood look tile flows throughout the entire home, offering durability and a clean, modern feel. With 3 bedrooms plus a study and a bonus/game room, there’s room for everyone to spread out. Enjoy a formal dining area for gatherings and a spacious family room perfect for everyday living. The backyard offers rare privacy—no back neighbors thanks to the peaceful Levy behind the home. Located just minutes from Sienna Parkway and McKeever, commuting and daily errands are a breeze. This one truly blends comfort, convenience, and charm.
For sale
Price cut: $10K (8/27)
$350,000
11019 N Auden Cir, Missouri City, TX 77459
3beds
2,262sqft
Single Family Residence
Built in 2005
5,501 Square Feet Lot
$350,700 Zestimate®
$155/sqft
$132/mo HOA
What's special
New tile finishesAdorable one story homeStainless steel appliancesFormal dining areaSpacious family roomBright granite countersFarmhouse sink
- 105 days |
- 213 |
- 11 |
Zillow last checked:
Listing updated:
Listed by:
Kim Truitt TREC #0439395 713-416-0791,
Better Homes and Gardens Real Estate Gary Greene - Sugar Land
Source: HAR,MLS#: 21758963
Facts & features
Interior
Bedrooms & bathrooms
- Bedrooms: 3
- Bathrooms: 2
- Full bathrooms: 2
Rooms
- Room types: Family Room, Game Room, Utility Room
Primary bedroom
- Level: First
- Area: 234
- Dimensions: 18x13
Bedroom
- Level: First
- Area: 100
- Dimensions: 10x10
Bedroom
- Level: First
- Area: 100
- Dimensions: 10x10
Other
- Level: First
- Area: 132
- Dimensions: 12x11
Breakfast
- Level: First
- Area: 88
- Dimensions: 8x11
Dining room
- Level: First
- Area: 110
- Dimensions: 10x11
Family room
- Level: First
- Area: 272
- Dimensions: 16x17
Game room
- Level: First
- Area: 100
- Dimensions: 10x10
Kitchen
- Level: First
- Area: 192
- Dimensions: 16x12
Primary bath
- Level: First
- Area: 143
- Dimensions: 13x11
Heating
- Natural Gas
Cooling
- Ceiling Fan(s), Electric
Appliances
- Included: ENERGY STAR Qualified Appliances, Disposal, Dryer, Refrigerator, Washer, Gas Oven, Oven, Microwave, Free-Standing Range, Dishwasher
- Laundry: Electric Dryer Hookup, Gas Dryer Hookup, Washer Hookup
Features
- Formal Entry/Foyer, High Ceilings, All Bedrooms Down, En-Suite Bath, Primary Bed - 1st Floor, Split Plan, Walk-In Closet(s)
- Flooring: Tile
- Windows: Window Coverings
- Has fireplace: No
Interior area
- Total structure area: 2,262
- Total interior livable area: 2,262 sqft
Video & virtual tour
Property
Parking
- Total spaces: 2
- Parking features: Attached, Garage Door Opener, Double-Wide Driveway
- Attached garage spaces: 2
Features
- Stories: 1
- Exterior features: Back Green Space
- Fencing: Back Yard
Lot
- Size: 5,501 Square Feet
- Dimensions: 50 x 110
- Features: Near Golf Course, Other, Subdivided, 0 Up To 1/4 Acre
Details
- Parcel number: 8130150010230907
Construction
Type & style
- Home type: SingleFamily
- Architectural style: Traditional
- Property subtype: Single Family Residence
Materials
- Brick, Cement Siding
- Foundation: Slab
- Roof: Composition
Condition
- New construction: No
- Year built: 2005
Utilities & green energy
- Sewer: Public Sewer
- Water: Public
Green energy
- Energy efficient items: Lighting
Community & HOA
Community
- Features: Subdivision Tennis Court
- Subdivision: Sienna Steep Bank Village Sec 15
HOA
- Has HOA: Yes
- Amenities included: Clubhouse, Dog Park, Fitness Center, Golf Course, Horse Trails, Jogging Path, Park, Party Room, Picnic Area, Playground, Pond, Pool, Splash Pad, Sport Court, Tennis Court(s), Trail(s)
- HOA fee: $1,580 annually
Location
- Region: Missouri City
Financial & listing details
- Price per square foot: $155/sqft
- Tax assessed value: $347,542
- Annual tax amount: $7,728
- Date on market: 5/14/2026
- Listing terms: Cash,Conventional,FHA,VA Loan
- Exclusions: None
- Ownership: Full Ownership
- Road surface type: Concrete, Curbs
Estimated market value
$350,700
$333,000 - $368,000
$2,375/mo
Price history
| Date | Event | Price |
|---|---|---|
| 8/27/2026 | Price change | $350,000-2.8%$155/sqft |
Source:  HAR #21758963 Report a problem HAR #21758963 Report a problem | ||
| 6/16/2026 | Price change | $360,000-4%$159/sqft |
Source: HAR #21758963 Report a problem | ||
| 5/14/2026 | Listed for sale | $375,000+114.4%$166/sqft |
Source: HAR #21758963 Report a problem | ||
| 3/27/2013 | Sold | -- |
Source: Agent Provided Report a problem | ||
| 2/4/2013 | Listed for sale | $174,900$77/sqft |
Source: Today's Home Realty #28741031 Report a problem | ||
Public tax history
| Year | Property taxes | Tax assessment |
|---|---|---|
| 2025 | $3,229 +4.9% | $337,648 +10% |
| 2024 | $3,079 +11.9% | $306,953 +10% |
| 2023 | $2,751 -17.6% | $279,048 +10% |
| 2022 | $3,340 +0.5% | $253,680 +10% |
| 2021 | $3,324 -6.9% | $230,620 -4.8% |
| 2020 | $3,572 +0.2% | $242,190 +2.2% |
| 2019 | $3,564 -2.7% | $236,990 +0.3% |
| 2018 | $3,665 -35.8% | $236,210 +2% |
| 2017 | $5,708 | $231,610 +5.8% |
| 2016 | $5,708 +83.7% | $219,000 +10% |
| 2015 | $3,107 +5.7% | $199,090 +10% |
| 2014 | $2,941 | $180,990 +3.4% |
| 2013 | -- | $175,020 +7.4% |
| 2012 | -- | $163,000 -8.5% |
| 2011 | -- | $178,190 -1.4% |
| 2010 | -- | $180,800 +4.5% |
| 2009 | -- | $173,030 -3.5% |
| 2008 | -- | $179,260 +6.7% |
| 2007 | -- | $167,990 +7.3% |
| 2006 | -- | $156,510 +513.8% |
| 2005 | -- | $25,500 |
Find assessor info on the county website
Monthly payment
Est. payment
Payment breakdown
Explore the cost of this home by adjusting the details. Changes won't be saved.Climate risks
Neighborhood: 77459
Nearby schools
GreatSchools rating
- 10/10Sienna Crossing Elementary SchoolGrades: PK-5Distance: 1 mi
- 7/10Billy Baines Middle SchoolGrades: 6-8Distance: 2.2 mi
- 7/10Ridge Point High SchoolGrades: 9-12Distance: 1.7 mi
Schools provided by the listing agent
- Elementary: Sienna Crossing Elementary School
- Middle: Baines Middle School
- High: Ridge Point High School
Source: HAR. This data may not be complete. We recommend contacting the local school district to confirm school assignments for this home.
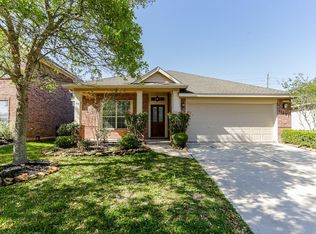
- $308,7503 bd3 ba2.1k sqft11023 N Auden Cir, Missouri City, TX 77459For Sale
- $342,0003 bd2 ba2.2k sqft11015 N Auden Cir, Missouri City, TX 77459Off Market
- $314,1003 bd2 ba1.9k sqft11027 N Auden Cir, Missouri City, TX 77459Off Market
- $315,1003 bd2 ba1.9k sqft11011 N Auden Cir, Missouri City, TX 77459Off Market
- $313,3003 bd2 ba1.9k sqft11031 N Auden Cir, Missouri City, TX 77459Off Market
- $333,8003 bd2 ba2.1k sqft11007 N Auden Cir, Missouri City, TX 77459Off Market
- $302,4003 bd2 ba1.8k sqft11018 N Auden Cir, Missouri City, TX 77459Off Market
- $271,0003 bd2 ba1.6k sqft11022 N Auden Cir, Missouri city, TX 77459Off Market
A local agent can set up tours, give advice and negotiate with sellers.
Similar homes
- $365,0004 bd2 ba2.1k sqft3971 Inglewood Cir, Missouri City, TX 77459For Sale
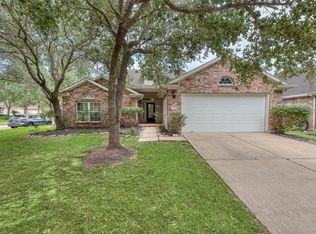 MLS ID #400476, Alexandra Hampson, Hampson Properties. HAR
 - $340,0003 bd2 ba1.9k sqft10422 Antelope Aly, Missouri City, TX 77459For Sale
 MLS ID #42100393, Jamie McMartin, Compass RE Texas, LLC - West Houston. HAR
 - $339,0003 bd2 ba2k sqft3807 Parade Ct, Missouri City, TX 77459For Sale
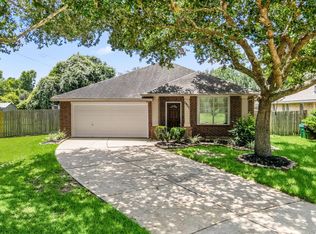 MLS ID #22757343, Ginger Sanders, Gold Luxe Realty. HAR
 - $399,9993 bd2 ba2.2k sqft3906 Inglewood Cir, Missouri City, TX 77459For Sale
 MLS ID #72746350, Kristen Manz, eXp Realty LLC. HAR
 - $375,0004 bd3 ba2.5k sqft10850 Redstone Ct, Missouri City, TX 77459For SaleMLS ID #26644508, Reginia Smith, Texas Signature Realty. HAR
- $308,7503 bd3 ba2.1k sqft11023 N Auden Cir, Missouri City, TX 77459For SaleMLS ID #98714098, Aida Villalobos, Keller Williams Realty Metropolitan. HAR
- $369,5004 bd3 ba2.5k sqft10826 Redstone Ct, Missouri City, TX 77459For SaleMLS ID #69803144, Rae Lynn White, Berkshire Hathaway HomeServices Premier Properties. HAR
- $354,9004 bd2 ba2k sqft3415 McMahon Way, Missouri City, TX 77459For SaleMLS ID #69499191, Jamie Philips, Real Broker, LLC. HAR
- $310,0003 bd2 ba1.9k sqft3919 W Auden Cir, Missouri City, TX 77459For SaleMLS ID #47935656, Blaine Cruse, Real Broker, LLC. HAR
- $369,9004 bd3 ba2.5k sqft4026 Chestnut Bnd, Missouri City, TX 77459For SaleMLS ID #69771030, Jeffrey Sadler, SADLER REALTY. HAR
- $375,0004 bd3 ba3k sqft3914 Acorn Rdg, Missouri City, TX 77459For SaleMLS ID #17080596, Onyi Silmon, Keller Williams Realty Metropolitan. HAR
- $415,0004 bd3 ba2.4k sqft2843 Five Oaks Dr, Missouri City, TX 77459For SaleMLS ID #84541619, Sara Nguyen, Better Homes and Gardens Real Estate Gary Greene - Sugar Land. HAR
- $374,9004 bd3 ba2.8k sqft4027 Chestnut Bnd, Missouri City, TX 77459For SaleMLS ID #82131034, Kaysha Lewis, ScottKay, Realtors. HAR
- $379,0003 bd3 ba2.3k sqft3718 Hawkins Ct, Missouri City, TX 77459For SaleMLS ID #38190514, Gina Montenegro, Redfin Corporation. HAR
- $370,0004 bd2 ba2.2k sqft10302 Ten Point Ln, Missouri City, TX 77459For SaleMLS ID #95887028, Grecia Berrios, Realty Of America, LLC. HAR
- $399,9993 bd3 ba2.2k sqft3819 Bailey Ln, Missouri City, TX 77459For SaleMLS ID #53750316, Leander Cory, SERHANT.. HAR
- $309,0005 bd3 ba2.1k sqft10735 Cobblecreek Way, Missouri City, TX 77459For SaleMLS ID #82115588, Kimberly Zilton, Axia Realty. HAR
- $375,0004 bd3 ba2.7k sqft3422 Powell Way, Missouri City, TX 77459For SaleMLS ID #62988961, Taylor Goldenthal, Real Broker, LLC. HAR
- $379,9994 bd3 ba2.6k sqft2755 Parker Oak Pass, Missouri City, TX 77459For SaleMLS ID #52081916, Ivy Jackson, LPT Realty, LLC. HAR
- $299,0004 bd3 ba1.7k sqft3918 Federal Ln, Missouri City, TX 77459For SaleMLS ID #86239419, Jeffrey Sadler, SADLER REALTY. HAR
