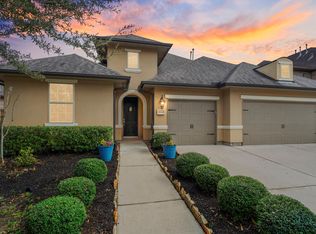
Welcome to one of Sienna's most well located addresses, just blocks from Sienna Crossing Elementary — a beautifully appointed two-story home nestled on a quintessential cul-de-sac with no backyard neighbors, offering the privacy and serenity you are looking for. A stately, mature live oak greets you in the front yard, setting the tone for the warmth and character found throughout.
Inside, you'll find an open, airy layout spanning 2,724 square feet with hard flooring throughout — no carpet anywhere — and plantation shutters framing every window for a polished, cohesive look. The flexible floor plan features two bedrooms down and two up, making it an ideal setup for multigenerational living, or hosting overnight guests.
Step outside to your own private retreat: a sparkling heated pool surrounded by generous yard space — plenty of room to play oustide, pets to roam, and weekend gatherings to unfold.
For sale
Price cut: $20K (7/13)
$458,888
9730 Harrison Ln, Missouri City, TX 77459
4beds
2,724sqft
:
Get pre-qualified$3,401/mo
Single Family Residence
Built in 1998
10,624 Square Feet Lot
$447,500 Zestimate®
$168/sqft
$132/mo HOA
What's special
Sparkling heated poolQuintessential cul-de-sacPrivate retreatHard flooring throughoutFlexible floor planPets to roamOpen airy layout
- 43 days |
- 377 |
- 49 |
Zillow last checked:
Listing updated:
Listed by:
Jack McLemore TREC #0460808 817-283-5134,
ListingResults.com
Source: HAR,MLS#: 32795883
Facts & features
Interior
Bedrooms & bathrooms
- Bedrooms: 4
- Bathrooms: 3
- Full bathrooms: 3
Heating
- Electric
Cooling
- Electric
Appliances
- Included: Disposal, Ice Maker, Convection Oven, Microwave, Gas Range, Dishwasher
Features
- Flooring: Slate, Vinyl, Wood
- Number of fireplaces: 2
Interior area
- Total structure area: 2,724
- Total interior livable area: 2,724 sqft
Property
Parking
- Total spaces: 2
- Parking features: Detached
- Garage spaces: 2
Features
- Stories: 2
- Has private pool: Yes
- Pool features: Gunite, Heated, Salt Water
Lot
- Size: 10,624 Square Feet
- Features: Other, 0 Up To 1/4 Acre
Details
- Parcel number: 8130010010270907
Construction
Type & style
- Home type: SingleFamily
- Architectural style: Traditional
- Property subtype: Single Family Residence
Materials
- Brick
- Foundation: Slab
- Roof: Composition
Condition
- New construction: No
- Year built: 1998
Utilities & green energy
- Sewer: Public Sewer
- Water: Public
Community & HOA
Community
- Subdivision: Sienna Steep Bank Village Sec 1
HOA
- Has HOA: Yes
- HOA fee: $1,580 annually
Location
- Region: Missouri City
Financial & listing details
- Price per square foot: $168/sqft
- Tax assessed value: $444,608
- Annual tax amount: $10,817
- Date on market: 6/17/2026
- Listing terms: Cash,Conventional,FHA,VA Loan
- Road surface type: Concrete
Estimated market value
$447,500
$425,000 - $470,000
$3,479/mo
Price history
| Date | Event | Price |
|---|---|---|
| 7/13/2026 | Price change | $458,888-4.2%$168/sqft |
Source:  HAR #32795883 Report a problem HAR #32795883 Report a problem | ||
| 6/17/2026 | Listed for sale | $478,888$176/sqft |
Source: HAR #32795883 Report a problem | ||
Public tax history
| Year | Property taxes | Tax assessment |
|---|---|---|
| 2025 | $7,092 +8.7% | $439,324 +10% |
| 2024 | $6,526 +68.3% | $399,385 +10% |
| 2023 | $3,877 -13.5% | $363,077 +10% |
| 2022 | $4,483 +1.5% | $330,070 +10% |
| 2021 | $4,415 +0.8% | $300,060 +2.5% |
| 2020 | $4,381 +0.1% | $292,680 +2.1% |
| 2019 | $4,376 +1.4% | $286,560 +4.4% |
| 2018 | $4,314 -30.5% | $274,600 +5.2% |
| 2017 | $6,211 | $260,980 +10% |
| 2016 | $6,211 +83% | $237,250 +10% |
| 2015 | $3,394 +6% | $215,680 +10% |
| 2014 | $3,202 | $196,070 -2.3% |
| 2013 | -- | $200,750 +3.7% |
| 2012 | -- | $193,520 +2.7% |
| 2011 | -- | $188,480 +3.7% |
| 2010 | -- | $181,760 -2.9% |
| 2009 | -- | $187,120 -1.6% |
| 2008 | -- | $190,250 -2.6% |
| 2007 | -- | $195,240 +4.8% |
| 2006 | -- | $186,280 -2.6% |
| 2005 | -- | $191,250 -0.7% |
| 2004 | -- | $192,610 |
| 2003 | -- | -- |
| 2002 | -- | -- |
| 2001 | -- | -- |
| 2000 | -- | -- |
Find assessor info on the county website
Monthly payment
Est. payment
Payment breakdown
Explore the cost of this home by adjusting the details. Changes won't be saved.Climate risks
Neighborhood: 77459
Nearby schools
GreatSchools rating
- 10/10Sienna Crossing Elementary SchoolGrades: PK-5Distance: 0.3 mi
- 7/10Billy Baines Middle SchoolGrades: 6-8Distance: 1 mi
- 7/10Ridge Point High SchoolGrades: 9-12Distance: 1.4 mi
Schools provided by the listing agent
- Elementary: Sienna Crossing Elementary School
- Middle: Baines Middle School
- High: Ridge Point High School
Source: HAR. This data may not be complete. We recommend contacting the local school district to confirm school assignments for this home.
- $369,1004 bd2 ba2.3k sqft9726 Harrison Ln, Missouri City, TX 77459Off Market
- $466,9003 bd2 ba2.8k sqft9727 Harrison Ln, Missouri City, TX 77459Off Market
- $363,1004 bd2 ba2.7k sqft4019 N Bank Ct, Missouri City, TX 77459Off Market
- $481,0005 bd4 ba3.2k sqft9722 Harrison Ln, Missouri City, TX 77459Off Market
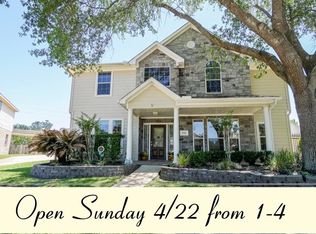
- $511,7004 bd3 ba3.3k sqft9723 Harrison Ln, Missouri City, TX 77459Off Market
- $399,4004 bd3 ba2.7k sqft4015 N Bank Ct, Missouri City, TX 77459Off Market
- $471,5004 bd2 ba3.2k sqft4023 N Bank Ct, Missouri City, TX 77459Off Market
- $356,0003 bd2 ba2.2k sqft4011 N Bank Ct, Missouri City, TX 77459Off Market
A local agent can set up tours, give advice and negotiate with sellers.
Similar homes
- $375,0004 bd3 ba2.7k sqft3422 Powell Way, Missouri City, TX 77459For Sale
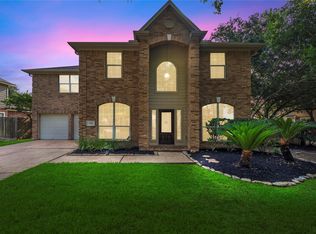 MLS ID #62988961, Taylor Goldenthal, Real Broker, LLC. HAR
 - $475,0004 bd4 ba2.8k sqft2202 Parkview Ln, Missouri City, TX 77459For Sale
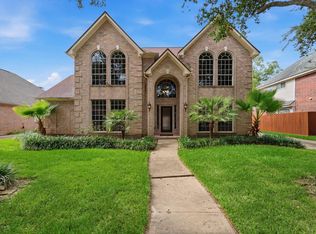 MLS ID #72764598, Christy Bulerez, Keller Williams Preferred. HAR
 - $400,0004 bd3 ba2.8k sqft4027 Chestnut Bnd, Missouri City, TX 77459For Sale
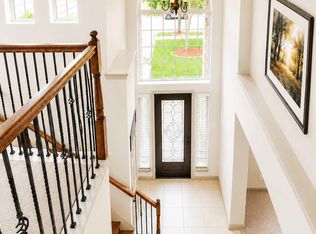 MLS ID #82131034, Kaysha Lewis, ScottKay, Realtors. HAR
 - $490,0004 bd4 ba3.1k sqft2622 Big Vine Ct, Missouri City, TX 77459For Sale
 MLS ID #7748567, Jennifer Ciulla, RE/MAX Fine Properties. HAR
 - $485,0004 bd4 ba3.1k sqft2503 Ormond Run, Missouri City, TX 77459For SaleMLS ID #66041433, Viki Peltier, Better Homes and Gardens Real Estate Gary Greene - Sugar Land. HAR
- $568,0004 bd4 ba3k sqft3407 Powell Way, Missouri City, TX 77459For SaleMLS ID #43820243, Kitee Valentz, Keller Williams Realty Southwest. HAR
- $550,0004 bd4 ba3.4k sqft3507 Erin Ct, Missouri City, TX 77459For SaleMLS ID #19670869, Jared Turner, Turner Mangum,LLC. HAR
- $398,5004 bd3 ba3.3k sqft3307 Liberty Way Dr, Missouri City, TX 77459For SaleMLS ID #11026640, Trent Johnson, Bernstein Realty. HAR
- $625,0005 bd4 ba3.7k sqft9614 Pennington Ln, Missouri City, TX 77459For SaleMLS ID #32231568, Elizabeth Bartee, eXp Realty LLC. HAR
- $589,0004 bd4 ba3.3k sqft3231 Oak Bough, Missouri City, TX 77459For SaleMLS ID #97825892, David Aldridge, Pinerock Properties LLC. HAR
- $565,0004 bd4 ba3.4k sqft3314 Ravens Roost, Missouri City, TX 77459For SaleMLS ID #61753138, Sara Nguyen, Better Homes and Gardens Real Estate Gary Greene - Sugar Land. HAR
- $580,0005 bd4 ba3.9k sqft9606 Oakland Lake Way, Missouri City, TX 77459For SaleMLS ID #49322050, Leander Cory, Coldwell Banker Realty - Katy. HAR
- $400,0004 bd3 ba2.6k sqft5807 Horseshoe Fls, Missouri City, TX 77459For SaleMLS ID #48703981, Jennifer Wauhob, Better Homes and Gardens Real Estate Gary Greene - Katy. HAR
- $645,0004 bd4 ba3.4k sqft9711 Iberia Way, Missouri City, TX 77459For SaleMLS ID #229439, Matthew Labita, Compass RE Texas, LLC - Memorial. HAR
- $640,0005 bd5 ba3.8k sqft2307 Orchard Way, Missouri City, TX 77459For SaleMLS ID #62025157, Alexis Weeks, eXp Realty LLC. HAR
- $489,9004 bd3 ba3.1k sqft13102 Catalina Grove Ln, Richmond, TX 77407For SaleMLS ID #47069085, Thao Nguyen, eXp Realty LLC. HAR
- $449,0004 bd3 ba2.9k sqft9904 Fair Brook Way, Pearland, TX 77584For SaleMLS ID #95972641, Sandra Serrano, UTR TEXAS, REALTORS. HAR
- $430,0004 bd3 ba2.5k sqft3115 Currant Dr, Manvel, TX 77578For SaleMLS ID #25880405, Jamie Headley, J Headley Properties. HAR
- $439,5004 bd3 ba2.5k sqft3106 Chesterfield Ln, Stafford, TX 77477For SaleMLS ID #12904828, Audra O'Neal, ONTX Realty Partners. HAR
- $400,0005 bd3 ba2.6k sqft5724 Shady Hollow Ct, Rosharon, TX 77583For SaleMLS ID #92658752, Isley Maglalang, Nextgen Real Estate Properties. HAR
