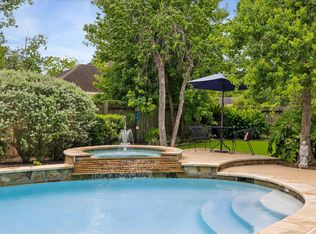
Welcome to one of Sienna's most unique homes, located on a quiet cul-de-sac in Sienna Village of Waters Lake. A standout feature of this nearly 4,200-square-foot home is the climate-controlled detached 3-car garage with a 10-foot extension. On a 93-degree summer day, the garage remained a comfortable 75 degrees inside. In addition to parking, it offers 300 square feet of climate-controlled storage and flexible space for a workshop, home gym, hobbies or entertaining. Inside, you'll find a downstairs primary suite, fresh interior paint, spacious living areas and an open kitchen with abundant cabinetry and counter space. A hidden door behind a custom bookshelf leads to 300 square feet of walk-in attic storage, providing more than 600 square feet of bonus storage when combined with the garage. Major improvements include a climate-controlled detached 3-car garage remodel, a saltwater pool and extended covered patio (2021), plus a new roof (2022). Minutes to Fort Bend Pkwy, Hwy 6 & US 59.
For sale
Price cut: $15.9K (7/23)
$659,000
9007 Avebury Stone Cir, Missouri City, TX 77459
4beds
4,196sqft
Single Family Residence
Built in 2004
0.27 Acres Lot
$639,100 Zestimate®
$157/sqft
$132/mo HOA
What's special
Saltwater poolFresh interior paintExtended covered patioDownstairs primary suite
- 51 days
- 287
- 28
Zillow last checked:
Listing updated:
Listed by:
Rosie Crow TREC #0620741 281-703-6901,
Keller Williams Realty Southwest
Source: HAR,MLS#: 41999505
Facts & features
Interior
Bedrooms & bathrooms
- Bedrooms: 4
- Bathrooms: 4
- Full bathrooms: 3
- 1/2 bathrooms: 1
Rooms
- Room types: Family Room
Primary bedroom
- Level: First
- Area: 294
- Dimensions: 14x21
Bedroom
- Level: Second
- Area: 195
- Dimensions: 13x15
Bedroom
- Level: Second
- Area: 224
- Dimensions: 14x16
Bedroom
- Level: Second
- Area: 195
- Dimensions: 13x15
Other
- Level: First
- Area: 240
- Dimensions: 15x16
Breakfast
- Level: First
- Area: 140
- Dimensions: 10x14
Dining room
- Level: First
- Area: 240
- Dimensions: 15x16
Family room
- Level: First
- Area: 440
- Dimensions: 20x22
Game room
- Level: Second
- Area: 322
- Dimensions: 14x23
Kitchen
- Level: First
Heating
- Electric
Cooling
- Ceiling Fan(s), Electric
Appliances
- Included: Disposal, Electric Oven, Microwave, Gas Cooktop, Dishwasher
- Laundry: Electric Dryer Hookup, Washer Hookup
Features
- 2 Staircases, Crown Molding, High Ceilings, Wired for Sound, 3 Bedrooms Up, En-Suite Bath, Primary Bed - 1st Floor, Walk-In Closet(s)
- Flooring: Carpet, Tile
- Windows: Insulated/Low-E windows
- Number of fireplaces: 1
- Fireplace features: Gas Log, Wood Burning
Interior area
- Total structure area: 4,196
- Total interior livable area: 4,196 sqft
Video & virtual tour
Property
Parking
- Total spaces: 3
- Parking features: Detached, Garage Door Opener, Double-Wide Driveway
- Garage spaces: 3
Features
- Stories: 2
- Patio & porch: Covered, Porch
- Exterior features: Sprinkler System
- Has private pool: Yes
- Pool features: Gunite, Heated, In Ground, Pool/Spa Combo, Salt Water
- Has spa: Yes
- Spa features: Spa/Hot Tub, Private
- Fencing: Back Yard
Lot
- Size: 0.27 Acres
- Features: Cul-De-Sac, Near Golf Course, Subdivided, 1/4 Up to 1/2 Acre
Details
- Parcel number: 8135910040200907
Construction
Type & style
- Home type: SingleFamily
- Architectural style: Traditional
- Property subtype: Single Family Residence
Materials
- Blown-In Insulation, Brick, Stone
- Foundation: Slab
- Roof: Composition
Condition
- New construction: No
- Year built: 2004
Details
- Builder name: Perry Homes
Utilities & green energy
- Sewer: Public Sewer
- Water: Public
Green energy
- Energy efficient items: Thermostat
Community & HOA
Community
- Subdivision: Sienna Village Of Waters Lake Sec 9-A
HOA
- Has HOA: Yes
- Amenities included: Clubhouse, Fitness Center, Golf Course, Jogging Path, Picnic Area, Playground, Pond, Pool, Splash Pad, Sport Court, Tennis Court(s), Trail(s)
- HOA fee: $1,580 annually
Location
- Region: Missouri City
Financial & listing details
- Price per square foot: $157/sqft
- Tax assessed value: $574,567
- Annual tax amount: $14,147
- Date on market: 7/10/2026
- Listing terms: Cash,Conventional,FHA,Texas Veterans Land Board,VA Loan
- Exclusions: Mosquito Misting System
- Ownership: Full Ownership
- Road surface type: Concrete, Curbs
Estimated market value
$639,100
$607,000 - $671,000
$4,134/mo
Price history
| Date | Event | Price |
|---|---|---|
| 7/23/2026 | Price change | $659,000-2.4%$157/sqft |
Source:  HAR #41999505 Report a problem HAR #41999505 Report a problem | ||
| 6/23/2026 | Price change | $674,900-1.5%$161/sqft |
Source: HAR #19789577 Report a problem | ||
| 6/11/2026 | Price change | $685,000-1.4%$163/sqft |
Source: HAR #19789577 Report a problem | ||
| 4/23/2026 | Listed for sale | $695,000+63.6%$166/sqft |
Source: HAR #19789577 Report a problem | ||
| 6/27/2020 | Listing removed | $424,900$101/sqft |
Source: RE/MAX Fine Properties #12836971 Report a problem | ||
| 5/19/2020 | Pending sale | $424,900$101/sqft |
Source: RE/MAX Fine Properties #12836971 Report a problem | ||
| 2/25/2020 | Price change | $424,900-4.5%$101/sqft |
Source: RE/MAX Fine Properties #12836971 Report a problem | ||
| 2/18/2020 | Listed for sale | $445,000$106/sqft |
Source: RE/MAX Fine Properties #12836971 Report a problem | ||
Public tax history
| Year | Property taxes | Tax assessment |
|---|---|---|
| 2025 | $9,730 +4.1% | $574,567 +4.6% |
| 2024 | $9,350 +63.8% | $549,522 +10% |
| 2023 | $5,707 -10% | $499,565 +10% |
| 2022 | $6,338 +2.4% | $454,150 +10% |
| 2021 | $6,189 +6% | $412,860 +7.6% |
| 2020 | $5,838 -1.5% | $383,560 +0.6% |
| 2019 | $5,927 -5.4% | $381,200 -2.3% |
| 2018 | $6,267 -41.7% | $390,050 -0.8% |
| 2017 | $10,756 | $393,110 -2.2% |
| 2016 | $10,756 +62.9% | $401,970 +0.2% |
| 2015 | $6,603 +5.6% | $401,330 +7.9% |
| 2014 | $6,255 | $371,920 +4.2% |
| 2013 | -- | $356,830 +6.1% |
| 2012 | -- | $336,460 -3.1% |
| 2011 | -- | $347,170 -3.2% |
| 2010 | -- | $358,620 -7.1% |
| 2009 | -- | $385,830 +10% |
| 2008 | -- | $350,750 -16.1% |
| 2007 | -- | $418,150 +10% |
| 2006 | -- | $380,140 +6.6% |
| 2005 | -- | $356,700 |
| 2004 | -- | -- |
| 2003 | -- | -- |
Find assessor info on the county website
Monthly payment
Est. payment
Payment breakdown
Explore the cost of this home by adjusting the details. Changes won't be saved.Climate risks
Neighborhood: 77459
Nearby schools
Schools provided by the listing agent
- Elementary: Scanlan Oaks Elementary School
- Middle: Thornton Middle School (Fort Bend)
- High: Ridge Point High School
Source: HAR. This data may not be complete. We recommend contacting the local school district to confirm school assignments for this home.
- $718,5005 bd6 ba4.4k sqft9011 Avebury Stone Cir, Missouri City, TX 77459Off Market

- $654,0005 bd4 ba5k sqft9003 Avebury Stone Cir, Missouri City, TX 77459Off Market
- $621,2004 bd4 ba3.5k sqft9006 Stones Throw Ln, Missouri City, TX 77459Off Market

- $721,7004 bd3 ba4.9k sqft9002 Stones Throw Ln, Missouri City, TX 77459Off Market
Similar homes
- $674,0004 bd4 ba3.7k sqft3406 Long Barrow Ln, Missouri City, TX 77459For Sale
 MLS ID #54654750, Shelley Stone, eXp Realty LLC. HAR
 - $565,0004 bd4 ba3.4k sqft9618 Randon Ln, Missouri City, TX 77459For Sale
 MLS ID #3210280, Helena Hattan, Keller Williams Realty. HAR
 - $645,0005 bd4 ba4.1k sqft3111 Sabine Point Way, Missouri City, TX 77459For Sale
 MLS ID #68673339, Jeffrey Sadler, SADLER REALTY. HAR
 - $699,9895 bd5 ba4.7k sqft9619 Silver Birch Ct, Missouri City, TX 77459For Sale
 MLS ID #42238707, Tai Docarmo, Keller Williams Memorial. HAR
