Skip main navigation
For sale
  • $530,000

    8824 Snowy Owl Loop, Missouri City, TX 77459

    5beds
    2,953sqft
    : 
    $4,018/mo
    Get pre-qualified
    Single Family Residence
    Built in 2006
    7,784 Square Feet Lot
    $514,400 Zestimate®
    $179/sqft
    $132/mo HOA

    What's special

    Sparkling poolExpansive outdoor patioPremium cul-de-sac lotJetted tubSpacious kitchenCustom walk-in closetIron rod stair balusters
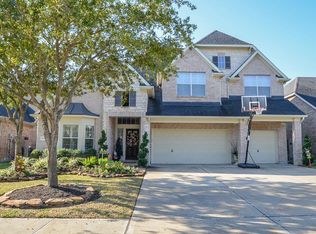
    Welcome home! This rare 5-bedroom home with a 3-car garage is in the heart of Sienna on a premium cul-de-sac lot! Thoughtfully designed for everyday living & entertaining, the spacious kitchen offers a sunny breakfast area & opens seamlessly to the living room & expansive outdoor patio with a sparkling pool - creating the perfect setting for relaxing or hosting friends & family. The first floor features wood & tile flooring, while carpet adds comfort upstairs. The generous primary suite boasts a custom walk-in closet, dual vanities, jetted tub, & separate shower. ORIGINAL OWNER, impeccably maintained! Updates: roof (2020), 2 ACs (2024), water heater (2021), interior paint, gas cooktop, custom closet, iron rod stair balusters, & more! AMAZING location near Scanlan Oaks Elementary. Sienna boasts resort-style amenities & endless opportunities for adventure with its water parks & pools, 160-acre sports park, 18-hole golf course, playgrounds, fitness center, hiking trails, dining & more!
    2 hours
    7
    0

    Zillow last checked:

    Listing updated:

    Listed by:

    Nicole Curran TREC #0669820 832-779-5550,

    World Wide Realty,LLC

    Source: HAR,MLS#: 58487501MLS Logo

      Facts & features

      Interior

      Bedrooms & bathrooms
      • Bedrooms: 5
      • Bathrooms: 4
      • Full bathrooms: 3
      • 1/2 bathrooms: 1
      Rooms
      • Room types: Family Room, Utility Room
      Primary bathroom
      • Features: Half Bath, Hollywood Bath, Primary Bath: Double Sinks, Primary Bath: Jetted Tub, Primary Bath: Separate Shower, Vanity Area
      Kitchen
      • Features: Kitchen Island, Kitchen open to Family Room, Pantry, Pots/Pans Drawers, Walk-in Pantry
      Heating
      • Natural Gas
      Cooling
      • Ceiling Fan(s), Electric
      Appliances
      • Included: Disposal, Electric Oven, Microwave, Gas Cooktop, Dishwasher
      • Laundry: Gas Dryer Hookup, Washer Hookup
      Features
      • Formal Entry/Foyer, High Ceilings, Prewired for Alarm System, En-Suite Bath, Primary Bed - 1st Floor, Walk-In Closet(s)
      • Flooring: Carpet, Tile, Wood
      • Number of fireplaces: 2
      • Fireplace features: Gas Log
      Interior area
      • Total structure area: 2,953
      • Total interior livable area: 2,953 sqft

      Property

      Parking
      • Total spaces: 3
      • Parking features: Attached, Tandem, Garage Door Opener, Double-Wide Driveway
      • Attached garage spaces: 3
      Features
      • Stories: 2
      • Patio & porch: Covered, Patio/Deck, Porch
      • Exterior features: Side Yard, Sprinkler System
      • Has private pool: Yes
      • Pool features: In Ground, Pool/Spa Combo
      • Has spa: Yes
      • Spa features: Spa/Hot Tub
      • Fencing: Back Yard
      Lot
      • Size: 7,784 Square Feet
      • Features: Cul-De-Sac, Subdivided, 0 Up To 1/4 Acre
      Details
      • Additional structures: Shed(s)
      • Parcel number: 8135650010120907

      Construction

      Type & style
      • Home type: SingleFamily
      • Architectural style: Traditional
      • Property subtype: Single Family Residence
      Materials
      • Brick, Unknown
      • Foundation: Slab
      • Roof: Composition
      Condition
      • New construction: No
      • Year built: 2006

      Utilities & green energy

      • Water: Water District
      Green energy
      • Energy efficient items: Thermostat

      Community & HOA

      Community
      • Features: Subdivision Tennis Court
      • Security: Prewired for Alarm System
      • Subdivision: Sienna Village Of Waters Lake Sec 22-B
      HOA
      • Has HOA: Yes
      • Amenities included: Clubhouse, Golf Course, Park, Party Room, Picnic Area, Playground, Pond, Pool, Splash Pad, Tennis Court(s), Trail(s)
      • HOA fee: $1,580 annually
      Location
      • Region: Missouri City

      Financial & listing details

      • Price per square foot: $179/sqft
      • Tax assessed value: $506,744
      • Annual tax amount: $11,427
      • Date on market: 9/11/2026
      • Listing terms: Cash,Conventional,FHA,VA Loan
      • Exclusions: See Offer Recommendations Doc
      • Road surface type: Concrete, Curbs, Gutters

        Estimated market value

        $514,400

        $489,000 - $540,000

        $3,458/mo

        Price history

        DateEventPrice
        9/11/2026Listed for sale$530,000$179/sqft
        Source: HAR #58487501 Report a problem

        Public tax history

        YearProperty taxesTax assessment
        2025$5,421 +9%$494,826 +10%
        2024$4,971 +10.7%$449,842 +10%
        2023$4,492 -12%$408,947 +10%
        2022$5,106 -9.1%$371,770 +10%
        2021$5,620 +0.4%$337,970 +2.2%
        2020$5,600 -2.5%$330,680 -0.4%
        2019$5,743 -7.3%$331,990 -4.4%
        2018$6,197 -38.4%$347,360 0%
        2017$10,057 $347,400 -1.4%
        2016$10,057 +62.8%$352,390 +4.2%
        2015$6,177 +9.3%$338,270 +9.8%
        2014$5,652 $308,040 +7.1%
        2013-- $287,700 +1.1%
        2012-- $284,700 +9.2%
        2011-- $260,800
        2010-- $260,800 -5%
        2009-- $274,400 +3.4%
        2008-- $265,400 +0.5%
        2007-- $264,030 +560.1%
        2006-- $40,000 +13.6%
        2005-- $35,200
        Find assessor info on the county website

        Monthly payment

        Est. payment

        Payment breakdown

        Explore the cost of this home by adjusting the details. Changes won't be saved.
        All calculations are estimates and provided by Zillow, Inc. for informational purposes only. Actual amounts may vary.
        HOA fees may include property taxes on listings classified as Co-Ops. Contact the listing agent and/or owner for fee details.
        See how much you could borrow to make a competitive offer.

        Climate risks

        Neighborhood: 77459

        Getting around

        4 / 100
        Car-Dependent
        29 / 100
        Somewhat Bikeable

        Nearby schools

        GreatSchools rating
        Schools provided by the listing agent
        • Elementary: Scanlan Oaks Elementary School
        • Middle: Thornton Middle School (Fort Bend)
        • High: Ridge Point High School

        Source: HAR. This data may not be complete. We recommend contacting the local school district to confirm school assignments for this home.

        A local agent can set up tours, give advice and negotiate with sellers.

        Browse local experts