Experience the perfect blend of luxury and comfort in this stunning 5-bedroom, 4.5-bath residence in the premier Bear Creek community. Welcome to 15715 Stroudwater Lane. This home features exquisite travertine flooring throughout the entire downstairs level, enhanced by energy-efficient Insulated/Low-E windows and protective Storm Windows. Off the foyer, you will find both a sophisticated formal living area and a dedicated dining space. The updated kitchen is a masterpiece, offering granite countertops, custom soft-closing cabinetry, and Viking Stainless Steel Appliances. Designed for seamless living, the open floor plan flows from the kitchen into a spacious family room anchored by a warm gas log fireplace. Outdoors, enjoy a private sanctuary featuring an impressive 30'x40' concrete patio perfect for grand-scale entertaining. With access to subdivision tennis courts, parks and a pool, this home offers unparalleled refinement. Call us to schedule your private showing today.
For sale
Price cut: $20K (7/8)
$480,000
15715 Stroudwater Ln, Houston, TX 77084
5beds
3,548sqft
:
Get pre-qualified$3,890/mo
Single Family Residence
Built in 2006
7,801 Square Feet Lot
$468,400 Zestimate®
$135/sqft
$67/mo HOA
What's special
Warm gas log fireplaceOpen floor planPrivate sanctuaryViking stainless steel appliancesSpacious family roomDedicated dining spaceGranite countertops
- 46 days |
- 190 |
- 19 |
Zillow last checked:
Listing updated:
Listed by:
Jamie McMartin TREC #0568657 281-843-8702,
Compass RE Texas, LLC - West Houston,
Shannon Thomas TREC #0646205 281-686-8745,
Compass RE Texas, LLC - West Houston
Source: HAR,MLS#: 30333410
Facts & features
Interior
Bedrooms & bathrooms
- Bedrooms: 5
- Bathrooms: 4
- Full bathrooms: 3
- 1/2 bathrooms: 1
Rooms
- Room types: Family Room, Guest Suite, Media Room
Primary bathroom
- Features: Half Bath, Primary Bath: Double Sinks, Primary Bath: Jetted Tub, Primary Bath: Separate Shower, Secondary Bath(s): Double Sinks, Secondary Bath(s): Separate Shower, Secondary Bath(s): Tub/Shower Combo, Two Primary Baths, Vanity Area
Kitchen
- Features: Kitchen open to Family Room, Pantry, Pots/Pans Drawers, Second Sink, Soft Closing Cabinets, Soft Closing Drawers, Under Cabinet Lighting
Heating
- Electric, Natural Gas
Cooling
- Ceiling Fan(s), Electric, Gas
Appliances
- Included: ENERGY STAR Qualified Appliances, Disposal, Convection Oven, Microwave, Gas Cooktop, Gas Range, Dishwasher
- Laundry: Electric Dryer Hookup, Gas Dryer Hookup, Washer Hookup
Features
- Crown Molding, Formal Entry/Foyer, High Ceilings, Wired for Sound, En-Suite Bath, Primary Bed - 1st Floor, Walk-In Closet(s)
- Flooring: Carpet, Travertine
- Doors: Insulated Doors
- Windows: Insulated/Low-E windows, Storm Window(s)
- Number of fireplaces: 1
- Fireplace features: Gas, Gas Log
Interior area
- Total structure area: 3,548
- Total interior livable area: 3,548 sqft
Video & virtual tour
Property
Parking
- Total spaces: 2
- Parking features: Attached, Garage Door Opener, Double-Wide Driveway
- Attached garage spaces: 2
Features
- Stories: 2
- Patio & porch: Patio/Deck, Porch
- Exterior features: Sprinkler System
- Has spa: Yes
- Fencing: Back Yard,Full
Lot
- Size: 7,801 Square Feet
- Features: Cul-De-Sac, 1/4 Up to 1/2 Acre
Details
- Parcel number: 1249300030013
Construction
Type & style
- Home type: SingleFamily
- Architectural style: Traditional
- Property subtype: Single Family Residence
Materials
- Brick, Stone
- Foundation: Other
- Roof: Other
Condition
- New construction: No
- Year built: 2006
Utilities & green energy
- Sewer: Public Sewer
- Water: Public
Green energy
- Energy efficient items: Thermostat, Lighting
Community & HOA
Community
- Features: Subdivision Tennis Court
- Subdivision: Berkshire
HOA
- Has HOA: Yes
- HOA fee: $800 annually
Location
- Region: Houston
Financial & listing details
- Price per square foot: $135/sqft
- Tax assessed value: $390,376
- Annual tax amount: $8,806
- Date on market: 6/10/2026
- Listing terms: Cash,Conventional,FHA,VA Loan
Estimated market value
$468,400
$445,000 - $492,000
$2,771/mo
Price history
| Date | Event | Price |
|---|---|---|
| 7/8/2026 | Price change | $480,000-4%$135/sqft |
Source:  HAR #30333410 Report a problem HAR #30333410 Report a problem | ||
| 6/10/2026 | Listed for sale | $500,000-3.8%$141/sqft |
Source: HAR #30333410 Report a problem | ||
| 6/10/2026 | Listing removed | $520,000$147/sqft |
Source: HAR #58991783 Report a problem | ||
| 5/20/2026 | Price change | $520,000-2.8%$147/sqft |
Source: HAR #58991783 Report a problem | ||
| 4/28/2026 | Listed for sale | $535,000+57.4%$151/sqft |
Source: HAR #58991783 Report a problem | ||
| 7/20/2020 | Sold | -- |
Source: Agent Provided Report a problem | ||
| 6/11/2020 | Pending sale | $339,995$96/sqft |
Source: eXp Realty, LLC #9973130 Report a problem | ||
| 6/2/2020 | Price change | $339,995-2.9%$96/sqft |
Source: eXp Realty, LLC #9973130 Report a problem | ||
| 4/28/2020 | Listed for sale | $349,990+6.1%$99/sqft |
Source: eXp Realty, LLC #9973130 Report a problem | ||
| 5/8/2017 | Listing removed | $329,900$93/sqft |
Source: Champions Real Estate Group #84298515 Report a problem | ||
| 9/16/2016 | Price change | $329,900-2.7%$93/sqft |
Source: Champions Real Estate Group #61029193 Report a problem | ||
| 5/24/2016 | Price change | $339,000-2.9%$96/sqft |
Source: Champions Real Estate Group #61029193 Report a problem | ||
| 5/6/2016 | Price change | $349,000-2.8%$98/sqft |
Source: Champions Real Estate Group #61029193 Report a problem | ||
| 3/25/2016 | Listed for sale | $359,000+59.6%$101/sqft |
Source: Champions Real Estate Group #61029193 Report a problem | ||
| 4/3/2013 | Sold | -- |
Source: Agent Provided Report a problem | ||
| 1/27/2013 | Listed for sale | $224,900$63/sqft |
Source: Realm Real Estate Professional #41217334 Report a problem | ||
Public tax history
| Year | Property taxes | Tax assessment |
|---|---|---|
| 2025 | $2,481 -3.9% | $390,376 -7.2% |
| 2024 | $2,583 +20.2% | $420,607 -10.4% |
| 2023 | $2,149 -18.8% | $469,293 +23% |
| 2022 | $2,645 | $381,591 +22.3% |
| 2021 | -- | $311,986 +9% |
| 2020 | -- | $286,243 +4% |
| 2019 | $1,806 -68.3% | $275,247 +7.5% |
| 2018 | $5,697 | $255,992 |
| 2017 | $5,697 -5.1% | $255,992 -1.5% |
| 2016 | $6,001 -16.1% | $260,000 +0.3% |
| 2015 | $7,153 | $259,187 +7% |
| 2014 | $7,153 | $242,140 +21.4% |
| 2013 | -- | $199,421 |
| 2012 | -- | $199,421 |
| 2011 | -- | $199,421 -5.9% |
| 2010 | -- | $212,000 |
| 2009 | -- | $212,000 -1.4% |
| 2007 | -- | $215,000 |
Find assessor info on the county website
Monthly payment
Est. payment
Payment breakdown
Explore the cost of this home by adjusting the details. Changes won't be saved.Climate risks
Neighborhood: 77084
Nearby schools
GreatSchools rating
- 5/10Lieder Elementary SchoolGrades: PK-5Distance: 0.9 mi
- 4/10Watkins Middle SchoolGrades: 6-8Distance: 1 mi
- 5/10Cypress Lakes High SchoolGrades: 9-12Distance: 3.3 mi
Schools provided by the listing agent
- Elementary: Lieder Elementary School
- Middle: Watkins Middle School
- High: Cypress Lakes High School
Source: HAR. This data may not be complete. We recommend contacting the local school district to confirm school assignments for this home.
- $347,6005 bd4 ba3.2k sqft15719 Stroudwater Ln, Houston, TX 77084Off Market

- $359,3004 bd3 ba3.1k sqft15711 Stroudwater Ln, Houston, TX 77084Off Market
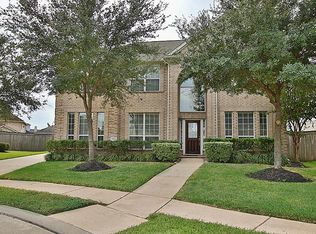
- $370,0005 bd3 ba3.2k sqft15718 Sweeney Park Ln, Houston, TX 77084Off Market
- $358,7004 bd2 ba3k sqft15723 Stroudwater Ln, Houston, TX 77084Off Market
- $413,1004 bd2 ba3.3k sqft15722 Sweeney Park Ln, Houston, TX 77084Off Market
- $327,5003 bd2 ba2.4k sqft15714 Sweeney Park Ln, Houston, TX 77084Off Market
- $358,3003 bd2 ba2.8k sqft15707 Stroudwater Ln, Houston, TX 77084Off Market
- $391,7004 bd2 ba3.3k sqft15714 Stroudwater Ln, Houston, TX 77084Off Market
A local agent can set up tours, give advice and negotiate with sellers.
A local lender can help you make sure your offer is ready when you are.
Similar homes
- $479,9005 bd4 ba3.9k sqft12907 Ridge Bank Ln, Houston, TX 77041For Sale
 MLS ID #57836312, Charley Van Etten, CB&A, Realtors. HAR
 - $498,0004 bd3 ba3.7k sqft9802 Willowbridge Park Blvd, Houston, TX 77064For Sale
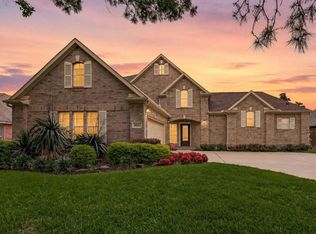 MLS ID #51377754, Bryan Lillis, RE/MAX Grand. HAR
 - $475,0004 bd4 ba2.9k sqft7115 Palisades Heights Dr, Houston, TX 77095For Sale
 MLS ID #44881969, Jessica Harless, Paragon Property Group. HAR
 - $513,9906 bd4 ba3.8k sqft16803 Sandestine Dr, Houston, TX 77095For Sale
 MLS ID #78200311, Anastasia Cosarinsky, Step Real Estate. HAR
 - $524,9994 bd3 ba3.1k sqft12822 Fieldcliff Ct, Houston, TX 77041For SaleMLS ID #70086406, Maurilio Ledezma, eXp Realty LLC. HAR
- $599,0004 bd4 ba3.5k sqft5534 Honor Dr, Houston, TX 77041For SaleMLS ID #53603925, Lorna Ramsay, Keller Williams Realty Metropolitan. HAR
- $499,0004 bd4 ba3.7k sqft16911 N Aliana Rd, Richmond, TX 77407For SaleMLS ID #89180287, Stony Naquin, CB&A, Realtors- Loop Central. HAR
- $475,0004 bd4 ba3k sqft3234 Shadowleaf Dr, Houston, TX 77082For SaleMLS ID #48170234, Heather Warson, Better Homes and Gardens Real Estate Gary Greene - The Woodlands. HAR
- $526,5005 bd4 ba3.9k sqft19314 Stanton Lake Dr, Cypress, TX 77433For SaleMLS ID #16807653, Efinalia Casarta, Famoso Realty. HAR
- $599,9005 bd4 ba4.2k sqft8106 Hollowhaven Ct, Houston, TX 77095For SaleMLS ID #15295246, Jill Smith, eXp Realty LLC. HAR
- $460,0003 bd3 ba2.6k sqft1243 Sopris Dr, Houston, TX 77077For SaleMLS ID #9433499, Thomas Berwick, Prince Properties, LLC. HAR
- $585,0004 bd4 ba3.4k sqft12030 Indigo Cove Ln, Houston, TX 77041For SaleMLS ID #69900952, Mark Dimas, Realty Of America, LLC. HAR
- $399,0004 bd4 ba2.8k sqft17319 Deep Prairie Dr, Houston, TX 77095For SaleMLS ID #11535109, Tony Phu, 5th Stream Realty. HAR
- $389,0004 bd3 ba2.8k sqft14955 Inverrary Dr, Houston, TX 77095For SaleMLS ID #78025937, Jaime McLaughlin, CB&A, Realtors. HAR
- $472,0004 bd4 ba3.1k sqft21319 Wild Jasmine Ln, Katy, TX 77450For SaleMLS ID #16695057, Erick Harbert, Realty Right. HAR
- $425,0003 bd3 ba2.6k sqft15714 Spring Trl, Houston, TX 77095For SaleMLS ID #63791258, Catherine Wilson, Mark Martin and Company. HAR
- $379,9905 bd4 ba3.2k sqft11207 Hillside Glen Trl, Houston, TX 77065For SaleMLS ID #51141964, Yazmin Munoz White, Connect Realty.com. HAR
- $445,0004 bd4 ba3.2k sqft11815 Regency Forest Dr, Cypress, TX 77429For SaleMLS ID #6729261, Andrea Dunn, Keller Williams Realty Professionals. HAR
- $459,9005 bd4 ba4.2k sqft8503 Glenn Leigh Dr, Spring, TX 77379For SaleMLS ID #27080693, Staci Trahan Espinoza, ST Realty. HAR
- $504,0005 bd4 ba3.8k sqft2614 Sunset Lake Dr, Sugar Land, TX 77478For SaleMLS ID #52687679, Ngoc Cindie Huynh, The Vincere Group LLC. HAR
