Welcome to this beautifully updated one-story home in the desirable Highlands neighborhood of Sugar Land. Move-in ready and thoughtfully upgraded, it features energy-efficient double-pane Low-E windows, fresh interior paint, and stylish vinyl flooring in the formal areas and hallway. The kitchen and both full bathrooms boast elegant granite countertops, along with a newly installed microwave and dishwasher for added convenience. Zoned to top-rated Sugar Land schools and ideally located with easy access to Highway 6 and Highway 59, this home is just minutes from great shopping, dining, and entertainment. With a low tax rate and a prime location, this is a perfect opportunity for comfortable, convenient living. Homes in this area don’t stay on the market long—schedule your private tour today and see why this one stands out!
For sale
$318,500
3219 The Highlands Dr, Sugar Land, TX 77478
3beds
1,747sqft
:
Get pre-qualified$2,356/mo
Single Family Residence
Built in 1981
7,405 Square Feet Lot
$305,600 Zestimate®
$182/sqft
$64/mo HOA
What's special
Fresh interior paintEnergy-efficient double-pane low-e windows
- 96 days |
- 224 |
- 12 |
Zillow last checked:
Listing updated:
Listed by:
Yankang Barnett TREC #0669608 832-857-6867,
Keller Williams Realty Southwest
Source: HAR,MLS#: 2403047
Facts & features
Interior
Bedrooms & bathrooms
- Bedrooms: 3
- Bathrooms: 2
- Full bathrooms: 2
Rooms
- Room types: Den, Utility Room
Primary bathroom
- Features: Primary Bath: Double Sinks, Primary Bath: Soaking Tub
Kitchen
- Features: Kitchen Island, Kitchen open to Family Room
Heating
- Natural Gas
Cooling
- Electric
Appliances
- Included: Disposal, Microwave, Dishwasher
- Laundry: Electric Dryer Hookup, Gas Dryer Hookup, Washer Hookup
Features
- High Ceilings, All Bedrooms Down, Primary Bed - 1st Floor
- Flooring: Laminate, Tile, Vinyl
Interior area
- Total structure area: 1,747
- Total interior livable area: 1,747 sqft
Property
Parking
- Total spaces: 2
- Parking features: Attached, Garage Door Opener
- Attached garage spaces: 2
Features
- Stories: 1
Lot
- Size: 7,405 Square Feet
- Features: Subdivided, 0 Up To 1/4 Acre
Details
- Parcel number: 3770030070120907
Construction
Type & style
- Home type: SingleFamily
- Architectural style: Traditional
- Property subtype: Single Family Residence
Materials
- Brick
- Foundation: Slab
- Roof: Composition
Condition
- New construction: No
- Year built: 1981
Utilities & green energy
- Sewer: Public Sewer
- Water: Public
Community & HOA
Community
- Subdivision: The Highlands
HOA
- Has HOA: Yes
- HOA fee: $767 annually
Location
- Region: Sugar Land
Financial & listing details
- Price per square foot: $182/sqft
- Tax assessed value: $291,294
- Annual tax amount: $5,697
- Date on market: 4/24/2026
- Listing terms: Cash,Conventional
- Ownership: Full Ownership
Estimated market value
$305,600
$290,000 - $321,000
$2,089/mo
Price history
| Date | Event | Price |
|---|---|---|
| 4/24/2026 | Listed for rent | $2,095$1/sqft |
Source:  HAR #98204313 Report a problem HAR #98204313 Report a problem | ||
| 4/24/2026 | Price change | $318,500+2.8%$182/sqft |
Source:  HAR #2403047 Report a problem HAR #2403047 Report a problem | ||
| 3/2/2025 | Listed for sale | $309,900$177/sqft |
Source: HAR #22337499 Report a problem | ||
| 2/20/2025 | Pending sale | $309,900$177/sqft |
Source: HAR #22337499 Report a problem | ||
| 12/6/2024 | Price change | $309,900-2.5%$177/sqft |
Source: HAR #22337499 Report a problem | ||
| 10/2/2024 | Price change | $318,000+53.7%$182/sqft |
Source: HAR #22337499 Report a problem | ||
| 5/18/2014 | Listed for sale | $206,880+26.3%$118/sqft |
Source: RE/MAX United #3409110 Report a problem | ||
| 10/2/2010 | Listing removed | $163,800$94/sqft |
Source: RE/MAX United #72071814 Report a problem | ||
| 9/5/2010 | Listed for sale | $163,800$94/sqft |
Source: RE/MAX United #72071814 Report a problem | ||
Public tax history
| Year | Property taxes | Tax assessment |
|---|---|---|
| 2025 | $3,815 -5.7% | $291,294 +0.9% |
| 2024 | $4,044 -25.5% | $288,658 +1.3% |
| 2023 | $5,425 +10.9% | $285,075 +12.6% |
| 2022 | $4,891 +12.2% | $253,140 +16.7% |
| 2021 | $4,358 +1.9% | $216,870 +3% |
| 2020 | $4,275 -0.3% | $210,600 +1.3% |
| 2019 | $4,287 +2.6% | $207,920 +4.6% |
| 2018 | $4,178 -3.5% | $198,780 +2.1% |
| 2017 | $4,329 | $194,710 +0.6% |
| 2016 | $4,329 +14.3% | $193,570 +9.5% |
| 2015 | $3,787 +26.8% | $176,780 +19.3% |
| 2014 | $2,987 | $148,170 +6.9% |
| 2013 | -- | $138,590 +5.7% |
| 2012 | -- | $131,140 -2.8% |
| 2011 | -- | $134,870 +2.1% |
| 2010 | -- | $132,100 -2.1% |
| 2009 | -- | $134,920 +2.7% |
| 2008 | -- | $131,430 +9% |
| 2007 | -- | $120,550 +3% |
| 2006 | -- | $117,050 -3.2% |
| 2005 | -- | $120,960 -1% |
| 2004 | -- | $122,160 |
| 2003 | -- | -- |
| 2002 | -- | -- |
| 2001 | -- | -- |
| 2000 | -- | -- |
Find assessor info on the county website
Monthly payment
Est. payment
Payment breakdown
Explore the cost of this home by adjusting the details. Changes won't be saved.Climate risks
Neighborhood: The Highlands
Nearby schools
GreatSchools rating
- 7/10Highlands Elementary SchoolGrades: PK-5Distance: 0.3 mi
- 8/10Dulles Middle SchoolGrades: 6-8Distance: 1.8 mi
- 7/10Dulles High SchoolGrades: 9-12Distance: 1.6 mi
Schools provided by the listing agent
- Elementary: Highlands Elementary School (Fort Bend)
- Middle: Dulles Middle School
- High: Dulles High School
Source: HAR. This data may not be complete. We recommend contacting the local school district to confirm school assignments for this home.
- $321,800-- bd2 ba1.6k sqft3215 The Highlands Dr, Sugar Land, TX 77478Off Market
- $312,200-- bd2 ba2k sqft3223 The Highlands Dr, Sugar Land, TX 77478Off Market
- $316,6004 bd3 ba2k sqft3211 The Highlands Dr, Sugar Land, TX 77478Off Market
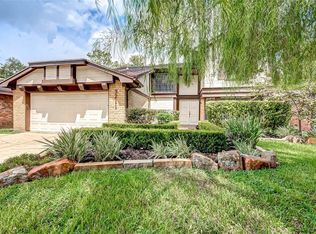
- $299,500-- bd2 ba1.7k sqft3227 The Highlands Dr, Sugar Land, TX 77478Off Market
- $300,9003 bd2 ba1.8k sqft3218 The Highlands Dr, Sugar Land, TX 77478Off Market
- $314,2004 bd2 ba1.4k sqft3209 The Highlands Dr, Sugar Land, TX 77478Off Market
- $327,4004 bd2 ba2.1k sqft3214 The Highlands Dr, Sugar Land, TX 77478Off Market
- $309,400-- bd2 ba1.9k sqft3222 The Highlands Dr, Sugar Land, TX 77478Off Market
A local agent can set up tours, give advice and negotiate with sellers.
Similar homes
- $320,0004 bd2 ba1.6k sqft2014 First Crossing Blvd, Sugar Land, TX 77478For Sale
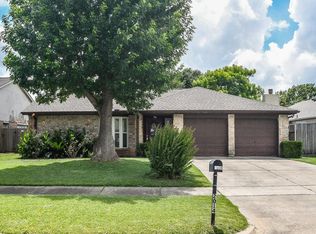 MLS ID #14682733, Candy Chowdhury, Asset Property Realty. HAR
 - $299,0003 bd2 ba1.5k sqft2210 Trail West St, Sugar Land, TX 77478For Sale
 MLS ID #49473946, Cathy Stubbs, Keller Williams Realty Southwest. HAR
 - $349,0003 bd3 ba2.4k sqft3142 Frontier Dr, Sugar Land, TX 77479For Sale
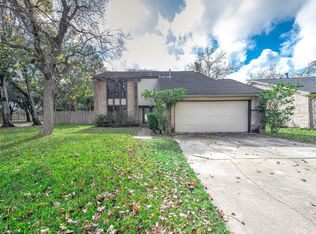 MLS ID #63225294, Perry Wong, Champions NextGen Real Estate. HAR
 - $319,9953 bd3 ba2k sqft3611 Duncaster Dr, Missouri City, TX 77459For Sale
 MLS ID #56586999, Dawn Madrid, Landlords of Texas, LLC. HAR
 - $289,9902 bd2 ba1.2k sqft3006 Whetrock Ln, Sugar Land, TX 77479For SaleMLS ID #47866190, Ryan Bernardo, Ranco Realty. HAR
- $345,0004 bd2 ba2.1k sqft13823 Ivymount Dr, Sugar Land, TX 77498For SaleMLS ID #17186967, Sally Collier, Keller Williams Premier Realty. HAR
- $260,0003 bd2 ba1.6k sqft17022 Quail Park Dr, Missouri City, TX 77489For SaleMLS ID #58311456, Fernando Mendoza, Veronica Mendoza Realty, LLC.. HAR
- $329,9003 bd3 ba2.2k sqft4371 Palmer Plantation Dr, Missouri City, TX 77459For SaleMLS ID #49121149, Babu Das, Excel Realty CO. HAR
- $285,0003 bd2 ba1.7k sqft11010 Whittingham Ln, Houston, TX 77099For SaleMLS ID #78743434, Jane Lee, AAONE Properties LLC. HAR
- $290,0004 bd3 ba2.1k sqft115 Squires Bnd, Stafford, TX 77477For SaleMLS ID #9636268, John Varghese, Prompt Realty & Mortgage, Inc. HAR
- $309,0004 bd3 ba2.2k sqft2322 Bright Meadows Dr, Missouri City, TX 77489For SaleMLS ID #24132006, Stanley Mani, MIH REALTY, LLC. HAR
- $319,7703 bd2 ba1.8k sqft7815 Hummingbird St, Houston, TX 77071For SaleMLS ID #81737273, Avigayil Helprin, Primary Properties LLC. HAR
- $269,0003 bd2 ba1.9k sqft1126 Beechbend Dr, Missouri City, TX 77489For SaleMLS ID #20038351, Tracy Pham, Orca Realty, LLC. HAR
- $269,9904 bd2 ba2k sqft2219 Valley Manor Dr, Missouri City, TX 77489For SaleMLS ID #78283550, Bret Wallace, RE/MAX Fine Properties. HAR
- $272,9994 bd2 ba1.8k sqft10402 Rancho Bernardo Ln, Sugar Land, TX 77498For SaleMLS ID #61634360, Elva Duong, eXp Realty LLC. HAR
- $345,0003 bd2 ba1.6k sqft7902 La Roche Ln, Houston, TX 77036For SaleMLS ID #14097126, Mayley Dinh, MTD Realty. HAR
- $269,9003 bd2 ba1.8k sqft1019 Summers Dr, Missouri City, TX 77489For SaleMLS ID #33381570, Juan Monico-Ruiz, Sierra Vista Realty LLC. HAR
- $374,9004 bd3 ba2.5k sqft4627 Plymouth Way, Missouri City, TX 77459For SaleMLS ID #79577354, Sammy Younis, RE/MAX Southwest. HAR
- $309,9004 bd2 ba1.8k sqft7927 Pella Dr, Houston, TX 77036For SaleMLS ID #75393313, Aaron Yu, eXp Realty, LLC. HAR
- $329,0003 bd3 ba2.1k sqft21106 Machall Manor Ct, Richmond, TX 77406For SaleMLS ID #73058002, Jing Zhang, AlphaMax Realty Inc.. HAR
