JUST REMODELED! All the work has been done. Gorgeous brick 1-story, with FABULOUS NEW KITCHEN, FULLY RENOVATED BATHROOMS, high ceilings, and new Evolux luxury vinyl plank flooring. Freshly painted interior with a bright, clean and modern feel throughout. No carpet! This move-in ready home is loaded with updates. NEW ROOF! Rock Star kitchen features quartz countertops, pantry, gas range and all-new appliances. New light fixtures, outlets and switches throughout. Spacious primary suite offers high ceilings and a large en suite bath. Walk-in closets in all bedrooms. Double wide driveway and oversized 2-car garage. Situated on a spacious lot with private side and backyard patios located in The Highlands, a quiet community featuring a pool, clubhouse, tennis courts, walking trails and more. Phenomenal “Heart of Sugar Land” location with easy freeway access and close proximity to shopping, dining and entertainment. Zoned to top-ranked FBISD schools. Call today to schedule your private tour!
For sale
Price cut: $29K (7/9)
$299,000
2210 Trail West St, Sugar Land, TX 77478
3beds
1,565sqft
Single Family Residence
Built in 1982
5,157 Square Feet Lot
$289,600 Zestimate®
$191/sqft
$53/mo HOA
What's special
- 59 days |
- 283 |
- 29 |
Zillow last checked:
Listing updated:
Listed by:
Cathy Stubbs TREC #0437128 281-967-6149,
Keller Williams Realty Southwest
Source: HAR,MLS#: 49473946
Facts & features
Interior
Bedrooms & bathrooms
- Bedrooms: 3
- Bathrooms: 2
- Full bathrooms: 2
Primary bathroom
- Features: Primary Bath: Double Sinks, Secondary Bath(s): Tub/Shower Combo
Kitchen
- Features: Kitchen open to Family Room, Pantry
Heating
- Natural Gas
Cooling
- Ceiling Fan(s), Electric
Appliances
- Included: ENERGY STAR Qualified Appliances, Disposal, Convection Oven, Gas Oven, Microwave, Gas Range, Dishwasher
- Laundry: Electric Dryer Hookup, Gas Dryer Hookup, Washer Hookup
Features
- High Ceilings, Vaulted Ceiling, All Bedrooms Down, En-Suite Bath, Primary Bed - 1st Floor, Walk-In Closet(s)
- Flooring: Vinyl
- Number of fireplaces: 1
- Fireplace features: Gas, Wood Burning
Interior area
- Total structure area: 1,565
- Total interior livable area: 1,565 sqft
Property
Parking
- Total spaces: 2
- Parking features: Attached, Garage Door Opener, Double-Wide Driveway
- Attached garage spaces: 2
Features
- Stories: 1
- Patio & porch: Patio/Deck, Porch
- Exterior features: Side Yard
- Fencing: Back Yard
Lot
- Size: 5,157 Square Feet
- Features: Back Yard, Subdivided, 0 Up To 1/4 Acre
Details
- Parcel number: 3770020010130907
Construction
Type & style
- Home type: SingleFamily
- Architectural style: Contemporary
- Property subtype: Single Family Residence
Materials
- Brick, Wood Siding
- Foundation: Slab
- Roof: Composition
Condition
- New construction: No
- Year built: 1982
Utilities & green energy
- Sewer: Public Sewer
- Water: Public
Green energy
- Energy efficient items: Attic Vents, Thermostat, Lighting
Community & HOA
Community
- Features: Subdivision Tennis Court
- Subdivision: The Highlands
HOA
- Has HOA: Yes
- Amenities included: Basketball Court, Clubhouse, Jogging Path, Picnic Area, Playground, Pool, Tennis Court(s), Trail(s)
- HOA fee: $630 annually
Location
- Region: Sugar Land
Financial & listing details
- Price per square foot: $191/sqft
- Tax assessed value: $266,389
- Annual tax amount: $5,210
- Date on market: 5/23/2026
- Listing terms: Cash,Conventional,FHA,VA Loan
- Ownership: Full Ownership
- Road surface type: Concrete, Curbs, Gutters
Estimated market value
$289,600
$275,000 - $304,000
$1,978/mo
Price history
| Date | Event | Price |
|---|---|---|
| 7/9/2026 | Price change | $299,000-8.8%$191/sqft |
Source:  HAR #49473946 Report a problem HAR #49473946 Report a problem | ||
| 6/19/2026 | Price change | $328,000-2.1%$210/sqft |
Source: HAR #49473946 Report a problem | ||
| 5/23/2026 | Listed for sale | $335,000+0.9%$214/sqft |
Source: HAR #49473946 Report a problem | ||
| 5/14/2026 | Listing removed | $332,000$212/sqft |
Source: HAR #48923180 Report a problem | ||
| 4/15/2026 | Listed for sale | $332,000$212/sqft |
Source: HAR #3106937 Report a problem | ||
| 4/5/2026 | Pending sale | $332,000$212/sqft |
Source: HAR #3106937 Report a problem | ||
| 2/25/2026 | Listed for sale | $332,000$212/sqft |
Source: HAR #3106937 Report a problem | ||
Public tax history
| Year | Property taxes | Tax assessment |
|---|---|---|
| 2025 | $3,362 -9.4% | $266,389 -1.2% |
| 2024 | $3,710 +11.4% | $269,528 +10% |
| 2023 | $3,330 -6.2% | $245,025 +10% |
| 2022 | $3,549 +1.4% | $222,750 +10% |
| 2021 | $3,499 +1.3% | $202,500 +2.2% |
| 2020 | $3,454 -0.2% | $198,230 +1.3% |
| 2019 | $3,461 +3.1% | $195,750 +5% |
| 2018 | $3,357 +4% | $186,490 +0.4% |
| 2017 | $3,227 | $185,690 +10% |
| 2016 | $3,227 +16.8% | $168,810 +10% |
| 2015 | $2,764 +5.1% | $153,460 +10% |
| 2014 | $2,631 | $139,510 +6.8% |
| 2013 | -- | $130,600 +1.5% |
| 2012 | -- | $128,630 +1.5% |
| 2011 | -- | $126,770 +3.3% |
| 2010 | -- | $122,730 -2.9% |
| 2009 | -- | $126,440 +2.6% |
| 2008 | -- | $123,210 +9.1% |
| 2007 | -- | $112,970 +3.2% |
| 2006 | -- | $109,470 -3.2% |
| 2005 | -- | $113,110 +6.9% |
| 2004 | -- | $105,850 |
| 2003 | -- | -- |
| 2002 | -- | -- |
| 2001 | -- | -- |
| 2000 | -- | -- |
Find assessor info on the county website
Monthly payment
Est. payment
Payment breakdown
Explore the cost of this home by adjusting the details. Changes won't be saved.Climate risks
Neighborhood: The Highlands
Nearby schools
GreatSchools rating
- 7/10Highlands Elementary SchoolGrades: PK-5Distance: 0.5 mi
- 8/10Dulles Middle SchoolGrades: 6-8Distance: 2.4 mi
- 7/10Dulles High SchoolGrades: 9-12Distance: 2.3 mi
Schools provided by the listing agent
- Elementary: Highlands Elementary School (Fort Bend)
- Middle: Dulles Middle School
- High: Dulles High School
Source: HAR. This data may not be complete. We recommend contacting the local school district to confirm school assignments for this home.
- $282,7002 bd2 ba1.5k sqft2214 Trail West St, Sugar Land, TX 77478Off Market

- $274,5003 bd2 ba1.5k sqft2218 Trail West St, Sugar Land, TX 77478Off Market

- $278,700-- bd2 ba1.5k sqft2219 Highland Hills Dr, Sugar Land, TX 77478Off Market
- $242,3003 bd2 ba1.5k sqft2434 Planters Row, Sugar Land, TX 77478Off Market

- $304,9003 bd2 ba2k sqft2251 Trail West Sugar, Land, TX 77478Off Market
- $282,1004 bd2 ba1.5k sqft2502 Planters Row, Sugar Land, TX 77478Off Market
- $277,1003 bd2 ba1.5k sqft2430 Planters Row, Sugar Land, TX 77478Off Market
- $292,4003 bd2 ba1.5k sqft2223 Highland Hills Dr, Sugar Land, TX 77478Off Market
A local agent can set up tours, give advice and negotiate with sellers.
Similar homes
- $318,5003 bd2 ba1.7k sqft3219 The Highlands Dr, Sugar Land, TX 77478For Sale
 MLS ID #2403047, Yankang Barnett, Keller Williams Realty Southwest. HAR
 - $309,9004 bd3 ba1.8k sqft2118 Creekshire Dr, Sugar Land, TX 77478For Sale
 MLS ID #49805693, Aura Pou, Keller Williams Realty Southwest. HAR
 - $269,9904 bd2 ba2k sqft2219 Valley Manor Dr, Missouri City, TX 77489For Sale
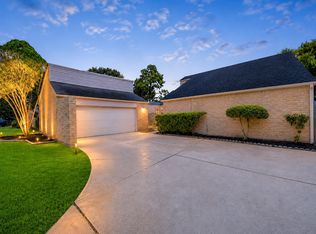 MLS ID #78283550, Bret Wallace, RE/MAX Fine Properties. HAR
 - $310,0003 bd2 ba1.6k sqft2322 Aprilmont Dr, Sugar Land, TX 77498For Sale
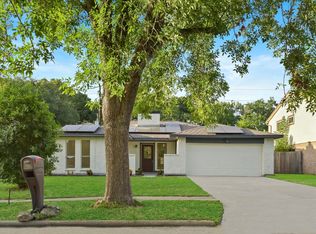 MLS ID #12410731, Kate Myhan, Katarzyna Myhan, Broker. HAR
 - $315,0004 bd2 ba2k sqft16423 Maple Downs Ln, Sugar Land, TX 77498For SaleMLS ID #3585773, Taylor Goldenthal, Real Broker, LLC. HAR
- $301,5004 bd2 ba1.3k sqft10203 Hollow Canyon Dr, Sugar Land, TX 77498For SaleMLS ID #77591526, Gabriela Rodriguez, eXp Realty LLC. HAR
- $355,0003 bd3 ba2.1k sqft2814 Spyglass Ln, Missouri City, TX 77459For SaleMLS ID #96569051, Richard Sherman, Henry Fuertes, Broker. HAR
- $299,7504 bd3 ba2k sqft12322 Kitty Brook Dr, Houston, TX 77071For SaleMLS ID #32087289, Daniel Foster, eXp Realty LLC. HAR
- $274,9003 bd2 ba1.8k sqft1019 Summers Dr, Missouri City, TX 77489For SaleMLS ID #33381570, Juan Monico-Ruiz, Sierra Vista Realty LLC. HAR
- $299,5004 bd3 ba2.1k sqft12826 Palm Desert Ln, Houston, TX 77099For SaleMLS ID #40845713, Derald Jackson, Texas Premier Realty. HAR
- $309,0004 bd3 ba2.2k sqft2322 Bright Meadows Dr, Missouri City, TX 77489For SaleMLS ID #24132006, Stanley Mani, MIH REALTY, LLC. HAR
- $290,0003 bd2 ba1.8k sqft9211 Meaux Dr, Houston, TX 77031For SaleMLS ID #81804404, Joanna Ouderkirk, Orchard Brokerage. HAR
- $244,9003 bd2 ba1.7k sqft13830 Oakwood Ln, Sugar Land, TX 77498For SaleMLS ID #28188655, Lynette Thomas, Entera Realty LLC. HAR
- $215,0003 bd1 ba1.1k sqft10943 Spanish Grant Dr, Sugar Land, TX 77498For SaleMLS ID #26897474, Marsha Komara, Keller Williams Premier Realty. HAR
- $249,9003 bd2 ba1.7k sqft1750 Hilton Head Dr, Missouri City, TX 77459For SaleMLS ID #77263601, Juan Bazan Livas, Ranco Realty. HAR
- $279,1004 bd2 ba2.3k sqft13118 Birch Grove Dr, Houston, TX 77099For SaleMLS ID #24074685, Nicole Nguyen, THE REALTORS NETWORK. HAR
- $269,2004 bd2 ba1.6k sqft11823 S Willow Cir, Houston, TX 77071For SaleMLS ID #53542215, Nicole Nguyen, THE REALTORS NETWORK. HAR
- $267,5003 bd2 ba1.3k sqft2002 Jones St, Rosenberg, TX 77471For SaleMLS ID #10724035, Meshi Slama, Nextgen Real Estate Properties. HAR
- $309,9004 bd2 ba1.8k sqft7927 Pella Dr, Houston, TX 77036For SaleMLS ID #75393313, Aaron Yu, eXp Realty, LLC. HAR
- $299,9004 bd2 ba2k sqft1010 Rock Canyon Dr, Katy, TX 77450For SaleMLS ID #48223490, Lois De Armas, eXp Realty LLC. HAR
