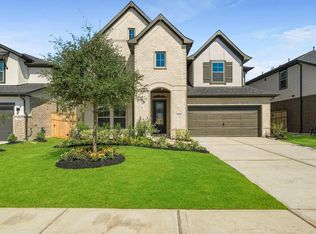
*SELLER PAID 5.49% FIXED RATE AVAILABLE* The stunning high curb appeal brick & stucco elevation on the popular 50' STRASBURG is a show stopper. This new construction NEWMARK HOME is perfectly located just minutes from the major roads in CROSS CREEK WEST in the heart of FULSHEAR, TEXAS. This 2 story home features 4 bedrooms w/ 3.5 baths & a front study. The spacious formal dining leads to the chefs dream kitchen filled with hand selected architectural charms such as porcelain countertops & stacked cabinetry The breakfast room overlooks the calming backyard views & leads to the covered patio. The family room has a wall of windows & tall ceilings. The main suite has a deck mounted tub & a separate mud-set shower. The winding spiral staircase with WOOD TREADS & open railings leads to the upstairs game room entertainment hotspot. Energy saving spray foam insulation, a tankless hot water heater, full sprinklers, & full gutters are just a few key features of this masterpiece.
New construction
Price cut: $10K (9/28)
$539,985
4434 Sunny Hazel Ln, Fulshear, TX 77441
4beds
2,954sqft
Single Family Residence
Built in 2026
6,107 Square Feet Lot
$524,200 Zestimate®
$183/sqft
$129/mo HOA
What's special
Spacious formal diningCovered patioFront studyPorcelain countertopsStacked cabinetry
- 61 days
- 11
- 1
Zillow last checked:
Listing updated:
Listed by:
Jimmy Franklin 346-852-4508,
Newmark Homes
Source: HAR,MLS#: 44036670
Facts & features
Interior
Bedrooms & bathrooms
- Bedrooms: 4
- Bathrooms: 4
- Full bathrooms: 3
- 1/2 bathrooms: 1
Primary bedroom
- Level: First
- Area: 221
- Dimensions: 17x13
Bedroom
- Level: Second
- Area: 143
- Dimensions: 13x11
Bedroom
- Level: Second
- Area: 132
- Dimensions: 12x11
Bedroom
- Level: Second
- Area: 132
- Dimensions: 12x11
Other
- Level: First
- Area: 132
- Dimensions: 12x11
Breakfast
- Level: First
Dining room
- Level: First
- Area: 165
- Dimensions: 15x11
Family room
- Level: First
- Area: 240
- Dimensions: 16x15
Game room
- Level: Second
- Area: 225
- Dimensions: 15x15
Kitchen
- Level: First
Utility room
- Level: First
Heating
- Natural Gas
Cooling
- Electric
Appliances
- Included: ENERGY STAR Qualified Appliances, Water Heater, Disposal, Convection Oven, Electric Oven, Oven, Microwave, Gas Cooktop, Dishwasher
- Laundry: Electric Dryer Hookup, Washer Hookup
Features
- High Ceilings, Prewired for Alarm System, En-Suite Bath, Primary Bed - 1st Floor, Walk-In Closet(s)
- Flooring: Carpet, Engineered Hardwood, Tile
- Windows: Insulated/Low-E windows
Interior area
- Total structure area: 2,954
- Total interior livable area: 2,954 sqft
Property
Parking
- Total spaces: 2
- Parking features: Attached
- Attached garage spaces: 2
Features
- Stories: 2
- Patio & porch: Covered
- Exterior features: Side Yard, Sprinkler System
- Fencing: Back Yard
Lot
- Size: 6,107 Square Feet
- Features: Subdivided, 1/4 Up to 1/2 Acre
Details
- Parcel number: 2761110030390901
Construction
Type & style
- Home type: SingleFamily
- Architectural style: Contemporary
- Property subtype: Single Family Residence
Materials
- Spray Foam Insulation, Brick, Cement Siding, Stucco
- Foundation: Slab
- Roof: Composition
Condition
- New construction: Yes
- Year built: 2026
Details
- Builder name: Newmark Homes
Utilities & green energy
- Sewer: Public Sewer
- Water: Public, Water District
Green energy
- Green verification: ENERGY STAR Certified Homes, Other Energy Report
- Energy efficient items: Thermostat, Lighting, HVAC, HVAC>15 SEER
Community & HOA
Community
- Features: Subdivision Tennis Court
- Security: Prewired for Alarm System
- Subdivision: Cross Creek West
HOA
- Has HOA: Yes
- Amenities included: Basketball Court, Clubhouse, Dog Park, Fitness Center, Park, Picnic Area, Playground, Pond, Pool, Splash Pad, Stocked Pond, Tennis Court(s)
- HOA fee: $1,550 annually
Location
- Region: Fulshear
Financial & listing details
- Price per square foot: $183/sqft
- Date on market: 8/19/2026
- Listing terms: Cash,Conventional,FHA,VA Loan
- Ownership: Full Ownership
- Road surface type: Concrete, Curbs, Gutters
Estimated market value
$524,200
$498,000 - $550,000
$3,333/mo
Price history
| Date | Event | Price |
|---|---|---|
| 9/28/2026 | Price change | $539,985-1.8%$183/sqft |
Source:  HAR #44036670 Report a problem HAR #44036670 Report a problem | ||
| 8/19/2026 | Listed for sale | $549,985$186/sqft |
Source: HAR #44036670 Report a problem | ||
Public tax history
Tax history is unavailable.
Monthly payment
Est. payment
Payment breakdown
Explore the cost of this home by adjusting the details. Changes won't be saved.Climate risks
Neighborhood: Cross Creek West
Nearby schools
Schools provided by the listing agent
- Elementary: James & Marinella Haygood Elementary
- Middle: Leaman Junior High School
- High: Fulshear High School
Source: HAR. This data may not be complete. We recommend contacting the local school district to confirm school assignments for this home.
- $400,0004 bd3 ba2.8k sqft4438 Sunny Hazel Ln, Fulshear, TX 77441Off Market

- $394,4005 bd4 ba2.7k sqft4442 Sunny Hazel Ln, Fulshear, TX 77441Off Market
- $529,5454 bd4 ba2.8k sqft4435 Sunny Hazel Ln, Fulshear, TX 77441New Construction
- $449,9004 bd3 ba2.4k sqft4427 Ruby Garden Ct, Fulshear, TX 77441New Construction
Similar homes
- $540,4584 bd3 ba3k sqft4431 Sunny Hazel Ln, Fulshear, TX 77441New Construction
 MLS ID #8269283, Jimmy Franklin, Newmark Homes. HAR
 - $549,7744 bd4 ba3.3k sqft4619 Valeria Cottage Dr, Fulshear, TX 77441New Construction
 MLS ID #18070694, Tammy Fruge, Westin Homes. HAR
 - $529,5454 bd4 ba2.8k sqft4435 Sunny Hazel Ln, Fulshear, TX 77441New ConstructionMLS ID #58234818, Jimmy Franklin, Newmark Homes. HAR
- $509,1294 bd4 ba3.1k sqft4522 Sunny Hazel Ln, Fulshear, TX 77441New Construction
 MLS ID #7663287, Jimmy Franklin, Newmark Homes. HAR
