Rare opportunity in the heart of Old Katy! Offering 6,060 SF of living space with no HOA, this unique property is ideal for multi-generational living, extended guests, or potential income-producing opportunities. The main home features spacious living and dining areas, flexible-use spaces, and generous accommodations throughout. A standout feature is the fully equipped guest house with 2 bedrooms, full kitchen, living area, and private entrance. With a total of 7 bedrooms and 5 full bathrooms, there's room for everyone. Situated on a large lot with ample parking, this property combines space, functionality, and endless possibilities. Seller is motivated and willing to offer concessions toward flooring, allowing buyers to customize the home to their taste. Conveniently located near shopping, dining, schools, and major commuter routes, this is a rare chance to own a versatile property in one of Katy's most desirable locations.
For sale
Price increase: $49K (6/24)
$899,000
5005 Meadowlark Ln, Katy, TX 77493
7beds
6,060sqft
:
Get pre-qualified$6,427/mo
Single Family Residence
Built in 2001
0.43 Acres Lot
$865,300 Zestimate®
$148/sqft
$-- HOA
What's special
Large lotFlexible-use spacesAmple parkingGenerous accommodations throughout
- 39 days |
- 271 |
- 30 |
Zillow last checked:
Listing updated:
Listed by:
Claudia Huato TREC #0740178 281-753-6628,
Nextgen Real Estate Properties
Source: HAR,MLS#: 54390706
Facts & features
Interior
Bedrooms & bathrooms
- Bedrooms: 7
- Bathrooms: 6
- Full bathrooms: 5
- 1/2 bathrooms: 1
Rooms
- Room types: Family Room, Garage Apartment, Guest Suite, Quarters/Guest House, Utility Room
Primary bedroom
- Level: First
- Area: 342
- Dimensions: 19x18
Bedroom
- Level: Second
- Area: 252
- Dimensions: 18x14
Bedroom
- Level: Second
- Area: 221
- Dimensions: 17x13
Bedroom
- Level: Second
- Area: 285
- Dimensions: 19x15
Bedroom
- Level: Second
- Area: 132
- Dimensions: 12x11
Breakfast
- Level: Second
- Area: 77
- Dimensions: 11x7
Dining room
- Level: First
Game room
- Level: Second
- Area: 240
- Dimensions: 15x16
Other
- Features: In Garage
- Area: 210
- Dimensions: 15x14
Other
- Level: Other
- Area: 210
- Dimensions: 15x14
Other
- Level: Second
- Area: 252
- Dimensions: 18x14
Living room
- Level: Second
- Area: 342
- Dimensions: 19x18
Heating
- Natural Gas
Cooling
- Electric
Appliances
- Included: Disposal, Gas Oven, Gas Range, Dishwasher
- Laundry: Electric Dryer Hookup, Washer Hookup
Features
- Formal Entry/Foyer, High Ceilings, Prewired for Alarm System, En-Suite Bath, Primary Bed - 1st Floor, Walk-In Closet(s)
- Flooring: Carpet, Laminate, Tile
- Number of fireplaces: 1
- Fireplace features: Gas
Interior area
- Total structure area: 6,060
- Total interior livable area: 6,060 sqft
Property
Parking
- Total spaces: 3
- Parking features: Attached, Oversized, Additional Parking, Garage Door Opener, Double-Wide Driveway, Porte-Cochere
- Attached garage spaces: 3
Features
- Stories: 2
- Patio & porch: Covered, Porch
- Exterior features: Back Green Space, Balcony
- Fencing: Back Yard,Full
Lot
- Size: 0.43 Acres
- Features: Back Yard, Subdivided, 1/4 Up to 1/2 Acre
Details
- Additional structures: Detached Gar Apt /Quarters
- Parcel number: 0740740000057
Construction
Type & style
- Home type: SingleFamily
- Architectural style: Traditional
- Property subtype: Single Family Residence
Materials
- Brick, Cement Siding
- Foundation: Slab
- Roof: Composition
Condition
- New construction: No
- Year built: 2001
Utilities & green energy
- Sewer: Public Sewer
- Water: Public
Community & HOA
Community
- Security: Prewired for Alarm System
- Subdivision: Motheral 2
Location
- Region: Katy
Financial & listing details
- Price per square foot: $148/sqft
- Tax assessed value: $1,012,487
- Annual tax amount: $21,981
- Date on market: 6/24/2026
- Listing terms: Cash,Conventional,Investor
Estimated market value
$865,300
$822,000 - $909,000
$4,524/mo
Price history
| Date | Event | Price |
|---|---|---|
| 6/24/2026 | Price change | $899,000+5.8%$148/sqft |
Source:  HAR #54390706 Report a problem HAR #54390706 Report a problem | ||
| 6/20/2026 | Price change | $850,000-5.5%$140/sqft |
Source: HAR #87275923 Report a problem | ||
| 6/17/2026 | Price change | $899,000-2.8%$148/sqft |
Source: HAR #87275923 Report a problem | ||
| 2/4/2026 | Price change | $925,000-2.6%$153/sqft |
Source: HAR #45101974 Report a problem | ||
| 1/6/2026 | Price change | $950,000-5%$157/sqft |
Source: HAR #45101974 Report a problem | ||
| 8/15/2025 | Price change | $1,000,000-9.1%$165/sqft |
Source: HAR #22283524 Report a problem | ||
| 5/3/2025 | Listed for sale | $1,100,000$182/sqft |
Source: HAR #37882758 Report a problem | ||
Public tax history
| Year | Property taxes | Tax assessment |
|---|---|---|
| 2025 | $21,981 +25.4% | $1,012,487 +5.6% |
| 2024 | $17,526 +13.1% | $958,968 -18.7% |
| 2023 | $15,502 -3.9% | $1,179,387 +33.7% |
| 2022 | $16,136 | $882,315 +21.5% |
| 2021 | -- | $726,257 -1.3% |
| 2020 | $15,746 +5.9% | $735,499 |
| 2019 | $14,864 +15.5% | $735,499 +23.3% |
| 2018 | $12,869 | $596,445 |
| 2017 | $12,869 +9.6% | $596,445 +9.9% |
| 2016 | $11,744 +17.8% | $542,817 |
| 2015 | $9,966 | $542,817 +31.7% |
| 2014 | $9,966 | $412,300 |
| 2013 | -- | $412,300 -16.7% |
| 2012 | -- | $495,000 |
| 2011 | -- | $495,000 -2.9% |
| 2010 | -- | $510,000 -15.2% |
| 2009 | -- | $601,400 -6.1% |
| 2007 | -- | $640,228 +41% |
| 2006 | -- | $454,220 |
| 2005 | -- | $454,220 +5.3% |
| 2004 | -- | $431,300 +10% |
| 2003 | -- | $392,100 +1985.6% |
| 2001 | -- | $18,800 |
Find assessor info on the county website
Monthly payment
Est. payment
Payment breakdown
Explore the cost of this home by adjusting the details. Changes won't be saved.Climate risks
Neighborhood: Old Katy
Nearby schools
GreatSchools rating
- 4/10Zelma Hutsell Elementary SchoolGrades: PK-5Distance: 1.1 mi
- 8/10Katy Junior High SchoolGrades: 6-8Distance: 1 mi
- 7/10Katy High SchoolGrades: 9-12Distance: 2 mi
Schools provided by the listing agent
- Elementary: Hutsell Elementary School
- Middle: Katy Junior High School
- High: Katy High School
Source: HAR. This data may not be complete. We recommend contacting the local school district to confirm school assignments for this home.
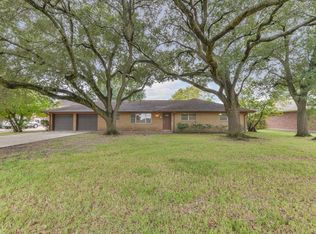
- $330,1003 bd2 ba1.9k sqft5009 Meadowlark Ln, Katy, TX 77493Off Market
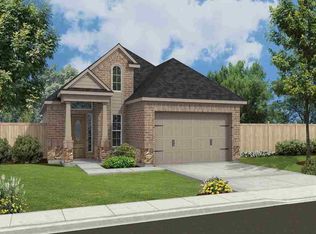
- $849,3002 bd1 ba4.7k sqft5001 Meadowlark Ln, Katy, TX 77493Off Market

- $283,3003 bd2 ba1.5k sqft1231 South Maple, Katy, TX 77493Off Market

- $331,6004 bd3 ba2k sqft1311 South Maple, Katy, TX 77493Off Market
- $239,800-- bd-- ba-- sqftKaty Firt Bend Rd Row, Katy, TX 77493Off Market
- $424,6004 bd3 ba3.1k sqft5006 Meadowlark Ln, Katy, TX 77493Off Market
- $239,800-- bd-- ba-- sqftMeadowlark, Katy, TX 77493Off Market
- $240,100-- bd-- ba-- sqftKaty Fort Bend Rd, Katy, TX 77493Off Market
A local agent can set up tours, give advice and negotiate with sellers.
A local lender can help you make sure your offer is ready when you are.
Similar homes
- $750,0005 bd5 ba3.8k sqft26702 Outfitter Point, Katy, TX 77493For Sale
 MLS ID #15928189, Melissa Siems, Wanda Taylor Properties. HAR
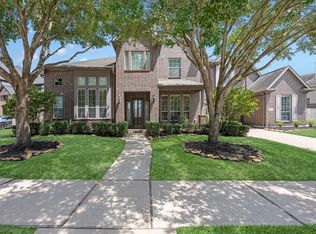
 - $809,9005 bd4 ba4.7k sqft3515 Mallard Pass Ln, Katy, TX 77494For Sale
 MLS ID #47345407, Kendra Larson, eXp Realty LLC. HAR
 - $1,250,0005 bd4 ba5.2k sqft3519 Lakes Of Katy Ln, Katy, TX 77493For Sale
 MLS ID #23738438, Tricia Turner, Realty Of America, LLC. HAR
 - $515,0004 bd4 ba3.2k sqft1619 Dove Ridge Dr, Katy, TX 77493For Sale
 MLS ID #358675, Jamie McMartin, Compass RE Texas, LLC - West Houston. HAR
 - $1,150,0005 bd4 ba3.2k sqft1 Katy Hockley Rd, Katy, TX 77493For SaleMLS ID #68352603, Kevin Hansel, Better Homes and Gardens Real Estate Gary Greene - Katy. HAR
- $834,9005 bd5 ba4.6k sqft7606 Courtney Manor Ln, Katy, TX 77494For SaleMLS ID #78153375, Melanie Miller, Redfin Corporation. HAR
- $620,0004 bd4 ba3.4k sqft5614 Chipstone Trail Ln, Katy, TX 77493For SaleMLS ID #56853698, Michael Evans, Better Homes and Gardens Real Estate Gary Greene - Katy. HAR
- $480,0005 bd5 ba3.7k sqft4407 Cobalt Cross St, Katy, TX 77493For SaleMLS ID #35412534, Adam Pierzecki, AYRE Realty Inc. HAR
- $678,0005 bd4 ba5.1k sqft26207 Wooded Hollow Ln, Katy, TX 77494For SaleMLS ID #50009643, Laura Hughes, Compass RE Texas, LLC - West Houston. HAR
- $600,0005 bd4 ba3.1k sqft3214 Trotwood Ln, Katy, TX 77494For SaleMLS ID #88735928, Thai Klam, Compass RE Texas, LLC - Houston. HAR
- $728,0004 bd4 ba3.1k sqft10102 Oak Motte Dr, Katy, TX 77494For SaleMLS ID #69451922, Cagdas Acar, Realm Real Estate Professionals - Katy. HAR
- $835,0004 bd4 ba3.3k sqft19934 Sable Stone Cir, Katy, TX 77450For SaleMLS ID #41957029, Myrna Graham, RE/MAX Cinco Ranch. HAR
- $825,0005 bd4 ba4.1k sqft4115 Luong Field Ct, Katy, TX 77494For SaleMLS ID #8372881, Vanessa King, Coldwell Banker Realty - Memorial Office. HAR
- $896,0005 bd4 ba4.2k sqft20803 Winston Lake Dr, Richmond, TX 77406For SaleMLS ID #4751112, Brian Covault, eXp Realty LLC. HAR
- $669,0004 bd4 ba3.4k sqft4402 Eden Point Ln, Katy, TX 77494For SaleMLS ID #2554331, Rella Sanders, RE/MAX Fine Properties. HAR
- $449,9904 bd4 ba3.6k sqft4331 Estes Ridge Ln, Katy, TX 77493For SaleMLS ID #16736861, Dawnya Simmons, RE/MAX Integrity. HAR
- $489,0006 bd4 ba3.2k sqft2410 Falcon Knoll Ln, Katy, TX 77494For SaleMLS ID #43890956, Thomas Elmore, eXp Realty LLC. HAR
- $1,025,0006 bd6 ba5k sqft18715 N Thomas Shore Dr, Cypress, TX 77433For SaleMLS ID #34989730, Kristina Newcomb, eXp Realty LLC. HAR
- $589,9904 bd5 ba4.4k sqft1818 Hillgreen Dr, Katy, TX 77494For SaleMLS ID #79054009, Jason Saphire, HomeZu.com of Texas. HAR
- $539,0004 bd4 ba3.7k sqft6010 Green Meadows Ln, Katy, TX 77493For SaleMLS ID #45787942, Michael Banh, Exceed Realty LLC. HAR
