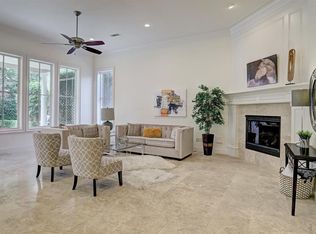
Stunning new construction by Crestview Homes, L.L.C. designed by George Allen Cole, in sought after Med-Center location to break ground in spring 2024. This gorgeous contemporary home is currently available for your buyer to customize with their personal selections. Builder Yigal Kass leads a team of outstanding designers, artisans and dedicated craftsmen & women to create this unique home characterized by thoughtful curated finishes, refined & elegant details. This 5-6 bedrooms with open & ingenious floorplan features desirable spaces such as a separate study, a dirty kitchen, an oversized 16x18 formal dining room, wet bar & mud room. The spacious kitchen/dining/ living rooms feature expansive views of the yard which has plenty of room for a beautiful pool w/spacious 19’x10’ covered back porch. Primary suite w/a high sloped ceiling,wet bar & very spacious bath & closet with island. 4 secondary bedrooms with ensuite baths plus 6th bedroom/party room with roof deck. Elevator capable.
Pending
$2,850,000
2438 Southgate Blvd, Houston, TX 77030
5beds
5,250sqft
Single Family Residence
Built in 2024
6,599 Square Feet Lot
$2,421,400 Zestimate®
$543/sqft
$-- HOA
What's special
- 489 days
- 20
- 0
Zillow last checked:
Listing updated:
Listed by:
Dennis Pow-Sang TREC #0442159 713-291-1222,
Compass RE Texas, LLC - Houston
Source: HAR,MLS#: 93579969
Facts & features
Interior
Bedrooms & bathrooms
- Bedrooms: 5
- Bathrooms: 8
- Full bathrooms: 6
- 1/2 bathrooms: 2
Primary bedroom
- Level: Second
- Area: 285
- Dimensions: 19x15
Bedroom
- Level: Second
- Area: 156
- Dimensions: 13x12
Bedroom
- Level: Second
- Area: 156
- Dimensions: 13x12
Bedroom
- Level: Second
- Area: 180
- Dimensions: 15x12
Bedroom
- Level: First
- Area: 182
- Dimensions: 14x13
Other
- Level: First
- Area: 208
- Dimensions: 16x13
Dining room
- Level: First
- Area: 255
- Dimensions: 17x15
Other
- Level: Third
- Area: 308
- Dimensions: 22x14
Other
- Level: Third
- Dimensions: 22c12
Game room
- Level: Second
- Area: 156
- Dimensions: 13x12
Kitchen
- Level: First
- Area: 240
- Dimensions: 16x15
Living room
- Level: First
- Area: 342
- Dimensions: 19x18
Heating
- Natural Gas
Cooling
- Attic Fan, Ceiling Fan(s), Electric
Appliances
- Included: ENERGY STAR Qualified Appliances, Water Heater, Disposal, Refrigerator, Convection Oven, Electric Oven, Freestanding Oven, Microwave, Gas Cooktop, Dishwasher
- Laundry: Electric Dryer Hookup, Gas Dryer Hookup, Washer Hookup
Features
- Balcony, Elevator Shaft, Formal Entry/Foyer, High Ceilings, Prewired for Alarm System, Wired for Sound, 1 Bedroom Down - Not Primary BR, En-Suite Bath, Walk-In Closet(s)
- Flooring: Engineered Hardwood, Tile
- Windows: Insulated/Low-E windows
- Number of fireplaces: 1
- Fireplace features: Decorative
Interior area
- Total structure area: 5,250
- Total interior livable area: 5,250 sqft
Property
Parking
- Total spaces: 2
- Parking features: Attached
- Attached garage spaces: 2
Features
- Stories: 3
- Patio & porch: Covered, Patio/Deck, Deck
- Exterior features: Balcony, Sprinkler System
- Fencing: Back Yard,Full
Lot
- Size: 6,599 Square Feet
- Features: Back Yard, Subdivided, 0 Up To 1/4 Acre
Details
- Parcel number: 0630270020030
Construction
Type & style
- Home type: SingleFamily
- Architectural style: Contemporary
- Property subtype: Single Family Residence
Materials
- Spray Foam Insulation, Aluminum Siding, Brick, Cement Siding, Wood Siding
- Foundation: Slab on Builders Pier
- Roof: Other
Condition
- New construction: Yes
- Year built: 2024
Details
- Builder name: Yigal Kass Crestview
Utilities & green energy
- Sewer: Public Sewer
- Water: Public
Green energy
- Energy efficient items: Thermostat, HVAC>13 SEER, Exposure/Shade
Community & HOA
Community
- Security: Prewired for Alarm System
- Subdivision: Brantwood
Location
- Region: Houston
Financial & listing details
- Price per square foot: $543/sqft
- Tax assessed value: $1,537,590
- Annual tax amount: $32,677
- Date on market: 6/16/2025
- Listing terms: Cash,Conventional
- Road surface type: Concrete, Curbs
Estimated market value
$2,421,400
$2.13M - $2.74M
$7,532/mo
Price history
| Date | Event | Price |
|---|---|---|
| 7/12/2023 | Pending sale | $2,850,000$543/sqft |
Source:  HAR #93579969 Report a problem HAR #93579969 Report a problem | ||
| 1/15/2023 | Listed for sale | $2,850,000+307.7%$543/sqft |
Source: HAR #93579969 Report a problem | ||
| 8/30/2021 | Listing removed | -- |
Source: HAR #49216272 Report a problem | ||
| 7/14/2021 | Pending sale | $699,000$133/sqft |
Source: HAR #49216272 Report a problem | ||
| 7/14/2021 | Listed for sale | $699,000$133/sqft |
Source: HAR #49216272 Report a problem | ||
| 7/7/2021 | Pending sale | $699,000$133/sqft |
Source: HAR #49216272 Report a problem | ||
| 6/25/2021 | Listed for sale | $699,000$133/sqft |
Source: HAR #49216272 Report a problem | ||
Public tax history
| Year | Property taxes | Tax assessment |
|---|---|---|
| 2025 | $32,677 +134.7% | $1,537,590 +131% |
| 2024 | $13,925 +28.6% | $665,500 -8.1% |
| 2023 | $10,829 -7% | $724,454 +6.1% |
| 2022 | $11,647 | $682,873 +4.5% |
| 2021 | -- | $653,706 +5.3% |
| 2020 | $11,667 +4% | $620,960 +4.8% |
| 2019 | $11,221 +1.3% | $592,350 +5.8% |
| 2018 | $11,072 | $559,995 |
| 2017 | $11,072 +6.3% | $559,995 |
| 2016 | $10,416 +12.1% | $559,995 +16.8% |
| 2015 | $9,289 | $479,275 +2.4% |
| 2014 | $9,289 | $468,089 +12.4% |
| 2013 | -- | $416,376 |
| 2012 | -- | $416,376 |
| 2011 | -- | $416,376 |
| 2010 | -- | $416,376 |
| 2009 | -- | $416,376 +4.2% |
| 2008 | -- | $399,532 +13.2% |
| 2007 | -- | $352,942 +22.6% |
| 2006 | -- | $287,782 +10% |
| 2005 | -- | $261,620 +15.2% |
| 2004 | -- | $227,100 +10% |
| 2003 | -- | $206,500 +10% |
| 2002 | -- | $187,800 +10% |
| 2001 | -- | $170,800 +9.3% |
| 2000 | -- | $156,300 |
Find assessor info on the county website
Monthly payment
Est. payment
Payment breakdown
Explore the cost of this home by adjusting the details. Changes won't be saved.Climate risks
Neighborhood: University Place
Nearby schools
Schools provided by the listing agent
- Elementary: Roberts Elementary School (Houston)
- Middle: Pershing Middle School
- High: Lamar High School (Houston)
Source: HAR. This data may not be complete. We recommend contacting the local school district to confirm school assignments for this home.
Similar homes
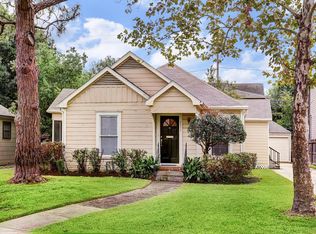
- $3,000,0005 bd7 ba5.8k sqft2608 Barbara Ln, Houston, TX 77005For Sale
 MLS ID #63484765, Lily Jang, Keller Williams Memorial. HAR
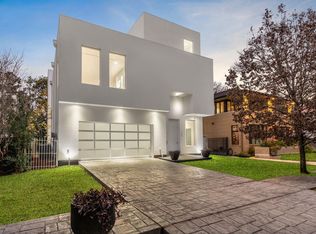
 - $2,500,0005 bd6 ba5.8k sqft2120 Southgate Blvd, Houston, TX 77030For Sale
 MLS ID #88980572, Chancey Hurt, Roofline Realtors. HAR
 - $2,595,0004 bd5 ba4.6k sqft2514 Southgate Blvd, Houston, TX 77030New Construction
 MLS ID #79265201, Kathleen Debarbieris, KD Dominion Estates. HAR
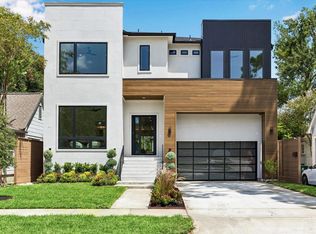
 - $2,499,9995 bd6 ba4.7k sqft2526 Southgate Blvd, Houston, TX 77030New Construction
 MLS ID #95142538, Sammy Younis, RE/MAX Southwest. HAR
