Discover refined luxury in this 2026 new-construction estate by Cea - Loveless Design + Build in Southgate. On a rare double lot, this “feels like custom” contemporary home offers 5,148 SF of TOTAL conditioned space, incl. 4/5 BDs, 5 BAs, a pool & separate 1-BD, 1-BA guest house w/ full kitchen & laundry, ideal for guests, gym, or pool house. The expansive living area features soaring ceilings, designer lighting, & smart home automation, opening to a backyard oasis with private pool & outdoor kitchen for effortless indoor-outdoor living. The chef’s kitchen showcases a Dekton waterfall island, built-in Thermador refrigerator, gas cooktop & walk-in pantry. The primary suite offers custom reeded vanities, a soaking tub & double rain showers. A 3rd-floor retreat with wet bar & generous rooftop terrace adds flexible entertaining space. Highlights include a wine bar/display adjacent to the dining area, generator, study, pickleball-ready yard & award-winning schools near the Medical Center.
New construction
$3,550,000
2014 Southgate Blvd, Houston, TX 77030
4beds
4,277sqft
Single Family Residence
Built in 2026
0.3 Acres Lot
$3,359,100 Zestimate®
$830/sqft
$-- HOA
What's special
Generous rooftop terracePickleball-ready yardSmart home automationSoaking tubSoaring ceilingsDesigner lightingGas cooktop
- 49 days
- 240
- 13
Zillow last checked:
Listing updated:
Listed by:
Holly Hernandez TREC #0702896 832-975-3300,
Real Broker, LLC
Source: HAR,MLS#: 35888949
Facts & features
Interior
Bedrooms & bathrooms
- Bedrooms: 4
- Bathrooms: 5
- Full bathrooms: 5
Rooms
- Room types: Quarters/Guest House, Utility Room, Wine Room
Primary bedroom
- Level: Second
- Area: 285
- Dimensions: 15'-1" X 19'-6"
Bedroom
- Level: Second
- Area: 208
- Dimensions: 13'-9" X 16'-4"
Bedroom
- Level: Second
- Area: 140
- Dimensions: 14'-1" X 10'-4"
Bedroom
- Level: Second
- Area: 150
- Dimensions: 10'-10" X 15'-1
Other
- Level: First
- Area: 182
- Dimensions: 14'-3" X 13'-5"
Other
- Level: Second
Other
- Level: Second
Other
- Level: First
Other
- Level: Third
Dining room
- Level: First
- Area: 272
- Dimensions: 17'-0" X 16'-5"
Other
- Level: Third
- Area: 690
- Dimensions: 23'-10" X 30'-5
Game room
- Level: Third
- Area: 247
- Dimensions: 13'-9" X 19'-6"
Kitchen
- Level: First
Living room
- Level: First
- Area: 783
- Dimensions: 27'-1" X 29'-8"
Primary bath
- Level: Second
Other
- Level: Other
Other
- Level: First
Heating
- Natural Gas
Cooling
- Electric
Appliances
- Included: Disposal, Oven, Microwave, Gas Cooktop, Dishwasher
- Laundry: Electric Dryer Hookup, Gas Dryer Hookup, Washer Hookup
Features
- Balcony, High Ceilings, Wet Bar, All Bedrooms Up, En-Suite Bath, Primary Bed - 2nd Floor, Walk-In Closet(s)
- Flooring: Engineered Hardwood, Tile
Interior area
- Total structure area: 4,277
- Total interior livable area: 4,277 sqft
Property
Parking
- Total spaces: 2
- Parking features: Driveway Gate, Attached, Garage Door Opener, Circular Driveway
- Attached garage spaces: 2
Features
- Stories: 3
- Patio & porch: Covered, Deck
- Exterior features: Outdoor Kitchen, Side Yard
- Has private pool: Yes
- Pool features: Gunite
- Has spa: Yes
- Spa features: Spa/Hot Tub
- Fencing: Back Yard,Full
Lot
- Size: 0.3 Acres
- Features: Subdivided, 1/4 Up to 1/2 Acre
Details
- Additional structures: Detached Gar Apt /Quarters
- Additional parcels included: 064-101-021-0019
- Parcel number: 0641010210033
Construction
Type & style
- Home type: SingleFamily
- Architectural style: Contemporary
- Property subtype: Single Family Residence
Materials
- Brick, Cement Siding, Stucco, Wood Siding
- Foundation: Slab
- Roof: Metal
Condition
- New construction: Yes
- Year built: 2026
Details
- Builder name: Cea-Loveless Design Build LLC
Utilities & green energy
- Sewer: Public Sewer
- Water: Public
Community & HOA
Community
- Subdivision: Southgate Boulevard
Location
- Region: Houston
Financial & listing details
- Price per square foot: $830/sqft
- Date on market: 7/17/2026
- Listing terms: Cash,Conventional
- Exclusions: None
- Ownership: Full Ownership
Estimated market value
$3,359,100
$3.19M - $3.53M
Not available
Price history
| Date | Event | Price |
|---|---|---|
| 7/17/2026 | Listed for sale | $3,550,000$830/sqft |
Source:  HAR #35888949 Report a problem HAR #35888949 Report a problem | ||
Public tax history
Tax history is unavailable.
Monthly payment
Est. payment
Payment breakdown
Explore the cost of this home by adjusting the details. Changes won't be saved.Climate risks
Neighborhood: University Place
Nearby schools
Schools provided by the listing agent
- Elementary: Roberts Elementary School (Houston)
- Middle: Pershing Middle School
- High: Lamar High School (Houston)
Source: HAR. This data may not be complete. We recommend contacting the local school district to confirm school assignments for this home.
Similar homes
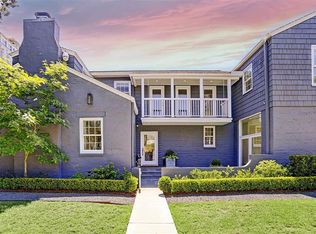
- $3,500,0004 bd7 ba5.6k sqft2169 University Blvd, Houston, TX 77030For Sale
 MLS ID #24563962, Tom Grass, Keller Williams Realty Metropolitan. HAR
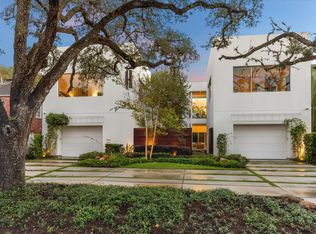
 - $2,995,0005 bd7 ba5.5k sqft1916 Addison Rd, Houston, TX 77030New Construction
 MLS ID #31917103, Marco Parra, Monarch & Co. HAR
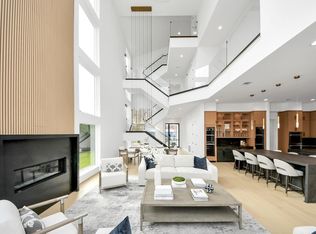
 - $2,999,9904 bd6 ba5.5k sqft2232 Swift Blvd, Houston, TX 77030New Construction
 MLS ID #91985485, Ali Pourmemar, Next Trend Realty LLC. HAR
 - $3,699,0005 bd6 ba6.1k sqft3703 Wroxton Rd, Houston, TX 77005For Sale
 MLS ID #63298593, Margaret Garza, Compass RE Texas, LLC - Houston. HAR
