Located in highly sought-after Frostwood neighborhood and zoned to acclaimed SBISD schools, this exceptional 2024 construction blends timeless architecture with sophisticated transitional design. A handsome brick façade and stately double doors open to a dramatic foyer crowned by a statement chandelier. Designed for both grand entertaining and everyday living, the home features soaring ceilings, elegant finishes, and a spacious Family Room with a gas fireplace and a wall of windows overlooking the backyard. A standout feature is the dual-kitchen design, offering a chef's Kitchen with stainless steel appliances, gas cooktop, pot filler, and oversized island, complemented by a fully equipped catering kitchen. The serene Primary Suite offers patio access and a spa-inspired bath, while a first-floor Guest Suite provides private accommodations. Outdoors, the covered patio with fireplace extends the living space and overlooks a generous backyard with room for a future resort-style pool!
Pending
$2,800,000
12318 Boheme Dr, Houston, TX 77024
7beds
5,469sqft
Single Family Residence
Built in 2024
0.26 Acres Lot
$2,657,000 Zestimate®
$512/sqft
$29/mo HOA
What's special
- 57 days
- 96
- 2
Zillow last checked:
Listing updated:
Listed by:
Inga Smith TREC #0576993 713-254-5947,
Martha Turner Sotheby's International Realty - Memorial
Source: HAR,MLS#: 31426254
Facts & features
Interior
Bedrooms & bathrooms
- Bedrooms: 7
- Bathrooms: 6
- Full bathrooms: 5
- 1/2 bathrooms: 1
Primary bedroom
- Level: First
- Area: 288
- Dimensions: 16x18
Bedroom
- Level: Second
- Area: 168
- Dimensions: 12x14
Bedroom
- Level: First
- Area: 168
- Dimensions: 12x14
Bedroom
- Level: Second
- Area: 192
- Dimensions: 12x16
Bedroom
- Level: Second
- Area: 208
- Dimensions: 13x16
Bedroom
- Level: Second
- Area: 168
- Dimensions: 12x14
Bedroom
- Level: Second
- Area: 204
- Dimensions: 12x17
Other
- Level: Second
- Area: 165
- Dimensions: 11x15
Breakfast
- Level: First
- Area: 117
- Dimensions: 9x13
Dining room
- Level: First
- Area: 187
- Dimensions: 11x17
Game room
- Level: Second
- Area: 312
- Dimensions: 13x24
Kitchen
- Level: First
- Area: 330
- Dimensions: 15x22
Living room
- Level: First
- Area: 399
- Dimensions: 19x21
Primary bath
- Level: First
- Area: 180
- Dimensions: 12x15
Utility room
- Level: First
- Area: 81
- Dimensions: 9x9
Heating
- Natural Gas
Cooling
- Ceiling Fan(s), Electric
Appliances
- Included: Disposal, Refrigerator, Double Oven, Gas Oven, Microwave, Gas Cooktop, Dishwasher
- Laundry: Electric Dryer Hookup, Gas Dryer Hookup, Washer Hookup
Features
- Formal Entry/Foyer, High Ceilings, Wet Bar, Wired for Sound, En-Suite Bath, Primary Bed - 1st Floor, Sitting Area, Walk-In Closet(s)
- Flooring: Engineered Hardwood, Tile
- Doors: Insulated Doors
- Windows: Insulated/Low-E windows, Window Coverings
- Number of fireplaces: 2
- Fireplace features: Outside, Gas, Gas Log
Interior area
- Total structure area: 5,469
- Total interior livable area: 5,469 sqft
Property
Parking
- Total spaces: 4
- Parking features: Driveway Gate, Oversized, Additional Parking, Electric Gate, Garage Door Opener, Double-Wide Driveway, Porte-Cochere, Attached & Detached
- Garage spaces: 2
- Carport spaces: 2
- Covered spaces: 4
Features
- Stories: 2
- Patio & porch: Covered, Patio/Deck
- Exterior features: Sprinkler System
- Has spa: Yes
- Fencing: Back Yard
Lot
- Size: 0.26 Acres
- Features: Subdivided, 1/4 Up to 1/2 Acre
Details
- Parcel number: 0925550000005
Construction
Type & style
- Home type: SingleFamily
- Architectural style: Traditional
- Property subtype: Single Family Residence
Materials
- Spray Foam Insulation, Brick, Cement Siding
- Foundation: Slab
- Roof: Composition
Condition
- New construction: No
- Year built: 2024
Details
- Builder name: Partner's In Building
Utilities & green energy
- Sewer: Public Sewer
- Water: Public
Green energy
- Energy efficient items: Attic Vents, Thermostat, Lighting, Exposure/Shade
Community & HOA
Community
- Subdivision: Frostwood
HOA
- Has HOA: Yes
- HOA fee: $345 annually
Location
- Region: Houston
Financial & listing details
- Price per square foot: $512/sqft
- Tax assessed value: $2,309,557
- Annual tax amount: $47,461
- Date on market: 9/15/2026
- Listing terms: Cash,Conventional
- Exclusions: None
- Ownership: Full Ownership
- Road surface type: Concrete
Estimated market value
$2,657,000
$2.52M - $2.79M
$10,270/mo
Price history
| Date | Event | Price |
|---|---|---|
| 10/10/2026 | Pending sale | $2,800,000$512/sqft |
Source:  HAR #31426254 Report a problem | ||
| 9/16/2026 | Listed for sale | $2,800,000+233.3%$512/sqft |
Source: HAR #31426254 Report a problem | ||
| 11/7/2016 | Listing removed | $840,000$154/sqft |
Source: World Wide Realty #69758188 Report a problem | ||
| 10/27/2016 | Price change | $840,000-1.1%$154/sqft |
Source: World Wide Realty #69758188 Report a problem | ||
| 10/26/2016 | Listed for sale | $849,000$155/sqft |
Source: World Wide Realty #69758188 Report a problem | ||
| 9/20/2016 | Listing removed | $849,000$155/sqft |
Source: World Wide Realty #69758188 Report a problem | ||
| 8/3/2016 | Listed for sale | $849,000+4.2%$155/sqft |
Source: World Wide Realty #69758188 Report a problem | ||
| 4/30/2015 | Sold | -- |
Source: Agent Provided Report a problem | ||
| 4/30/2015 | Pending sale | $815,000$149/sqft |
Source: Martha Turner Sotheby''s International Realty #30462245 Report a problem | ||
| 3/4/2015 | Listed for sale | $815,000$149/sqft |
Source: Martha Turner Sotheby's International Realty #30462245 Report a problem | ||
Public tax history
| Year | Property taxes | Tax assessment |
|---|---|---|
| 2025 | $18,252 +92% | $2,309,557 +105.2% |
| 2024 | $9,507 +44.5% | $1,125,455 +27.5% |
| 2023 | $6,579 +3.6% | $882,636 +13.9% |
| 2022 | $6,348 | $774,786 +14.8% |
| 2021 | -- | $674,702 -0.2% |
| 2020 | $6,307 -5.3% | $676,142 -3.8% |
| 2019 | $6,663 -57.4% | $703,053 -8% |
| 2018 | $15,636 | $764,400 |
| 2017 | $15,636 -0.1% | $764,400 |
| 2016 | $15,649 +259.8% | $764,400 -0.3% |
| 2015 | $4,350 | $766,702 +18.4% |
| 2014 | $4,350 | $647,423 +30.4% |
| 2013 | -- | $496,303 +6.9% |
| 2012 | -- | $464,088 +6.2% |
| 2011 | -- | $437,162 |
| 2010 | -- | $437,162 |
| 2009 | -- | $437,162 +13.5% |
| 2008 | -- | $385,000 +2.9% |
| 2007 | -- | $374,100 +7.5% |
| 2006 | -- | $347,930 +10% |
| 2005 | -- | $316,300 |
| 2004 | -- | $316,300 +5.4% |
| 2003 | -- | $300,200 +9.2% |
| 2002 | -- | $275,000 +5.8% |
| 2001 | -- | $260,000 -4.9% |
| 2000 | -- | $273,500 |
Find assessor info on the county website
Monthly payment
Est. payment
Payment breakdown
Explore the cost of this home by adjusting the details. Changes won't be saved.Climate risks
Neighborhood: Memorial
Nearby schools
Schools provided by the listing agent
- Elementary: Frostwood Elementary School
- Middle: Memorial Middle School (Spring Branch)
- High: Memorial High School (Spring Branch)
Source: HAR. This data may not be complete. We recommend contacting the local school district to confirm school assignments for this home.
Similar homes
- $2,790,0005 bd6 ba5.6k sqft12515 Overcup Dr, Houston, TX 77024For Sale
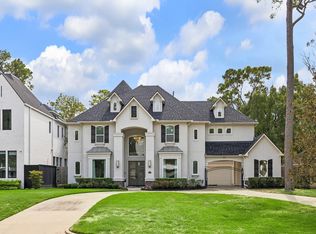 MLS ID #54905134, Melanie White, RE/MAX Signature. HAR
- $2,350,0004 bd6 ba5k sqft206 Faust Ln, Houston, TX 77024For Sale
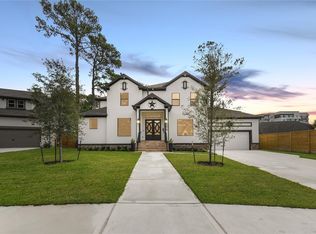 MLS ID #7661157, Jason Junkin, Bravado Realty. HAR
- $2,800,0005 bd7 ba6k sqft1610 Hillendahl Blvd, Houston, TX 77055New Construction
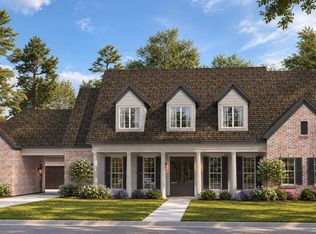 MLS ID #28563256, Richard Stone, Martha Turner Sotheby's International Realty. HAR
- $2,550,0006 bd4 ba5.5k sqft9206 Westview Dr, Houston, TX 77055For Sale
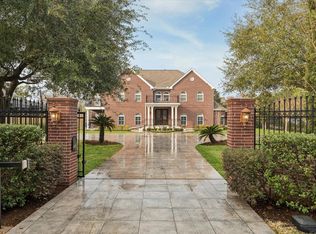 MLS ID #95718175, Christine Routt, Compass RE Texas, LLC - Memorial. HAR
