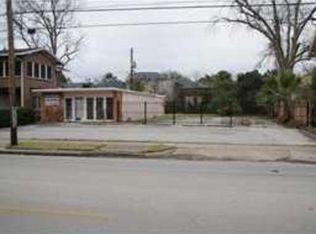
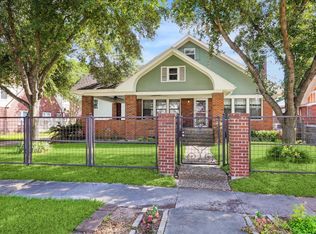
Rare opportunity to own a property in the HISTORIC DISTRICT. This Montrose property has prime frontage inside the Loop. Built over a century ago, this classic home offers exceptional potential for live/work use, office space, rental investment, or redevelopment. Ideally located minutes from Downtown Houston, Texas Medical Center, Museum District, Midtown, & the Heights, & within walking distance to the Univ of St. Thomas, The Menil Collection, parks, dining, shopping, & entertainment. Features include covered front porch, mature trees, porte cochère, approximately 7 parking spaces, spacious reception/living areas, den, multiple office or flex spaces, abundant natural light, wood floors, & large basement. Flexible layout supports residential, commercial, or mixed-use possibilities. Located in one of Houston’s most walkable neighborhoods. Being sold as-is. Don’t miss this exceptional opportunity to transform a Montrose property in the HISTORIC DISTRICT into something truly remarkable.
For sale
Price cut: $50K (7/28)
$750,000
626 W Alabama St, Houston, TX 77006
2beds
2,588sqft
Single Family Residence
Built in 1925
7,200 Square Feet Lot
$713,400 Zestimate®
$290/sqft
$-- HOA
What's special
Large basementWood floorsAbundant natural lightMature treesCovered front porch
- 171 days
- 278
- 11
Zillow last checked:
Listing updated:
Listed by:
Theresa Riddle TREC #0461641 281-381-7951,
Gusto Real Estate, LLC
Source: HAR,MLS#: 53520338
Facts & features
Interior
Bedrooms & bathrooms
- Bedrooms: 2
- Bathrooms: 2
- Full bathrooms: 1
- 1/2 bathrooms: 1
Rooms
- Room types: Basement, Utility Room
Primary bedroom
- Level: Second
- Area: 168
- Dimensions: 14X12
Bedroom
- Level: Second
- Area: 156
- Dimensions: 13X12
Other
- Level: Second
- Area: 140
- Dimensions: 14X10
Basement
- Level: Other
- Area: 322
- Dimensions: 23X14
Breakfast
- Level: First
- Area: 88
- Dimensions: 11X8
Dining room
- Level: First
- Area: 299
- Dimensions: 23X13
Game room
- Level: Second
- Area: 420
- Dimensions: 28X15
Kitchen
- Level: First
- Area: 88
- Dimensions: 11X8
Living room
- Level: First
- Area: 420
- Dimensions: 28X15
Heating
- Electric
Cooling
- Ceiling Fan(s), Electric
Appliances
- Included: Disposal, Refrigerator, Microwave, Electric Cooktop, Dishwasher
- Laundry: Electric Dryer Hookup, Gas Dryer Hookup, Washer Hookup
Features
- Balcony, All Bedrooms Up, Primary Bed - 2nd Floor
- Flooring: Tile, Wood
- Has basement: Yes
- Number of fireplaces: 1
- Fireplace features: Wood Burning
Interior area
- Total structure area: 2,588
- Total interior livable area: 2,588 sqft
Video & virtual tour
Property
Parking
- Total spaces: 1
- Parking features: No Garage, Additional Parking, Porte-Cochere, Driveway, Attached Carport
- Carport spaces: 1
Features
- Stories: 2
- Patio & porch: Porch
- Exterior features: Balcony
Lot
- Size: 7,200 Square Feet
- Features: Other, 0 Up To 1/4 Acre
Details
- Parcel number: 0261410000008
Construction
Type & style
- Home type: SingleFamily
- Architectural style: Other
- Property subtype: Single Family Residence
Materials
- Unknown, Wood Siding
- Foundation: Block & Beam
- Roof: Composition
Condition
- New construction: No
- Year built: 1925
Utilities & green energy
- Sewer: Public Sewer
- Water: Public
Green energy
- Energy efficient items: Attic Vents, Thermostat
Community & HOA
Community
- Subdivision: Montrose
Location
- Region: Houston
Financial & listing details
- Price per square foot: $290/sqft
- Tax assessed value: $650,331
- Annual tax amount: $13,821
- Date on market: 4/4/2026
- Listing terms: Cash,Conventional
- Road surface type: Concrete
Estimated market value
$713,400
$678,000 - $749,000
$3,592/mo
Price history
| Date | Event | Price |
|---|---|---|
| 7/28/2026 | Price change | $750,000-6.3%$290/sqft |
Source:  HAR #53520338 Report a problem HAR #53520338 Report a problem | ||
| 4/4/2026 | Listed for sale | $800,000$309/sqft |
Source: HAR #53520338 Report a problem | ||
Public tax history
| Year | Property taxes | Tax assessment |
|---|---|---|
| 2025 | $3,011 -14.8% | $650,331 -9% |
| 2024 | $3,536 -3.7% | $714,484 +2% |
| 2023 | $3,672 -33.2% | $700,213 +8.7% |
| 2022 | $5,500 | $644,000 +6.5% |
| 2021 | -- | $604,969 -9% |
| 2020 | $6,074 -2.5% | $665,126 +15.7% |
| 2019 | $6,233 +4% | $575,000 +6.5% |
| 2018 | $5,993 | $540,000 |
| 2017 | $5,993 -0.5% | $540,000 -0.4% |
| 2016 | $6,020 -0.6% | $542,000 |
| 2015 | $6,058 | $542,000 +8.2% |
| 2014 | $6,058 | $501,000 +16.6% |
| 2013 | -- | $429,800 +19.4% |
| 2010 | -- | $360,000 -10.1% |
| 2009 | -- | $400,548 +8.4% |
| 2007 | -- | $369,513 +27% |
| 2005 | -- | $291,060 +10% |
| 2004 | -- | $264,600 -3.1% |
| 2003 | -- | $273,100 +9.2% |
| 2002 | -- | $250,000 -7.5% |
| 2001 | -- | $270,350 +9.3% |
| 2000 | -- | $247,420 |
Find assessor info on the county website
Monthly payment
Est. payment
Payment breakdown
Explore the cost of this home by adjusting the details. Changes won't be saved.Climate risks
Neighborhood: Neartown - Montrose
Nearby schools
Schools provided by the listing agent
- Elementary: Baker Montessori School
- Middle: Gregory-Lincoln Middle School
- High: Lamar High School (Houston)
Source: HAR. This data may not be complete. We recommend contacting the local school district to confirm school assignments for this home.
Similar homes
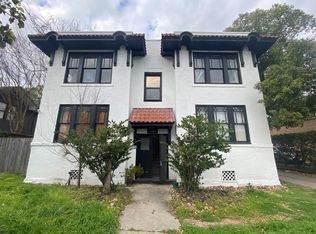
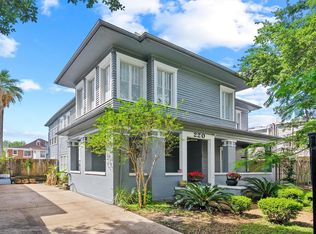
- $699,0004 bd3 ba3.4k sqft220 Marshall St, Houston, TX 77006For Sale
 MLS ID #28409158, Arash Asgharian, Keller Williams Memorial. HAR
 - $615,0003 bd3 ba2.3k sqft421 Westmoreland St, Houston, TX 77006For Sale
 MLS ID #31959697, Banny Lim, Century 21 Olympian Area Specialists. HAR
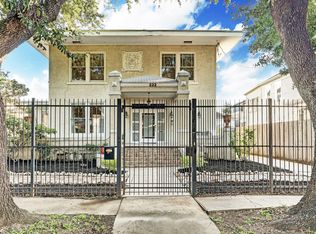
 - $1,075,0004 bd6 ba3.2k sqft222 Marshall St, Houston, TX 77006For Sale
 MLS ID #3171519, Christopher Williams, Better Homes and Gardens Real Estate Gary Greene - West Gray. HAR
 - $699,5954 bd3 ba3.1k sqft2302 Wentworth St, Houston, TX 77004For Sale
 MLS ID #32547255, Antonio Gage, Womack Development & Investment Realtors. HAR
