Exceptional modern luxury residence offering 4 bedrooms and 5 bathrooms, thoughtfully designed with high-end appliances, premium finishes, and integrated smart home technology throughout. The open-concept living area is filled with natural light and opens to a private balcony, creating seamless indoor-outdoor living. The primary suite serves as a true retreat with spacious spa like bathroom with upscale finishes, and a huge walk-in closet designed for style and function. A rare and versatile area beneath the garage provides endless possibilities, including a garage gym, outdoor gaming lounge, entertainment space, or additional storage. Outdoors, enjoy a spacious backyard perfect for gatherings, relaxation, or customization. A wide driveway offers ample and convenient parking for visitors—an added luxury in the area. Sleek architectural lines, modern elegance, and flexible living spaces make this home a standout opportunity in a prime Houston location. (Elevator can be installed)
New construction
$2,079,999
1906 W 14th St, Houston, TX 77008
4beds
6,625sqft
Single Family Residence
Built in 2025
9,273 Square Feet Lot
$-- Zestimate®
$314/sqft
$-- HOA
What's special
Private balconySleek architectural linesPremium finishesFlexible living spacesHigh-end appliances
- 192 days
- 219
- 16
Zillow last checked:
Listing updated:
Listed by:
Lisa Yambra TREC #0667494 713-870-8530,
Monarch Real Estate & Ranch
Source: HAR,MLS#: 98440189
Facts & features
Interior
Bedrooms & bathrooms
- Bedrooms: 4
- Bathrooms: 5
- Full bathrooms: 5
Primary bedroom
- Level: Second
- Area: 289
- Dimensions: 17x17
Bedroom
- Level: Second
- Area: 156
- Dimensions: 13x12
Bedroom
- Level: Second
- Area: 156
- Dimensions: 13x12
Bedroom
- Level: Second
- Area: 156
- Dimensions: 13x12
Other
- Level: First
- Area: 195
- Dimensions: 13x15
Dining room
- Level: First
- Area: 195
- Dimensions: 13x15
Game room
- Level: First
- Area: 550
- Dimensions: 22x25
Kitchen
- Level: First
- Area: 306
- Dimensions: 18x17
Living room
- Level: First
- Area: 420
- Dimensions: 20x21
Heating
- Natural Gas
Cooling
- Ceiling Fan(s), Electric
Appliances
- Included: Disposal, Refrigerator, Electric Oven, Microwave, Gas Cooktop, Dishwasher
- Laundry: Washer Hookup
Features
- 2 Staircases, Prewired for Alarm System, All Bedrooms Up
- Doors: Insulated Doors
- Windows: Insulated/Low-E windows
- Number of fireplaces: 1
Interior area
- Total structure area: 6,625
- Total interior livable area: 6,625 sqft
Property
Parking
- Total spaces: 3
- Parking features: Attached, Additional Parking
- Attached garage spaces: 3
Features
- Stories: 3
- Fencing: Back Yard,Full
Lot
- Size: 9,273 Square Feet
- Features: Back Yard, Other, 1/2 Up to 1 Acre
Details
- Parcel number: 1286520010004
Construction
Type & style
- Home type: SingleFamily
- Architectural style: Contemporary
- Property subtype: Single Family Residence
Materials
- Brick, Other, Stucco
- Foundation: Pillar/Post/Pier
- Roof: Composition
Condition
- New construction: Yes
- Year built: 2025
Details
- Builder name: BDP Development
Utilities & green energy
- Sewer: Public Sewer
- Water: Public
Green energy
- Energy efficient items: Thermostat
Community & HOA
Community
- Security: Prewired for Alarm System
- Subdivision: Clark Pines
Location
- Region: Houston
Financial & listing details
- Price per square foot: $314/sqft
- Date on market: 4/4/2026
Estimated market value
Not available
Estimated sales range
Not available
Not available
Price history
| Date | Event | Price |
|---|---|---|
| 6/29/2026 | Listed for sale | $2,079,999-1%$314/sqft |
Source:  HAR #98440189 Report a problem HAR #98440189 Report a problem | ||
| 11/7/2025 | Price change | $2,099,999-8.7%$317/sqft |
Source: HAR #98440189 Report a problem | ||
| 9/17/2025 | Price change | $2,300,000-2.1%$347/sqft |
Source: HAR #98440189 Report a problem | ||
| 8/26/2025 | Listed for sale | $2,350,000-2.1%$355/sqft |
Source: HAR #98440189 Report a problem | ||
| 1/31/2025 | Listed for sale | $2,400,000+366%$362/sqft |
Source: HAR #98440189 Report a problem | ||
| 12/15/2023 | Listing removed | -- |
Source: HAR #15964083 Report a problem | ||
| 12/14/2023 | Pending sale | $515,000$78/sqft |
Source: HAR #15964083 Report a problem | ||
| 12/1/2023 | Listed for sale | $515,000-0.8%$78/sqft |
Source: HAR #15964083 Report a problem | ||
| 3/14/2023 | Listing removed | -- |
Source: HAR #47829456 Report a problem | ||
| 1/12/2023 | Price change | $519,000-3.7%$78/sqft |
Source: HAR #47829456 Report a problem | ||
| 1/9/2023 | Listed for sale | $539,000-1.8%$81/sqft |
Source: HAR #47829456 Report a problem | ||
| 1/1/2023 | Listing removed | -- |
Source: HAR #57902735 Report a problem | ||
| 10/20/2022 | Price change | $549,000-8.3%$83/sqft |
Source: HAR #57902735 Report a problem | ||
| 9/26/2022 | Listed for sale | $599,000$90/sqft |
Source: HAR #57902735 Report a problem | ||
| 7/23/2022 | Listing removed | -- |
Source: HAR #57902735 Report a problem | ||
| 2/19/2022 | Listed for sale | $599,000+37.7%$90/sqft |
Source: HAR #57902735 Report a problem | ||
| 4/28/2015 | Listing removed | $435,000$66/sqft |
Source: Martha Turner Sotheby''s International Realty #24956454 Report a problem | ||
| 4/4/2015 | Listed for sale | $435,000$66/sqft |
Source: Martha Turner Sotheby''s International Realty #24956454 Report a problem | ||
Public tax history
Tax history is unavailable.
Monthly payment
Est. payment
Payment breakdown
Explore the cost of this home by adjusting the details. Changes won't be saved.Climate risks
Neighborhood: Greater Heights
Nearby schools
Schools provided by the listing agent
- Elementary: Love Elementary School
- Middle: Hamilton Middle School (Houston)
- High: Waltrip High School
Source: HAR. This data may not be complete. We recommend contacting the local school district to confirm school assignments for this home.

Similar homes
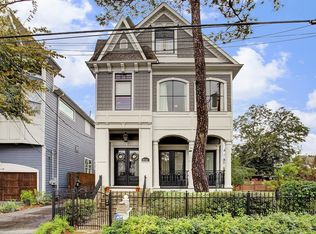
- $1,549,0005 bd7 ba4.4k sqft922 T C Jester Blvd, Houston, TX 77008For Sale
 MLS ID #17263392, Shantanu Patil, eXp Realty LLC. HAR
 - $1,890,0004 bd5 ba3.6k sqft2218 Gostick St, Houston, TX 77008New Construction
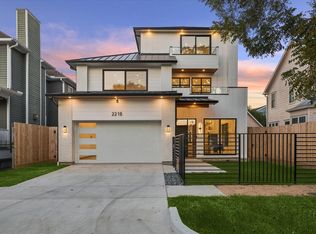 MLS ID #60349875, Paula Forno-Engler, The LaRose Kaileh Group. HAR
 - $2,150,0004 bd6 ba5.3k sqft934 W 43rd St, Houston, TX 77018New Construction
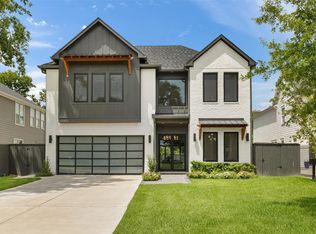 MLS ID #60575189, Deanna Zugheri, Keller Williams Realty Metropolitan. HAR
 - $2,050,0005 bd7 ba6.4k sqft431 W 30th St, Houston, TX 77018New Construction
 MLS ID #61817412, Norma Sangines, Home Pros Real Estate Group. HAR
