Experience refined living in Springwood Manor, an intimate gated community in the heart of Spring Branch. This beautifully upgraded 5-bedroom, 4.5-bath home offers 4,200 square feet across three levels & more than $200,000 in upgrades. Rich wood floors, high ceilings, detailed millwork & striking stone fireplace enhance the open living area. The chef-inspired kitchen features ceiling-height cabinetry, an oversized island, stone countertops, double ovens, gas cooking, and stainless appliances. A separate beverage center with wine storage & a beverage refrigerator makes hosting effortless. The spacious primary retreat includes a sitting area, spa-like bath & two custom closets. Additional highlights include a study, third-floor game room with wet bar & covered patio with an outdoor kitchen. With no home directly behind, the landscaped yard offers added privacy. Enjoy convenient access to Downtown, Memorial, the Galleria, nearby parks & acclaimed Spring Branch ISD schools.
For sale
Price cut: $55K (9/28)
$1,095,000
1734 Cornelius Trace Loop, Houston, TX 77055
5beds
4,200sqft
Single Family Residence
Built in 2018
3,968 Square Feet Lot
$1,064,300 Zestimate®
$261/sqft
$423/mo HOA
What's special
Striking stone fireplaceGas cookingHigh ceilingsRich wood floorsStainless appliancesTwo custom closetsOversized island
- 87 days
- 439
- 38
Zillow last checked:
Listing updated:
Listed by:
Damon Brown TREC #0513291 512-689-5723,
Spyglass Realty
Source: HAR,MLS#: 28827666
Facts & features
Interior
Bedrooms & bathrooms
- Bedrooms: 5
- Bathrooms: 5
- Full bathrooms: 4
- 1/2 bathrooms: 1
Primary bedroom
- Level: Second
- Area: 345
- Dimensions: 15x23
Bedroom
- Level: Third
- Area: 210
- Dimensions: 15x14
Bedroom
- Level: Second
- Area: 168
- Dimensions: 12x14
Bedroom
- Level: Second
- Area: 132
- Dimensions: 12x11
Bedroom
- Level: Second
- Area: 182
- Dimensions: 14x13
Other
- Level: First
- Area: 168
- Dimensions: 14x12
Dining room
- Level: First
- Area: 240
- Dimensions: 20x12
Game room
- Level: Third
- Area: 600
- Dimensions: 24x25
Kitchen
- Level: First
- Area: 260
- Dimensions: 20x13
Living room
- Level: First
- Area: 272
- Dimensions: 16x17
Heating
- Natural Gas
Cooling
- Electric
Features
- All Bedrooms Up, Primary Bed - 2nd Floor
- Number of fireplaces: 1
Interior area
- Total structure area: 4,200
- Total interior livable area: 4,200 sqft
Video & virtual tour
Property
Parking
- Total spaces: 2
- Parking features: Attached
- Attached garage spaces: 2
Features
- Stories: 3
Lot
- Size: 3,968 Square Feet
- Features: Subdivided, 0 Up To 1/4 Acre
Details
- Parcel number: 1371980010009
Construction
Type & style
- Home type: SingleFamily
- Architectural style: Traditional
- Property subtype: Single Family Residence
Materials
- Brick
- Foundation: Slab
- Roof: Composition,Metal
Condition
- New construction: No
- Year built: 2018
Utilities & green energy
- Sewer: Public Sewer
Community & HOA
Community
- Subdivision: Springwood Manor
HOA
- Has HOA: Yes
- Amenities included: Controlled Access
- HOA fee: $5,075 annually
Location
- Region: Houston
Financial & listing details
- Price per square foot: $261/sqft
- Tax assessed value: $1,001,167
- Annual tax amount: $9,196
- Date on market: 7/11/2026
- Listing terms: Cash,Conventional
- Ownership: Full Ownership
Estimated market value
$1,064,300
$1.01M - $1.12M
$6,190/mo
Price history
| Date | Event | Price |
|---|---|---|
| 9/28/2026 | Price change | $1,095,000-4.8%$261/sqft |
Source:  HAR #28827666 Report a problem HAR #28827666 Report a problem | ||
| 7/11/2026 | Listed for sale | $1,150,000$274/sqft |
Source: HAR #28827666 Report a problem | ||
| 9/14/2018 | Sold | -- |
Source: Agent Provided Report a problem | ||
Public tax history
| Year | Property taxes | Tax assessment |
|---|---|---|
| 2025 | $9,196 +1.8% | $1,001,167 -4.3% |
| 2024 | $9,034 +8.7% | $1,046,451 +1.8% |
| 2023 | $8,314 +8.5% | $1,028,196 +14.7% |
| 2022 | $7,664 | $896,088 -5% |
| 2021 | -- | $942,975 |
| 2020 | $8,796 -4.7% | $942,975 -3.2% |
| 2019 | $9,229 +1518.1% | $973,800 +285.7% |
| 2018 | $570 | $252,500 +1057.2% |
| 2017 | $570 +299.7% | $21,820 |
| 2016 | $143 | -- |
Find assessor info on the county website
Monthly payment
Est. payment
Payment breakdown
Explore the cost of this home by adjusting the details. Changes won't be saved.Climate risks
Neighborhood: Spring Branch Central
Nearby schools
Schools provided by the listing agent
- Elementary: Valley Oaks Elementary School
- Middle: Spring Branch Middle School (Spring Branch)
- High: Memorial High School (Spring Branch)
Source: HAR. This data may not be complete. We recommend contacting the local school district to confirm school assignments for this home.
- $1,084,9005 bd5 ba4.2k sqft1738 Cornelius Trace Loop, Houston, TX 77055Off Market
- $1,123,7004 bd4 ba4.1k sqft1730 Cornelius Trace Loop, Houston, TX 77055Off Market
- $1,152,3005 bd4 ba4k sqft1726 Cornelius Trace Loop, Houston, TX 77055Off Market
- $24479 sqftCornelius Trace Loop, Houston, TX 77055Off Market
Similar homes
- $999,0005 bd5 ba4.2k sqft8558 Ridgepoint Dr, Houston, TX 77055For Sale
 MLS ID #18145053, Tyshawn Whitt, Orchard Brokerage. HAR
 - $999,4004 bd5 ba3.2k sqft1607 Pinot Cir, Houston, TX 77055For Sale
 MLS ID #3831650, Jana Bruce, Compass RE Texas, LLC - Memorial. HAR
 - $1,075,0004 bd4 ba3.2k sqft1512 Zora St, Houston, TX 77055For Sale
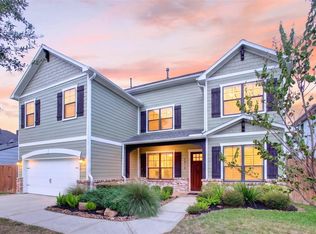 MLS ID #70179844, Jesus Flores, American Business PM LLC. HAR
 - $1,199,0004 bd6 ba4k sqft10 Windsor Ct, Houston, TX 77055For Sale
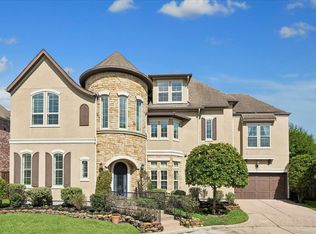 MLS ID #64715716, Reena Dhir, Cornerstone Prop Mngt, Inc. HAR
