Enjoy stunning sunset views over the lake from one of the most coveted locations in this gated community. This thoughtfully upgraded 4-bedroom, 4.5-bath home offers stylish living across four levels. The first-floor en-suite bedroom with French doors is currently designed as a chic lounge and study. On the second floor, soaring 12-foot ceilings and diamond-plaster walls elevate the open-concept living, dining and entertaining spaces. The island kitchen features Bosch stainless steel appliances, quartz countertops, Restoration Hardware fixtures, designer pendants and abundant natural light. The third-floor primary suite showcases unobstructed community views, a spa-inspired bath with a 6-foot soaking tub, separate shower and walk-in closet. An additional en-suite bedroom with brass-front wood shelving. Upstairs, a game room opens to the terrace alongside the fourth bedroom. Amenities include a 2-acre lake, resort-style pool, walking trails, dog park and guest parking!
Pending
$699,900
2719 Maxroy St, Houston, TX 77007
4beds
2,650sqft
Single Family Residence
Built in 2019
1,655 Square Feet Lot
$-- Zestimate®
$264/sqft
$211/mo HOA
What's special
- 12 days
- 247
- 29
Zillow last checked:
Listing updated:
Listed by:
Lauren Amaro TREC #0675288 832-723-6957,
Compass RE Texas, LLC - The Heights
Source: HAR,MLS#: 70104259
Facts & features
Interior
Bedrooms & bathrooms
- Bedrooms: 4
- Bathrooms: 5
- Full bathrooms: 4
- 1/2 bathrooms: 1
Primary bedroom
- Level: Third
- Area: 234
- Dimensions: 18x13
Bedroom
- Level: Fourth
- Area: 120
- Dimensions: 12x10
Bedroom
- Level: Third
- Area: 110
- Dimensions: 11x10
Bedroom
- Level: First
- Area: 140
- Dimensions: 14x10
Dining room
- Level: Second
- Area: 130
- Dimensions: 13x10
Other
- Level: Fourth
- Area: 162
- Dimensions: 18x9
Game room
- Level: Fourth
- Area: 238
- Dimensions: 17x14
Kitchen
- Level: Second
- Area: 180
- Dimensions: 15x12
Living room
- Level: Second
- Area: 238
- Dimensions: 17x14
Heating
- Natural Gas, Zoned
Cooling
- Ceiling Fan(s), Electric, Zoned
Appliances
- Included: Water Heater, Disposal, Dryer, Washer, Electric Oven, Freestanding Oven, Microwave, Gas Cooktop, Dishwasher
- Laundry: Electric Dryer Hookup, Gas Dryer Hookup, Washer Hookup
Features
- Balcony, Crown Molding, Prewired for Alarm System, 1 Bedroom Down - Not Primary BR, 3 Bedrooms Up, Primary Bed - 3rd Floor, Walk-In Closet(s)
- Flooring: Tile, Wood
- Windows: Insulated/Low-E windows
Interior area
- Total structure area: 2,650
- Total interior livable area: 2,650 sqft
Property
Parking
- Total spaces: 2
- Parking features: Electric Gate, Attached, Additional Parking, Electric Vehicle Charging Station(s)
- Attached garage spaces: 2
Features
- Stories: 4
- Exterior features: Balcony
- Has view: Yes
- View description: Lake, Water
- Has water view: Yes
- Water view: Lake,Water
Lot
- Size: 1,655 Square Feet
- Features: 0 Up To 1/4 Acre
Details
- Parcel number: 1376020050029
Construction
Type & style
- Home type: SingleFamily
- Architectural style: Traditional
- Property subtype: Single Family Residence
Materials
- Brick, Cement Siding
- Foundation: Slab
- Roof: Composition
Condition
- New construction: No
- Year built: 2019
Details
- Builder name: InTown Homes
Utilities & green energy
- Sewer: Public Sewer
- Water: Public
Green energy
- Energy efficient items: Attic Vents, Thermostat, Lighting
Community & HOA
Community
- Security: Prewired for Alarm System
- Subdivision: Cottage Grove Lake
HOA
- Has HOA: Yes
- Amenities included: Controlled Access, Dog Park, Jogging Path, Picnic Area, Pond, Pool, Trail(s)
- HOA fee: $2,531 annually
Location
- Region: Houston
Financial & listing details
- Price per square foot: $264/sqft
- Tax assessed value: $576,131
- Annual tax amount: $11,632
- Date on market: 9/25/2026
- Listing terms: Cash,Conventional
- Road surface type: Asphalt, Curbs
Estimated market value
Not available
Estimated sales range
Not available
$4,089/mo
Price history
| Date | Event | Price |
|---|---|---|
| 10/3/2026 | Pending sale | $699,900$264/sqft |
Source:  HAR #70104259 Report a problem HAR #70104259 Report a problem | ||
| 10/3/2026 | Listed for sale | $699,900+0.1%$264/sqft |
Source: HAR #70104259 Report a problem | ||
| 11/1/2024 | Listing removed | $699,000$264/sqft |
Source: HAR #72326389 Report a problem | ||
| 10/26/2024 | Pending sale | $699,000$264/sqft |
Source: HAR #72326389 Report a problem | ||
| 10/16/2024 | Price change | $699,000-2.2%$264/sqft |
Source: HAR #72326389 Report a problem | ||
| 10/9/2024 | Listed for sale | $715,000$270/sqft |
Source: HAR #72326389 Report a problem | ||
| 10/5/2024 | Listing removed | $715,000$270/sqft |
Source: HAR #53135617 Report a problem | ||
| 10/2/2024 | Price change | $715,000-1.4%$270/sqft |
Source: HAR #53135617 Report a problem | ||
| 9/24/2024 | Price change | $725,000-3.3%$274/sqft |
Source: HAR #53135617 Report a problem | ||
| 9/14/2024 | Listed for sale | $750,000$283/sqft |
Source: HAR #53135617 Report a problem | ||
Public tax history
| Year | Property taxes | Tax assessment |
|---|---|---|
| 2025 | $8,583 -6.5% | $576,131 -4.1% |
| 2024 | $9,184 +15.8% | $600,622 +10.2% |
| 2023 | $7,931 -5.8% | $545,000 +9% |
| 2022 | $8,417 | $500,049 +3.6% |
| 2021 | -- | $482,441 +48.2% |
| 2020 | $7,812 +450.5% | $325,567 +455.6% |
| 2019 | $1,419 +126.1% | $58,600 +135.9% |
| 2018 | $628 | $24,840 -37.5% |
| 2017 | $628 | $39,744 |
Find assessor info on the county website
Monthly payment
Est. payment
Payment breakdown
Explore the cost of this home by adjusting the details. Changes won't be saved.Climate risks
Neighborhood: Lazy Brook - Timbergrove
Nearby schools
Schools provided by the listing agent
- Elementary: Memorial Elementary School (Houston)
- Middle: Hogg Middle School (Houston)
- High: Waltrip High School
Source: HAR. This data may not be complete. We recommend contacting the local school district to confirm school assignments for this home.

Similar homes
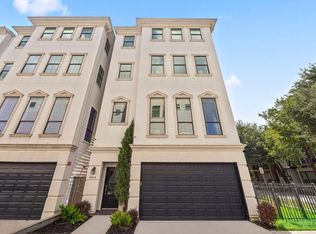
- $699,0003 bd5 ba3.1k sqft5810 Maxie St, Houston, TX 77007For Sale
 MLS ID #81073549, Laura Bonck, eXp Realty LLC. HAR
 - $749,9004 bd4 ba3.3k sqft2716 Arabelle St, Houston, TX 77007For Sale
 MLS ID #22738069, Nicole Morgan, Redfin Corporation. HAR
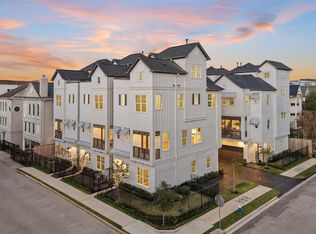
 - $699,7003 bd4 ba2.4k sqft4028 Blossom St, Houston, TX 77007New Construction
 MLS ID #12652630, Michael Afshari, OakHouse Real Estate. HAR
 - $710,0004 bd4 ba3.1k sqft1907 W 25th St, Houston, TX 77008For Sale
 MLS ID #82887288, Javon Henderson, Nan & Company Properties - Corporate Office (Heights). HAR
