Welcome to this rare one-story patio home in the gated Oakwood Forest community! Enter through a private gated courtyard with beautiful landscaping and charming paver stone walkways. Inside, you'll find custom plantation shutters, double pane windows, built-in cabinetry, a cozy fireplace, fresh interior paint, and a desirable split-bedroom floor plan. The kitchen opens seamlessly to the family room, making it perfect for entertaining. The spacious primary suite features dual vanities, large walk-in closets, a jetted tub & separate shower. Exterior of home was freshly painted. Enjoy the fenced backyard with a covered patio & pergola ideal for relaxing or gardening. Community amenities include a swimming pool, tennis courts, and mature trees throughout. Conveniently located near Hwy 290 and the Sam Houston Tollway with easy access to the Galleria, shopping, dining, and entertainment. Nearby White Oak Bayou trails and nature parks offer great outdoor recreation. Low tax rate! Under $300K
For sale
Price cut: $11K (7/27)
$278,000
8027 Oakwood Garden St, Houston, TX 77040
3beds
1,931sqft
Single Family Residence
Built in 1996
3,480 Square Feet Lot
$272,300 Zestimate®
$144/sqft
$238/mo HOA
What's special
Cozy fireplacePrivate gated courtyardFresh interior paintDesirable split-bedroom floor planCovered patioJetted tubFenced backyard
- 55 days |
- 257 |
- 30 |
Zillow last checked:
Listing updated:
Listed by:
Judy Lassiter TREC #0592420 713-444-9262,
Texas Top Realty
Source: HAR,MLS#: 8340053
Facts & features
Interior
Bedrooms & bathrooms
- Bedrooms: 3
- Bathrooms: 2
- Full bathrooms: 2
Rooms
- Room types: Family Room, Utility Room
Primary bedroom
- Level: First
- Area: 192
- Dimensions: 16x12
Bedroom
- Level: First
- Area: 130
- Dimensions: 13x10
Bedroom
- Level: First
- Area: 120
- Dimensions: 12x10
Den
- Level: First
- Area: 280
- Dimensions: 14x20
Dining room
- Level: First
- Area: 99
- Dimensions: 9x11
Utility room
- Level: First
- Area: 54.6
- Dimensions: 7.8x7
Heating
- Natural Gas
Cooling
- Ceiling Fan(s), Electric
Appliances
- Included: Disposal, Dryer, Refrigerator, Washer, Electric Oven, Electric Cooktop, Dishwasher
- Laundry: Electric Dryer Hookup, Gas Dryer Hookup, Washer Hookup
Features
- All Bedrooms Down, En-Suite Bath, Walk-In Closet(s)
- Flooring: Tile
- Windows: Insulated/Low-E windows, Window Coverings
- Number of fireplaces: 1
Interior area
- Total structure area: 1,931
- Total interior livable area: 1,931 sqft
Property
Parking
- Total spaces: 2
- Parking features: Attached, Additional Parking, Garage Door Opener
- Attached garage spaces: 2
Features
- Stories: 1
- Patio & porch: Covered, Patio/Deck
- Exterior features: Sprinkler System
- Fencing: Back Yard,Full
Lot
- Size: 3,480 Square Feet
- Features: Patio Lot, Subdivided, 0 Up To 1/4 Acre
Details
- Parcel number: 1176370000028
Construction
Type & style
- Home type: SingleFamily
- Architectural style: Traditional
- Property subtype: Single Family Residence
Materials
- Brick
- Foundation: Pillar/Post/Pier
- Roof: Composition
Condition
- New construction: No
- Year built: 1996
Utilities & green energy
- Water: Water District
Community & HOA
Community
- Subdivision: Oakwood Forest Sec 04
HOA
- Has HOA: Yes
- Amenities included: Controlled Access, Pool, Tennis Court(s)
- HOA fee: $238 monthly
Location
- Region: Houston
Financial & listing details
- Price per square foot: $144/sqft
- Annual tax amount: $5,045
- Date on market: 6/23/2026
- Listing terms: Cash,Conventional,FHA
- Road surface type: Concrete, Curbs, Gutters
Estimated market value
$272,300
$259,000 - $286,000
$1,979/mo
Price history
| Date | Event | Price |
|---|---|---|
| 7/27/2026 | Price change | $278,000-3.8%$144/sqft |
Source:  HAR #8340053 Report a problem HAR #8340053 Report a problem | ||
| 6/23/2026 | Listed for sale | $289,000$150/sqft |
Source: HAR #8340053 Report a problem | ||
Public tax history
Tax history is unavailable.
Monthly payment
Est. payment
Payment breakdown
Explore the cost of this home by adjusting the details. Changes won't be saved.Climate risks
Neighborhood: 77040
Nearby schools
GreatSchools rating
- 7/10Post Elementary SchoolGrades: PK-5Distance: 2.7 mi
- 4/10Dean Middle SchoolGrades: 6-8Distance: 1.2 mi
- 6/10Jersey Village High SchoolGrades: 9-12Distance: 2.8 mi
Schools provided by the listing agent
- Elementary: Post Elementary School (Cypress-Fairbanks)
- Middle: Dean Middle School
- High: Jersey Village High School
Source: HAR. This data may not be complete. We recommend contacting the local school district to confirm school assignments for this home.
- $175,7083 bd2 ba2k sqft8031 Oakwood Garden St, Houston, TX 77040Off Market
- $297,0003 bd2 ba2k sqft8031 Oakwood Garden St, Houston, TX 77040Off Market
- $172,2723 bd2 ba2.1k sqft8023 Oakwood Garden St, Houston, TX 77040Off Market
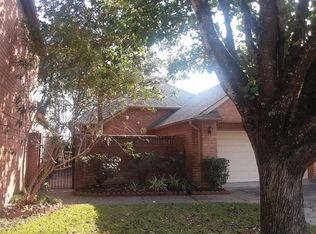
- $242,5003 bd2 ba1.9k sqft8023 Oakwood Garden St, Houston, TX 77040Off Market
- $278,7003 bd2 ba1.9k sqft8035 Oakwood Gardens St, Houston, TX 77040Off Market
- $305,3003 bd2 ba2.7k sqft8019 Oakwood Gdn, Houston, TX 77040Off Market
- $265,5003 bd2 ba1.8k sqft8019 Oakwood Hollow St, Houston, TX 77040Off Market
- $294,8003 bd2 ba2.1k sqft6802 Oakwood Grv, Houston, TX 77040Off Market
A local agent can set up tours, give advice and negotiate with sellers.
Similar homes
- $280,0003 bd3 ba1.8k sqft8227 Prairie Wind Ln, Houston, TX 77040For Sale
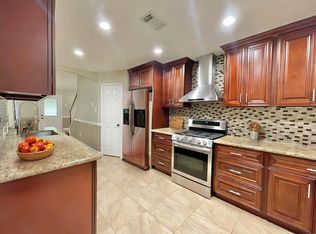 MLS ID #27462328, Gary Evans, Evans Realty Group. HAR
 - $299,0003 bd3 ba2.4k sqft8020 Pagosa Springs Dr, Houston, TX 77040For Sale
 MLS ID #71513237, Kevin Chan, RA Brokers. HAR
 - $299,9904 bd3 ba2.6k sqft5702 E Towerglen Loop, Houston, TX 77084For Sale
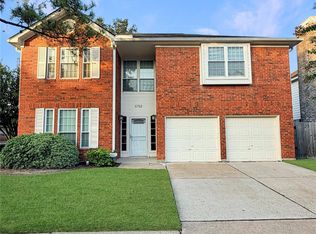 MLS ID #11814310, Marcela Casas, Real Broker, LLC. HAR
 - $272,0004 bd3 ba2.1k sqft8119 Silent Cedars Dr, Houston, TX 77095For Sale
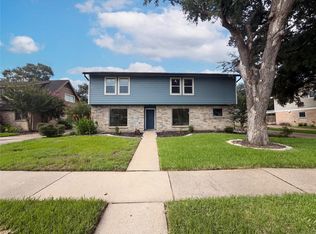 MLS ID #59485221, Bri Deciga, LPT Realty, LLC. HAR
 - $365,0003 bd3 ba2.1k sqft8910 Everhart Ln, Houston, TX 77040For SaleMLS ID #98194423, Veronica Martinez, AJ Elite Commercial RE. HAR
- $283,0003 bd2 ba2k sqft9814 Guest St, Houston, TX 77078For SaleMLS ID #78897954, Jennifer Nunez-Mindiola, BlueRoof Real Estate. HAR
- $285,0004 bd3 ba2.1k sqft4207 Daisy Meadow Dr, Katy, TX 77449For SaleMLS ID #54771282, Liuver Sanudo, eXp Realty LLC. HAR
- $274,9004 bd3 ba1.8k sqft4946 Kasos Isle Dr, Spring, TX 77388For SaleMLS ID #70430197, Emma Valdes, ChoiceStar Realty. HAR
- $334,9003 bd3 ba1.8k sqft2203 Hilshire Terrace Ct, Houston, TX 77080For SaleMLS ID #76454331, Colleen Skillin, Orchard Brokerage. HAR
- $244,9953 bd3 ba1.6k sqft12811 Smokey Pass Cir, Houston, TX 77038For SaleMLS ID #89244348, Carlos Alarcon, REALM Real Estate Professionals - North Houston. HAR
- $285,0004 bd3 ba2.4k sqft4711 Autumn Dawn Way, Houston, TX 77084For SaleMLS ID #61028044, Jane NgaDung Nguyen, Alpha, REALTORS. HAR
- $275,0003 bd2 ba1.8k sqft19535 Tuscola Ln, Katy, TX 77449For SaleMLS ID #3086017, Tommy Le, NB STAR REALTY. HAR
- $275,0003 bd2 ba1.5k sqft3540 Cline St, Houston, TX 77020For SaleMLS ID #57032316, Andy Soria, AT&C Realty. HAR
- $253,0003 bd2 ba1.5k sqft11207 Broadsweep Dr, Houston, TX 77064For SaleMLS ID #57612877, Mireya Quintanilla Milian, Casa Bonilla Realty LLC. HAR
- $335,0003 bd2 ba1.6k sqft3206 Druid St, Houston, TX 77091For SaleMLS ID #68876082, Michael Vazquez, Venture Realty, LLC. HAR
- $320,0004 bd3 ba2.4k sqft7531 Antoine Dr, Houston, TX 77088For SaleMLS ID #45799126, Trey Guess, Central Metro Realty. HAR
- $285,0003 bd2 ba1.4k sqft16211 Whitesage Ct, Houston, TX 77082For SaleMLS ID #15299694, May Abrar, Keller Williams Memorial. HAR
- $285,0004 bd3 ba2.8k sqft12823 Porter Meadow Ln, Houston, TX 77014For SaleMLS ID #20583242, Ivy Simon, Key 2 Texas Realty. HAR
- $325,0003 bd2 ba2.5k sqft11618 Wren Crossing Dr, Houston, TX 77038For SaleMLS ID #43785969, Jesus Vargas, HomeSmart. HAR
- $295,0003 bd2 ba1.5k sqft6128 Shelburne St, Humble, TX 77396For SaleMLS ID #25895555, Carrie Ramsey, All City Real Estate. HAR
