Welcome to 5702 E Towerglen Loop, a spacious two-story home featuring 4 bedrooms and 2.5 bathrooms in the established Charlestown Colony community. Recent updates include fresh interior paint and new carpet, creating a clean and refreshed interior. The inviting floor plan offers generous living spaces, a formal dining area, and a kitchen featuring a charming brick-enclosed alcove that adds character and warmth. Upstairs, all four bedrooms provide comfortable separation from the main living areas, including a spacious primary suite with a private bathroom and walk-in closet. The backyard provides ample space for relaxing, entertaining, playing, or creating your own outdoor retreat. With its spacious layout and recent updates, this home offers an excellent opportunity to make it your own.
Pending
$299,990
5702 E Towerglen Loop, Houston, TX 77084
4beds
2,615sqft
Single Family Residence
Built in 1988
6,159 Square Feet Lot
$292,900 Zestimate®
$115/sqft
$37/mo HOA
What's special
Spacious two-story homeFresh interior paintGenerous living spacesFormal dining areaInviting floor planNew carpetPrivate bathroom
- 49 days
- 183
- 4
Zillow last checked:
Listing updated:
Listed by:
Marcela Casas TREC #0753306 562-739-5456,
Real Broker, LLC
Source: HAR,MLS#: 11814310
Facts & features
Interior
Bedrooms & bathrooms
- Bedrooms: 4
- Bathrooms: 3
- Full bathrooms: 2
- 1/2 bathrooms: 1
Primary bedroom
- Level: Second
- Area: 266
- Dimensions: 19x14
Bedroom
- Level: Second
- Area: 144
- Dimensions: 12x12
Bedroom
- Level: Second
- Area: 132
- Dimensions: 12x11
Bedroom
- Level: Second
- Area: 132
- Dimensions: 12x11
Other
- Level: First
Game room
- Level: Second
- Area: 196
- Dimensions: 14x14
Living room
- Level: First
- Area: 408
- Dimensions: 24x17
Primary bath
- Level: Second
Heating
- Natural Gas
Cooling
- Gas
Appliances
- Included: Disposal, Gas Oven, Microwave, Gas Cooktop, Dishwasher
- Laundry: Electric Dryer Hookup
Features
- All Bedrooms Up
- Number of fireplaces: 1
- Fireplace features: Gas
Interior area
- Total structure area: 2,615
- Total interior livable area: 2,615 sqft
Property
Parking
- Total spaces: 2
- Parking features: Attached
- Attached garage spaces: 2
Features
- Stories: 2
Lot
- Size: 6,159 Square Feet
- Features: Subdivided, 0 Up To 1/4 Acre
Details
- Parcel number: 1166400020032
Construction
Type & style
- Home type: SingleFamily
- Architectural style: Traditional
- Property subtype: Single Family Residence
Materials
- Brick
- Foundation: Slab
- Roof: Composition
Condition
- New construction: No
- Year built: 1988
Utilities & green energy
- Water: Water District
Community & HOA
Community
- Subdivision: Charlestown Colony Sec 02
HOA
- Has HOA: Yes
- HOA fee: $440 annually
Location
- Region: Houston
Financial & listing details
- Price per square foot: $115/sqft
- Tax assessed value: $277,926
- Annual tax amount: $6,255
- Date on market: 8/13/2026
Estimated market value
$292,900
$278,000 - $308,000
$2,315/mo
Price history
| Date | Event | Price |
|---|---|---|
| 9/9/2026 | Pending sale | $299,990$115/sqft |
Source:  HAR #11814310 Report a problem HAR #11814310 Report a problem | ||
| 8/13/2026 | Listed for sale | $299,990$115/sqft |
Source: HAR #11814310 Report a problem | ||
Public tax history
| Year | Property taxes | Tax assessment |
|---|---|---|
| 2025 | $133 | $277,926 -6.6% |
| 2024 | $133 | $297,571 +2.4% |
| 2023 | -- | $290,595 +9.2% |
| 2022 | $159 | $266,190 +31.1% |
| 2021 | -- | $202,997 +6% |
| 2020 | $1,235 +1% | $191,531 +2.6% |
| 2019 | $1,223 -57.9% | $186,743 -0.9% |
| 2018 | $2,907 | $188,354 |
| 2017 | $2,907 -25.2% | $188,354 +5.1% |
| 2016 | $3,885 +14.7% | $179,296 |
| 2015 | $3,387 | $179,296 +23.7% |
| 2014 | $3,387 | $144,998 +11.6% |
| 2013 | -- | $129,882 |
| 2012 | -- | $129,882 |
| 2011 | -- | $129,882 |
| 2010 | -- | $129,882 |
| 2009 | -- | $129,882 -12.9% |
| 2007 | -- | $149,116 +1.1% |
| 2006 | -- | $147,426 +7.8% |
| 2005 | -- | $136,800 |
| 2004 | -- | $136,800 |
| 2003 | -- | $136,800 +9.3% |
| 2002 | -- | $125,200 +5.2% |
| 2001 | -- | $119,000 +6.6% |
| 2000 | -- | $111,600 |
Find assessor info on the county website
Monthly payment
Est. payment
Payment breakdown
Explore the cost of this home by adjusting the details. Changes won't be saved.Climate risks
Neighborhood: 77084
Nearby schools
Schools provided by the listing agent
- Elementary: Horne Elementary School
- Middle: Truitt Middle School
- High: Cypress Falls High School
Source: HAR. This data may not be complete. We recommend contacting the local school district to confirm school assignments for this home.
- $265,4003 bd2 ba2.2k sqft5706 E Towerglen Loop, Houston, TX 77084Off Market
- $265,1003 bd3 ba2.1k sqft5634 E Towerglen Loop, Houston, TX 77084Off Market
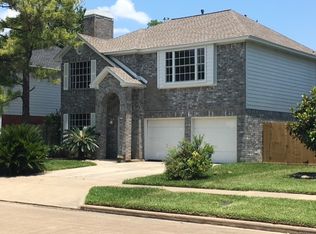
- $286,1004 bd2 ba2.5k sqft5710 E Towerglen Loop, Houston, TX 77084Off Market
- $292,2004 bd2 ba2.2k sqft5630 E Towerglen Loop, Houston, TX 77084Off Market
Similar homes
- $343,9904 bd3 ba2.9k sqft15327 Goodman St, Houston, TX 77084For Sale
 MLS ID #16461216, Angelica Huerta, Walzel Properties - Corporate Office. HAR
 - $355,0004 bd3 ba2.2k sqft15818 Sandy Hill Dr, Houston, TX 77084For Sale
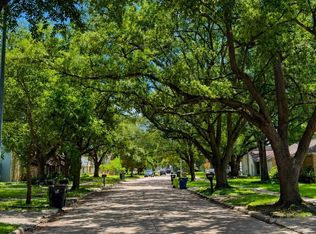 MLS ID #69823603, Michael Knowles, Real Broker, LLC. HAR
 - $345,0003 bd2 ba2.2k sqft15623 Sandy Hill Dr, Houston, TX 77084For Sale
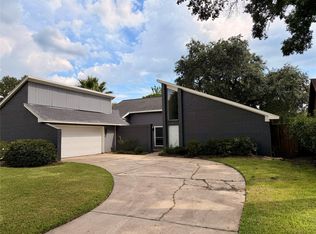 MLS ID #25475508, Alan Tristan Castaneda, Great Western Realty. HAR
 - $300,0004 bd3 ba2.2k sqft7918 Tupper Bend Ct, Cypress, TX 77433For Sale
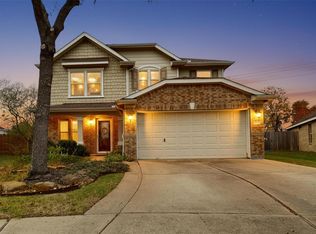 MLS ID #58405693, Elena Jackson, House Hunter Houston, Inc. HAR
