Skip main navigation
Off market
  • Tax assessed value
    $172,272

    8023 Oakwood Garden St, Houston, TX 77040

    3beds
    2,104sqft
    SingleFamily
    Built in 1996
    3,480 Square Feet Lot
    $-- Zestimate®
    $82/sqft
    $2,228 Estimated rent

    Home value

    Not available

    Estimated sales range

    Not available

    $2,228/mo

    Zestimate® history
    Loading
    Loading...

    Owner options

    List your home for rent

    $2,228/mo

    Rent Zestimate®

    Find your next renter with Zillow Rental Manager. Plus, with online applications, you can quickly screen prospective tenants – for free.

    Learn more

    $2,228/mo

    Rent Zestimate®

    Refinance and save

    $1,110/mo

    Est. payment

    Refinancing to a lower rate could help reduce your monthly payments and save thousands over the life of the loan.

    See today's rates

    $1,110/mo

    Est. payment

    Explore your selling options

    Work with a Zillow partner agent

    Leverage their expertise and Zillow's premium Showcase listings to get your home seen by more buyers.

    Get started

    List with your own agent

    Get your home in front of millions of buyers by listing it on Zillow.

    Learn how to do it

    Sell it yourself

    Take full control of how buyers see your home on Zillow by listing For Sale by Owner (FSBO).

    List your home

    What's special

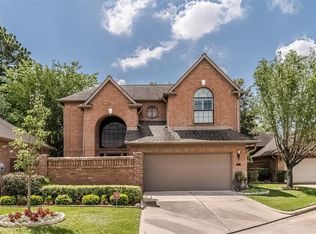
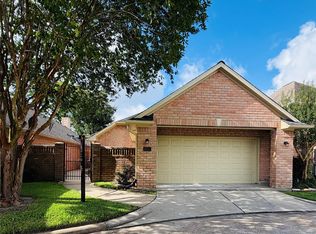
    ONE STORY-by the gate entry. Great location in wooded quiet & lovely gated community. Beautiful kitchen with granite counter tops open to family room. Many cabinets, double oven, pantry in laundry room adjacent to kitchen, LG stainless refrigerator, washer & dryer and breakfast bar. High ceilings in family room and kitchen with skylights in kitchen. Gas log fireplace in family room with built in shelving adjacent to fireplace. The original patio was enclosed by previous owner with 2 screened and glass double patio doors for lots of light. The sunroom has central air & heat and ceiling fan and saltillo tile flooring. Split master with shower & jacuzzi tub, double sinks, separate commode room, and huge walk-in closet with built in chest. Carpet was replaced in 2019. 30yr. Timberline roof and painted family room walls and ceiling Nov. 2020. Security cameras throughout the community. Minutes to 290 with easy access to Beltway 8, 610 and I-10. Minutes to restaurants and retail.

    This property is not currently displayed as for sale or rent on Zillow. This may be different from what's on other websites or public sources.

    Facts & features

    Interior

    Bedrooms & bathrooms
    • Bedrooms: 3
    • Bathrooms: 2
    • Full bathrooms: 2
    Heating
    • Other, Gas
    Cooling
    • Central
    Appliances
    • Included: Dishwasher, Dryer, Garbage disposal, Microwave, Washer
    • Laundry: Washer Hookup, Electric Dryer Hookup, Gas Dryer Hookup
    Features
    • Walk-In Closet(s), High Ceilings, Split Plan, All Bedrooms Down, Formal Entry/Foyer, Primary Bed - 1st Floor, En-Suite Bath, Countertops(Granite), 2 Bedrooms Down
    • Flooring: Tile, Carpet
    • Windows: Drapes/Curtains/Window Cover
    • Has fireplace: Yes
    • Fireplace features: Gas Log
    Interior area
    • Structure area source: Appraisal District
    • Total interior livable area: 2,104 sqft

    Property

    Parking
    • Total spaces: 2
    • Parking features: Garage - Attached
    Features
    • Patio & porch: Screened
    • Exterior features: Brick, Cement / Concrete
    • Has spa: Yes
    • Spa features: Bath
    • Fencing: Full, Back Yard
    Lot
    • Size: 3,480 Square Feet
    • Features: Subdivided, Back Yard
    Details
    • Parcel number: 1176370000027
    • Special conditions: Real Estate Owned
    • Other equipment: Satellite Dish

    Construction

    Type & style
    • Home type: SingleFamily
    • Architectural style: Traditional
    Materials
    • Roof: Composition
    Condition
    • Year built: 1996

    Utilities & green energy

    • Sewer: Public Sewer
    • Water: Public
    Green energy
    • Energy efficient items: Insulation, Exposure/Shade, Attic Vents

    Community & HOA

    Community
    • Security: Fire Alarm, Security System Owned, Controlled Subdivision Access
    HOA
    • Has HOA: Yes
    • HOA fee: $130 monthly
    Location
    • Region: Houston

    Financial & listing details

    • Price per square foot: $82/sqft
    • Tax assessed value: $172,272
    • Annual tax amount: $3,714
    • Road surface type: Concrete, Gutters

    Price history

    DateEventPrice
    12/23/2020Listing removed--
    Source: Local MLS Report a problem
    11/20/2020Pending sale$224,900$107/sqft
    Source: RE/MAX Land & Homes #10780256 Report a problem
    11/19/2020Listed for sale$224,900+21.6%$107/sqft
    Source: RE/MAX Land & Homes #10780256 Report a problem
    4/7/2014Listing removed$185,000$88/sqft
    Source: RE/MAX REALTY CENTER II #54835678 Report a problem
    3/29/2014Price change$185,000-6.1%$88/sqft
    Source: RE/MAX REALTY CENTER II #54835678 Report a problem
    3/16/2014Listed for sale$197,000$94/sqft
    Source: RE/MAX Realty Center #54835678 Report a problem

    Public tax history

    YearProperty taxesTax assessment
    2015$3,714 +8.8%$165,933 +10%
    2014$3,413 $150,849
    2013$3,413 -9.6%$150,849
    2012$3,775 -5.9%$150,849 -7.3%
    2011$4,012 +134.8%$162,708
    2010$1,708 -56.2%$162,708
    2009$3,898 +257%$162,708
    2008$1,092 $162,708 +3.6%
    2007$1,092 -74.4%$157,100
    2006$4,263 +38.3%$157,100
    2005$3,082 $157,100
    2004-- $157,100
    Find assessor info on the county website

    Neighborhood: 77040

    Nearby schools

    GreatSchools rating
    Schools provided by the listing agent
    • District: 13 - Cypress-Fairbanks

    Source: The MLS. This data may not be complete. We recommend contacting the local school district to confirm school assignments for this home.

    Get pre-qualified for a loan
    At Zillow Home Loans, we can pre-qualify you in as little as 5 minutes with no impact to your credit score.

    An equal housing lender. NMLS #10287.