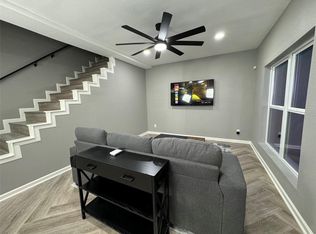
In a small and very quiet gated community where ducks casually roam the streets like they own the place, front yard maintenance is handled for you by the HOA—so you can focus on the inside: quartz counters gleam, LVP flooring downstairs handles every step (and every Tom Cruise-style slide), and the Family Hub fridge streams your favorite shows or music, keeps the family calendar in check, and tracks your grocery inventory—perfect for catching the game, a binge-worthy series, or planning meals without missing a beat. The master is downstairs for convenience, while two bedrooms upstairs are ready for those mysterious “roommates” also known as the kids, who never do the dishes. Step outside and the true showstopper awaits: a big deck that’s smooth, sturdy, and impossible to ignore. No rot, no warp, no splinters… they say it’s what’s inside that counts, but once you’ve seen this backyard, you’ll agree—sometimes it’s all about the deck (and if you say it with a Kiwi accent, even more so).
For sale
$249,822
7823 Glenn Cliff Dr, Houston, TX 77064
3beds
1,874sqft
:
Get pre-qualified$2,485/mo
Townhouse
Built in 2002
3,184 Square Feet Lot
$246,500 Zestimate®
$133/sqft
$395/mo HOA
What's special
Lvp flooringQuartz countersBig deckFamily hub fridge
- 284 days |
- 98 |
- 6 |
Zillow last checked:
Listing updated:
Listed by:
Darius Franklin TREC #0708368 832-350-4170,
Texas Ally Real Estate Group, LLC
Source: HAR,MLS#: 45276852
Facts & features
Interior
Bedrooms & bathrooms
- Bedrooms: 3
- Bathrooms: 3
- Full bathrooms: 2
- 1/2 bathrooms: 1
Rooms
- Room types: Family Room, Utility Room
Primary bathroom
- Features: Primary Bath: Double Sinks, Primary Bath: Jetted Tub, Primary Bath: Separate Shower, Secondary Bath(s): Tub/Shower Combo
Kitchen
- Features: Breakfast Bar, Kitchen open to Family Room, Soft Closing Cabinets, Soft Closing Drawers
Heating
- Natural Gas
Cooling
- Attic Fan, Ceiling Fan(s), Electric
Appliances
- Included: ENERGY STAR Qualified Appliances, Disposal, Water Softener, Gas Oven, Gas Cooktop, Dishwasher, Washer/Dryer
- Laundry: Inside
Features
- Crown Molding, High Ceilings, Prewired for Alarm System, 2 Bedrooms Up, Primary Bed - 1st Floor, Walk-In Closet(s)
- Flooring: Carpet, Tile, Vinyl
- Number of fireplaces: 1
- Fireplace features: Gas Log
Interior area
- Total structure area: 1,874
- Total interior livable area: 1,874 sqft
Video & virtual tour
Property
Parking
- Total spaces: 2
- Parking features: Electric Gate, Attached, Auto Garage Door Opener
- Attached garage spaces: 2
Features
- Levels: Ground Level
- Stories: 2
- Patio & porch: Patio/Deck
- Exterior features: Sprinkler System
- Has spa: Yes
- Fencing: Fenced
Lot
- Size: 3,184 Square Feet
Details
- Parcel number: 1213140010045
Construction
Type & style
- Home type: Townhouse
- Architectural style: Contemporary
- Property subtype: Townhouse
Materials
- Stone, Wood Siding
- Foundation: Slab
- Roof: Composition
Condition
- New construction: No
- Year built: 2002
Details
- Builder name: Ryland Homes
Utilities & green energy
- Sewer: Other
- Water: Other
Green energy
- Energy efficient items: Attic Vents, Thermostat, Lighting
Community & HOA
Community
- Security: Prewired for Alarm System
- Subdivision: Heron Lakes T/H
HOA
- Amenities included: Controlled Access, Pond
- HOA fee: $395 monthly
Location
- Region: Houston
Financial & listing details
- Price per square foot: $133/sqft
- Tax assessed value: $286,578
- Annual tax amount: $5,559
- Date on market: 10/16/2025
- Listing terms: Cash,Conventional,Owner Will Carry,VA Loan
- Exclusions: Refrigerator
- Ownership: Full Ownership
- Road surface type: Asphalt, Concrete
Estimated market value
$246,500
$234,000 - $259,000
$1,955/mo
Price history
| Date | Event | Price |
|---|---|---|
| 12/11/2025 | Price change | $249,822-3.4%$133/sqft |
Source:  HAR #45276852 Report a problem HAR #45276852 Report a problem | ||
| 10/16/2025 | Listed for sale | $258,668+5.6%$138/sqft |
Source: HAR #45276852 Report a problem | ||
| 9/10/2025 | Sold | -- |
Source: Public Record Report a problem | ||
| 2/22/2022 | Listing removed | -- |
Source: HAR #11776638 Report a problem | ||
| 1/27/2022 | Pending sale | $245,000$131/sqft |
Source: HAR #11776638 Report a problem | ||
| 1/12/2022 | Listed for sale | $245,000$131/sqft |
Source: HAR #11776638 Report a problem | ||
| 1/4/2022 | Pending sale | $245,000$131/sqft |
Source: HAR #11776638 Report a problem | ||
| 10/27/2021 | Listed for sale | $245,000+26%$131/sqft |
Source: HAR #11776638 Report a problem | ||
| 4/1/2016 | Sold | -- |
Source: Agent Provided Report a problem | ||
| 7/17/2015 | Pending sale | $194,500$104/sqft |
Source: Mission Real Estate Group #45403204 Report a problem | ||
| 4/6/2015 | Listed for sale | $194,500+51%$104/sqft |
Source: Mission Real Estate Group #45403204 Report a problem | ||
| 4/3/2013 | Sold | -- |
Source: Public Record Report a problem | ||
| 10/4/2012 | Price change | $128,800-4.6%$69/sqft |
Source: Realty Associates #10051621 Report a problem | ||
| 7/10/2012 | Price change | $135,000-4.9%$72/sqft |
Source: Realty Associates #10051621 Report a problem | ||
| 5/27/2012 | Listed for sale | $142,000$76/sqft |
Source: Realty Associates #10051621 Report a problem | ||
Public tax history
| Year | Property taxes | Tax assessment |
|---|---|---|
| 2025 | $2,502 +7.6% | $286,578 +4.5% |
| 2024 | $2,325 +9.1% | $274,239 -1.6% |
| 2023 | $2,131 +9.6% | $278,689 +9.5% |
| 2022 | $1,945 | $254,400 +19.7% |
| 2021 | -- | $212,539 +10.6% |
| 2020 | $1,387 -5.8% | $192,241 -4.3% |
| 2019 | $1,474 -54.4% | $200,981 +6.6% |
| 2018 | $3,231 | $188,574 |
| 2017 | $3,231 +12.3% | $188,574 +9.6% |
| 2016 | $2,876 +17.1% | $172,109 +10.3% |
| 2015 | $2,457 | $156,025 +10.6% |
| 2014 | $2,457 | $141,044 |
| 2013 | -- | $141,044 |
| 2012 | -- | $141,044 |
| 2011 | -- | $141,044 |
| 2010 | -- | $141,044 |
| 2009 | -- | $141,044 -12.1% |
| 2007 | -- | $160,370 +3.7% |
| 2006 | -- | $154,652 |
| 2005 | -- | $154,652 -2.1% |
| 2004 | -- | $158,000 |
| 2003 | -- | $158,000 |
Find assessor info on the county website
Monthly payment
Est. payment
Payment breakdown
Explore the cost of this home by adjusting the details. Changes won't be saved.Climate risks
Neighborhood: 77064
Nearby schools
GreatSchools rating
- 8/10Willbern Elementary SchoolGrades: PK-5Distance: 1.4 mi
- 4/10Campbell Middle SchoolGrades: 6-8Distance: 1.8 mi
- 5/10Cypress Creek High SchoolGrades: 9-12Distance: 2.6 mi
Schools provided by the listing agent
- Elementary: Willbern Elementary School
- Middle: Campbell Middle School
- High: Cypress Creek High School
Source: HAR. This data may not be complete. We recommend contacting the local school district to confirm school assignments for this home.
- $263,2003 bd2 ba1.5k sqft7827 Glenn Cliff Dr, Houston, TX 77064Off Market
- $219,1002 bd2 ba1.2k sqft7819 Glenn Cliff Dr, Houston, TX 77064Off Market

- $264,4003 bd2 ba1.8k sqft7815 Glenn Cliff Dr, Houston, TX 77064Off Market
- $284,6003 bd3 ba2.5k sqft7831 Glenn Cliff Dr, Houston, TX 77064Off Market
- $275,9003 bd3 ba2.3k sqft7811 Glenn Cliff Dr, Houston, TX 77064Off Market
- $259,1003 bd2 ba1.8k sqft7835 Glenn Cliff Dr, Houston, TX 77064Off Market
- $213,6002 bd2 ba1.2k sqft7903 Glenn Cliff Dr, Houston, TX 77064Off Market
- $299,9004 bd3 ba2.2k sqft7807 Glenn Cliff Dr, Houston, TX 77064For Sale
A local agent can set up tours, give advice and negotiate with sellers.
Similar homes
- $250,0003 bd3 ba1.7k sqft10806 Tobar Falls Cir, Houston, TX 77064For Sale
 MLS ID #44921245, Lakeshia Carouthers, World Wide Realty,LLC. HAR
 - $245,4994 bd3 ba2.3k sqft2810 Packard Elm St, Houston, TX 77038For Sale
 MLS ID #27427685, Darius Franklin, Texas Ally Real Estate Group, LLC. HAR
 - $294,9003 bd3 ba1.5k sqft1115 Augusta Dr APT 38, Houston, TX 77057For Sale
 MLS ID #91357873, Karen Davis, Karen Davis Properties. HAR
 - $185,0002 bd1 ba1.2k sqft13600 Breton Ridge St Building 24A, Houston, TX 77070For Sale
 MLS ID #30655348, Lisa Edmondson, Better Homes and Gardens Real Estate Gary Greene - Champions. HAR
 - $278,0003 bd2 ba1.9k sqft8027 Oakwood Garden St, Houston, TX 77040For SaleMLS ID #8340053, Judy Lassiter, Texas Top Realty. HAR
- $199,0003 bd3 ba2k sqft15312 Falmouth Ave #406, Houston, TX 77084For SaleMLS ID #82877419, Vladimir Restrepo, HomeSmart. HAR
- $309,9003 bd2 ba1.7k sqft3219 Carmel St, Houston, TX 77091For SaleMLS ID #90276639, Sherry Shubert, NextHome Noire. HAR
- $249,9003 bd3 ba1.5k sqft11922 Amber Oak Way, Tomball, TX 77375For SaleMLS ID #60912707, Carlos Valdez, Dolce Vita Realty. HAR
- $280,0004 bd3 ba2.1k sqft8119 Silent Cedars Dr, Houston, TX 77095For SaleMLS ID #59485221, Bri Deciga, LPT Realty, LLC. HAR
- $222,0004 bd2 ba1.3k sqft12715 Middlesbrough Ln, Houston, TX 77066For SaleMLS ID #69022363, Fatema Moqbel, Walzel Properties - Corporate Office. HAR
- $309,9004 bd3 ba2.2k sqft12018 Kleinmeadow Dr, Houston, TX 77066For SaleMLS ID #29824337, Markeith Spears, Keller Williams Premier Realty. HAR
- $250,0003 bd3 ba1.6k sqft19827 Hidden Shadow Ln, Cypress, TX 77433For SaleMLS ID #65327418, Jessica Ann Martinez, Compass RE Texas, LLC - Houston. HAR
- $239,9993 bd2 ba1.9k sqft15826 Pine Mountain Dr, Houston, TX 77084For SaleMLS ID #21305591, Jeb Bryant. NTREIS
- $295,0003 bd3 ba2.7k sqft12231 Auronia Dr, Houston, TX 77067For SaleMLS ID #75431077, Luz Elena Jaramillo, RE/MAX The Woodlands & Spring. HAR
- $295,0003 bd2 ba1.5k sqft6407 Franklin View Ln, Houston, TX 77084For SaleMLS ID #67079179, Vi Tran, 5th Stream Realty. HAR
- $239,5002 bd3 ba1.7k sqft2865 Westhollow Dr Unit 59, Houston, TX 77082For SaleMLS ID #11018063, Kristi Cox, CB&A, Realtors. HAR
- $249,9004 bd2 ba1.5k sqft4220 Delhi St, Houston, TX 77022For SaleMLS ID #35617312, Kristina Seago, Bayou City Living. HAR
- $249,9003 bd2 ba1.4k sqft3626 Cedar Flats Ln, Spring, TX 77386For SaleMLS ID #22304988, Cheryl Castillo-Pope, House Guide Realty. HAR
- $349,9993 bd2 ba1.8k sqft10211 Wildwood Park Ln, Houston, TX 77070For SaleMLS ID #82724214, Rebecca Locke, Century 21 Parisher Properties. HAR
- $299,9503 bd3 ba1.7k sqft4922 Hoover St #D, Houston, TX 77092New ConstructionMLS ID #82613302, Ruby Thomas Wadhwa, Houston Dwell Realty. HAR
