Sleek, stylish, and loaded with upgrades, this home knows how to make a first impression. Sleek quartz countertops anchor the kitchen, while brand-new appliances are ready for action—including a range with No-Preheat Air Fry, because waiting is overrated.
Laminate flooring downstairs keeps things durable and low-maintenance, while brand-new carpet adds a fresh touch upstairs. A dedicated game room is ready for movie nights, gaming sessions, or a convenient escape from household negotiations.
Outside, the large fully covered patio creates an inviting space for grilling, entertaining, or relaxing in the shade. Just next to it, a bonus room with its own private entrance adds more than 200 square feet of flexible space, making an ideal home office, gym, studio, hobby room, or headquarters for your next big idea.
Warning: ownership may result in unsolicited compliments, subtle friend envy, and an unusual tendency to discuss your air fryer range in unrelated conversations.
For sale
$245,499
2810 Packard Elm St, Houston, TX 77038
4beds
2,393sqft
Single Family Residence
Built in 2007
4,199 Square Feet Lot
$242,500 Zestimate®
$103/sqft
$32/mo HOA
What's special
Laminate flooring downstairsSleek quartz countertopsBrand-new appliancesDedicated game roomLarge fully covered patio
- 118 days
- 187
- 17
Zillow last checked:
Listing updated:
Listed by:
Darius Franklin TREC #0708368 832-350-4170,
Texas Ally Real Estate Group, LLC
Source: HAR,MLS#: 27427685
Facts & features
Interior
Bedrooms & bathrooms
- Bedrooms: 4
- Bathrooms: 3
- Full bathrooms: 2
- 1/2 bathrooms: 1
Rooms
- Room types: Family Room, Utility Room
Primary bedroom
- Level: Second
- Area: 195
- Dimensions: 13x15
Primary bedroom
- Level: First
- Area: 126
- Dimensions: 14x9
Bedroom
- Level: Second
- Area: 108
- Dimensions: 9x12
Bedroom
- Level: Second
- Area: 90
- Dimensions: 10x9
Other
- Level: First
Breakfast
- Level: First
- Area: 80
- Dimensions: 8x10
Dining room
- Level: First
- Area: 130
- Dimensions: 13x10
Other
- Level: First
- Area: 201.5
- Dimensions: 13x15.5
Family room
- Level: First
- Area: 266
- Dimensions: 19x14
Game room
- Level: Second
- Area: 126
- Dimensions: 9x14
Kitchen
- Level: First
- Area: 182
- Dimensions: 13x14
Primary bath
- Level: First
Primary bath
- Level: Second
Heating
- Natural Gas
Cooling
- Ceiling Fan(s), Electric
Appliances
- Included: ENERGY STAR Qualified Appliances, Disposal, Convection Oven, Oven, Microwave, Free-Standing Range, Gas Range, Dishwasher
- Laundry: Electric Dryer Hookup, Washer Hookup
Features
- Prewired for Alarm System, 2 Primary Bedrooms, Primary Bed - 1st Floor, Primary Bed - 2nd Floor, Walk-In Closet(s)
- Flooring: Carpet, Laminate, Tile
Interior area
- Total structure area: 2,393
- Total interior livable area: 2,393 sqft
Property
Parking
- Total spaces: 2
- Parking features: Attached, Garage Door Opener, Attached & Detached
- Attached garage spaces: 2
- Has carport: Yes
Features
- Stories: 2
- Patio & porch: Covered, Porch
- Fencing: Back Yard
Lot
- Size: 4,199 Square Feet
- Dimensions: 40 x 105
- Features: Subdivided, 0 Up To 1/4 Acre
Details
- Parcel number: 1259750010026
Construction
Type & style
- Home type: SingleFamily
- Architectural style: Contemporary
- Property subtype: Single Family Residence
Materials
- Blown-In Insulation, Brick, Cement Siding, Wood Siding
- Foundation: Slab
- Roof: Composition
Condition
- New construction: No
- Year built: 2007
Utilities & green energy
- Water: Water District
Green energy
- Energy efficient items: Attic Vents, Lighting
Community & HOA
Community
- Security: Prewired for Alarm System
- Subdivision: Maple Rdg Place Sec 01
HOA
- Has HOA: Yes
- HOA fee: $380 annually
Location
- Region: Houston
Financial & listing details
- Price per square foot: $103/sqft
- Tax assessed value: $246,815
- Annual tax amount: $6,537
- Date on market: 6/20/2026
- Listing terms: Cash,Conventional,FHA,Investor,Owner Will Carry,VA Loan
- Exclusions: Tools, Etc. In Garage
- Ownership: Full Ownership
- Road surface type: Concrete
Estimated market value
$242,500
$230,000 - $255,000
$1,916/mo
Price history
| Date | Event | Price |
|---|---|---|
| 6/20/2026 | Listed for sale | $245,499-12.3%$103/sqft |
Source:  HAR #27427685 Report a problem HAR #27427685 Report a problem | ||
| 8/14/2024 | Listing removed | -- |
Source: HAR #58075613 Report a problem | ||
| 6/29/2024 | Pending sale | $279,900$117/sqft |
Source: HAR #58075613 Report a problem | ||
| 6/7/2024 | Listed for sale | $279,900$117/sqft |
Source: HAR #58075613 Report a problem | ||
| 5/29/2024 | Pending sale | $279,900$117/sqft |
Source: HAR #58075613 Report a problem | ||
| 5/20/2024 | Price change | $279,900-1.8%$117/sqft |
Source: HAR #58075613 Report a problem | ||
| 4/16/2024 | Price change | $284,900-1.7%$119/sqft |
Source: HAR #58075613 Report a problem | ||
| 3/20/2024 | Listed for sale | $289,900+23.4%$121/sqft |
Source: HAR #58075613 Report a problem | ||
| 1/6/2024 | Listing removed | -- |
Source: HAR #76093846 Report a problem | ||
| 12/11/2023 | Pending sale | $235,000$98/sqft |
Source: HAR #76093846 Report a problem | ||
| 12/1/2023 | Listed for sale | $235,000$98/sqft |
Source: HAR #76093846 Report a problem | ||
Public tax history
| Year | Property taxes | Tax assessment |
|---|---|---|
| 2025 | $1,939 -5.1% | $246,815 +2.8% |
| 2024 | $2,044 -10.3% | $240,037 -13% |
| 2023 | $2,278 +10% | $275,937 +11.2% |
| 2022 | $2,070 | $248,093 +20.6% |
| 2021 | -- | $205,781 +10.3% |
| 2020 | $1,697 +4.4% | $186,592 +6.1% |
| 2019 | $1,626 -67.9% | $175,843 +7% |
| 2018 | $5,062 | $164,280 |
| 2017 | $5,062 +17.5% | $164,280 +17.3% |
| 2016 | $4,307 +27.6% | $140,000 -8.1% |
| 2015 | $3,376 | $152,350 +43% |
| 2014 | $3,376 | $106,512 +11.5% |
| 2013 | -- | $95,501 +14.8% |
| 2012 | -- | $83,156 -17.4% |
| 2011 | -- | $100,690 |
| 2010 | -- | $100,690 -4.7% |
| 2009 | -- | $105,614 |
Find assessor info on the county website
Monthly payment
Est. payment
Payment breakdown
Explore the cost of this home by adjusting the details. Changes won't be saved.Climate risks
Neighborhood: 77038
Nearby schools
Schools provided by the listing agent
- Elementary: Carter Academy
- Middle: Garcia Middle School (Aldine)
- High: Davis High School (Aldine)
Source: HAR. This data may not be complete. We recommend contacting the local school district to confirm school assignments for this home.
Similar homes
- $269,9004 bd3 ba3.2k sqft14527 Round Mountain Dr, Houston, TX 77090For Sale
 MLS ID #22282439, Paola Samaia Lozano, Keller Williams Realty Austin. HAR
 - $242,5003 bd2 ba1.8k sqft18714 Desert Marigold Dr, Houston, TX 77073For Sale
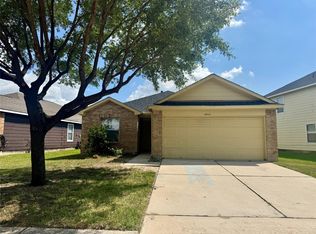 MLS ID #68303551, Zahabia Bandukwala, REALM Real Estate Professionals - Sugar Land. HAR
 - $215,0004 bd3 ba1.5k sqft2113 Whittier Dr, Houston, TX 77032For Sale
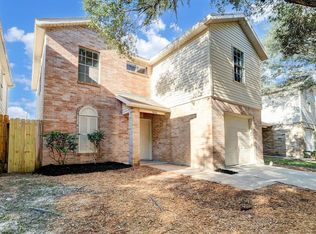 MLS ID #96386188, Solange Mariani, Century 21 Olympian Area Specialists. HAR
 - $255,0003 bd3 ba1.7k sqft8815 Lyndonnille Falls Ln, Houston, TX 77078For Sale
 MLS ID #39606146, Leesa Ward, Move Forward TX LLC. HAR
